
7144 Lynbrook Creek Road, Denver, NC
$1,999,999 · 4 bedrooms · 4 baths · 3,956 sq ft · built 1999
Listing courtesy of Lake Norman Realty, Inc. (Ashley Towns). Listing data provided by Canopy MLS, deemed reliable but not guaranteed.

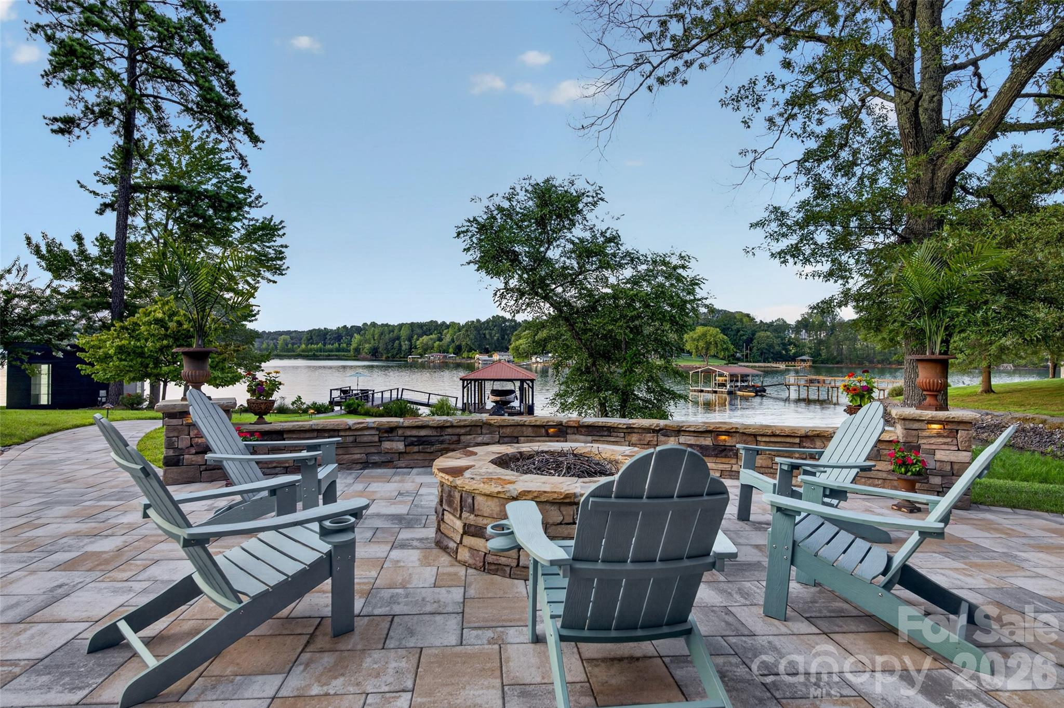
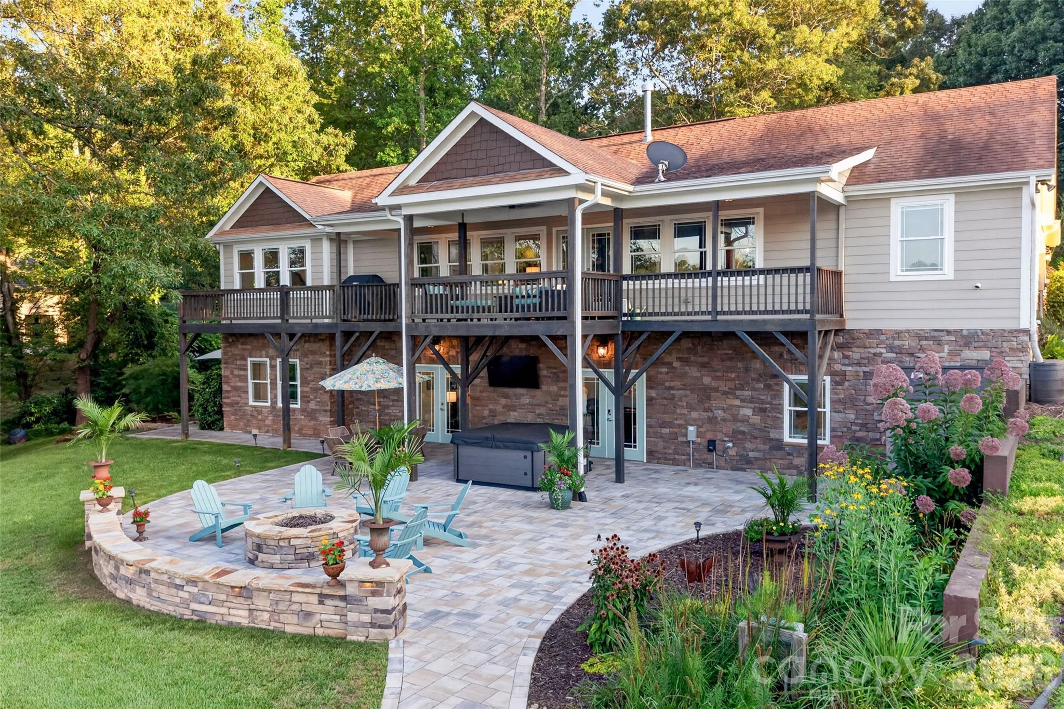


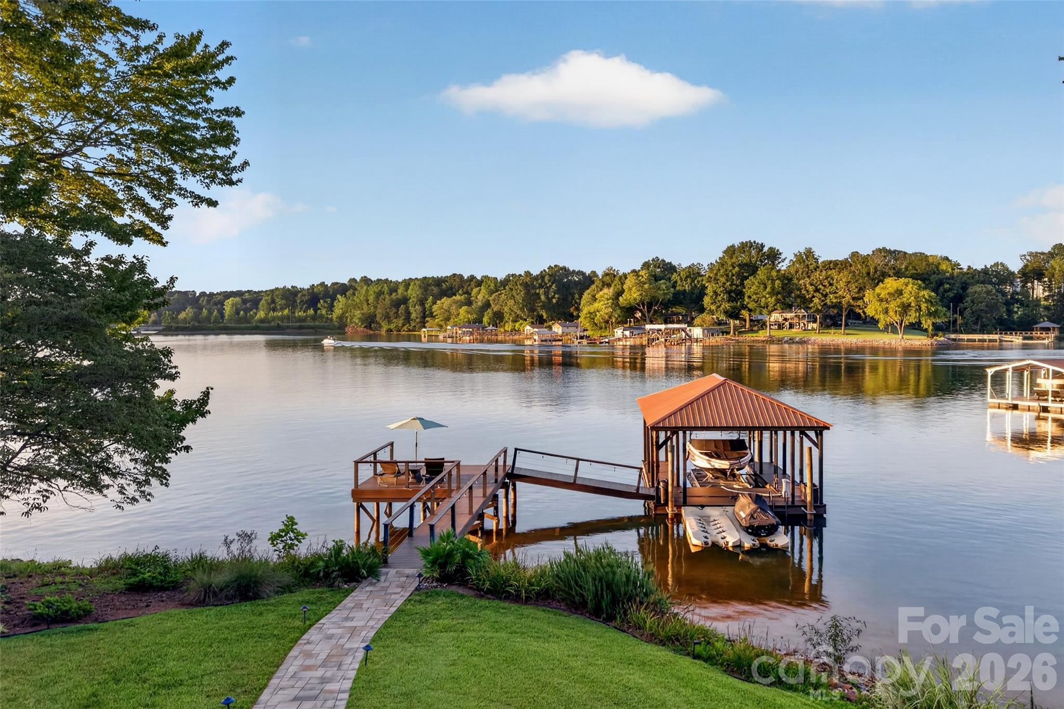
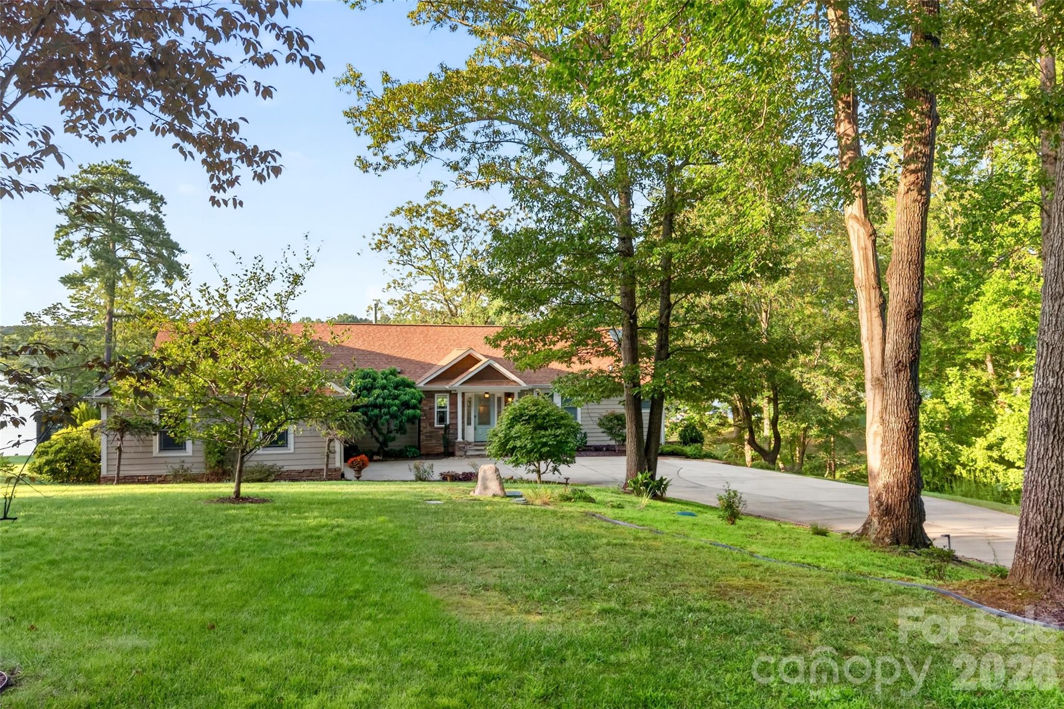
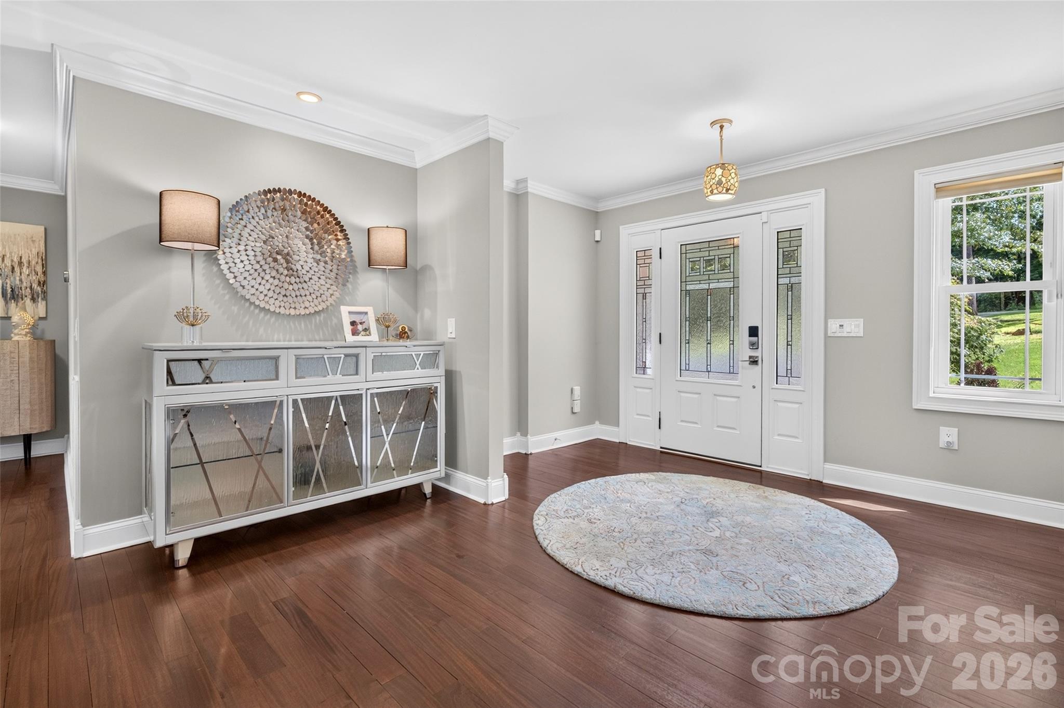
Positioned on a prime acre along the Denver shoreline, this 1999-built residence is defined by a deep-water positioning that remains viable even during historical lake level fluctuations. The 3,956-square-foot floor plan is architecturally arranged as a ranch with a fully finished walkout basement, offering a four-bedroom, four-bathroom layout that prioritizes lake perspectives from nearly every vantage point. The interior composition focuses on utility and multi-generational living, featuring a primary suite with a dedicated spa-inspired ensuite and a secondary full kitchen on the lower level. A covered rear porch serves as a transitional space between the main living area and the 150 feet of private waterfront. In the current Lake Norman submarket, consistent year-round water access remains the primary driver of long-term valuation, particularly for properties maintaining over an acre of land. This residence represents a disciplined opportunity for those seeking functional waterfront architecture without the compromises of seasonal water receding. Private viewings may be arranged through Peters & Associates.
About the home
Experience the ultimate waterfront lifestyle on this exceptional lakefront property. A standout feature of this property is its continued water access even during historically low lake levels, enhancing its year-round appeal for boating and lake enjoyment. Offering just over an acre with more than 150 feet of shoreline. From the moment you step inside, you're welcomed by breathtaking lake views that can be enjoyed from almost every room. Enjoy seamless indoor-outdoor living with a covered rear porch just off the main living area, the perfect place to relax with your morning coffee or unwind while taking in the water views. Designed for comfort and versatility, this 4-bedroom, 4-bath single-story ranch with a fully finished walkout basement features a desirable split-bedroom floor plan. The primary suite is a private retreat, complete with a spa-inspired ensuite offering a dual vanity, jetted soaking tub, and enclosed shower. The main kitchen features granite countertops, a breakfast bar, and an inviting layout for everyday living and entertaining. A second full kitchen, also appointed with granite countertops, enhances the finished walkout basement, making it ideal for multigenerational living, extended guests, or income-producing potential. A separate lower-level suite was thoughtfully designed for Airbnb or guest accommodations, complete with its own full bath, private entrance, and private patio. Outdoor living is second to none with a relaxing lower-level patio featuring an outdoor TV, hot tub, and a stone fire pit gathering area, creating the perfect setting for entertaining or unwinding after a day on the lake. A meandering stone pathway leads to the covered boat dock with a lift, where the spacious dockside deck and low-maintenance Trex decking provide the perfect place to take in panoramic water views. Established shade trees provide natural beauty and privacy, while the main-level garage and expanded driveway offer ample parking for family and guests. Whether you're searching for a full-time residence, weekend retreat, or investment opportunity, this extraordinary waterfront home offers luxury, flexibility, and an unmatched lakefront lifestyle. This home shows so well, you truly have to see it in person. Take time for a tour.
Price in context
- Asking $506 per square foot.
- That is 12% above the $452 median across 46 active $1.5M+ homes in Denver.
- 21st highest asking price of 46 active $1.5M+ homes in Denver.
- 26th largest by living area of the 40 with a recorded size.
- Reduced $35,001 (1.7%) from the original $2,035,000 asking price.
- 70 days on the market, listed 2026-08-03.
- County tax assessment $1,149,100; the asking price is 1.74× the assessed value.
Location
Neighborhood: None, Catawba County, ZIP 28037.
Straight-line distances
- Charlotte Douglas International Airport: 24.8 mi
- Wilson Air Center (private aviation, CLT): 25.4 mi
- Uptown Charlotte: 25.5 mi
- Charlotte Country Club: 27.4 mi
- SouthPark Mall: 30.5 mi
- Quail Hollow Club: 33.2 mi
Assigned schools
- Elementary: Sherrills Ford
- Middle: Mill Creek
- High: Bandys
School assignments come from the listing and can change; confirm with the district.
Features
- Levels
- One
- Construction
- Hardboard Siding, Stone Veneer
- Roof
- Architectural Shingle
- Bathrooms
- 4 full
- Basement
- Apartment, Daylight, Exterior Entry, Finished, Full, Walk-Out Access
- Fireplace
- Yes
- Interior
- Attic Stairs Pulldown, Breakfast Bar, Built-in Features, Cable Prewire, Entrance Foyer, Kitchen Island, Open Floorplan, Pantry, Split Bedroom, Walk-In Closet(s), Walk-In Pantry, Wet Bar
- Flooring
- Carpet, Tile, Other - See Remarks
- Kitchen & appliances
- Bar Fridge, Dishwasher, Double Oven, Down Draft, Electric Water Heater, Exhaust Fan, Exhaust Hood, Filtration System, Gas Cooktop, Microwave, Refrigerator, Wall Oven, Washer/Dryer, Water Softener
- Heating
- Central
- Cooling
- Central Air
- Garage
- 2 spaces
- Parking
- Driveway, Attached Garage, Garage Door Opener
- Exterior
- Fire Pit, Dock - Floating, Hot Tub, In-Ground Irrigation
- Waterfront
- Boat Lift, Covered structure
- View
- Water, Year Round
- Lot
- Waterfront
- County
- Catawba
Comparable homes on the market
- 7272 Lynbrook Circle, Denver — $2,250,000, 3 bd, 5,535 sq ft, 0.2 mi away
- 4552 Sawgrass Court, Denver — $1,149,000, 5 bd, 5,462 sq ft, 0.2 mi away
- 7282 James Court, Denver — $1,040,000, 4 bd, 3,364 sq ft, 0.6 mi away
- 4477 Splash Trail, Sherrills Ford — $2,195,000, 4 bd, 5,399 sq ft, 0.6 mi away
- 4531 Splash Trail, Sherrills Ford — $1,699,900, 4 bd, 5,535 sq ft, 0.6 mi away
- 6901 Navajo Trail, Sherrills Ford — $1,000,000, 3 bd, 1,600 sq ft, 0.8 mi away
See it privately
Nicholas and Miriam Peters show every home personally. Peters & Associates, 4401 Barclay Downs Dr #132, Charlotte, NC 28209. Office 704-264-4572. Request a private showing.