
236 Racquet Club Road, Asheville, NC
$1,550,000 · 6 bedrooms · 5 baths · 3,764 sq ft · built 2007
Listing courtesy of Premier Sotheby’s International Realty (Abby Strohofer). Listing data provided by Canopy MLS, deemed reliable but not guaranteed.
About the home
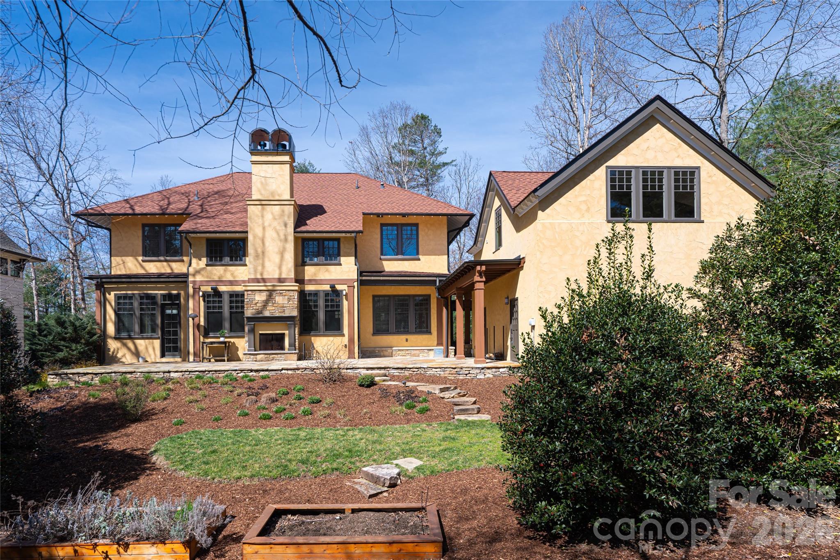
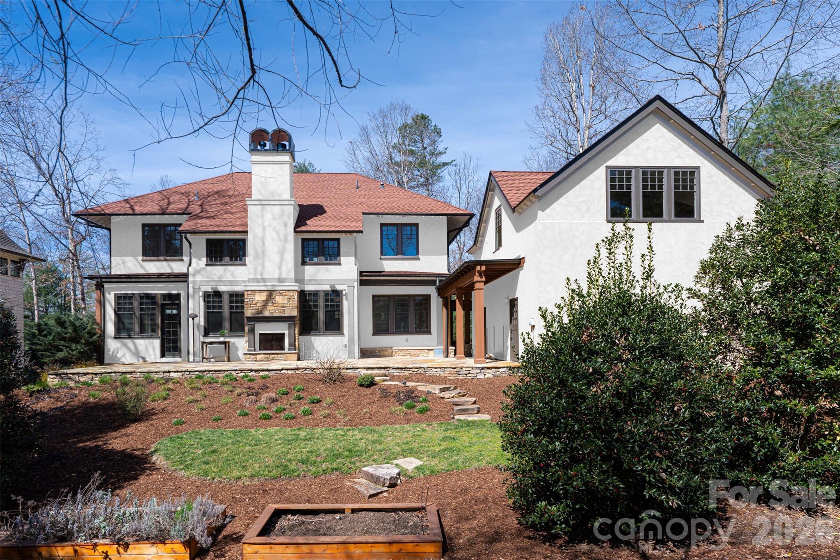
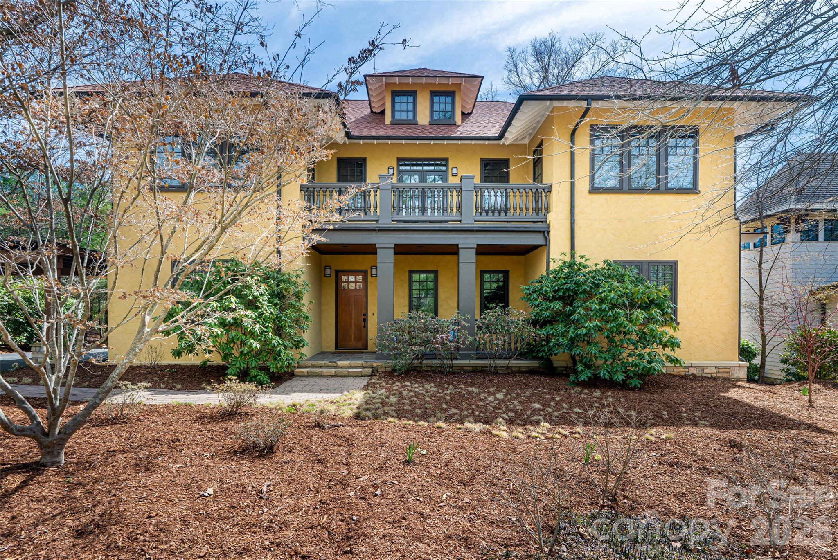
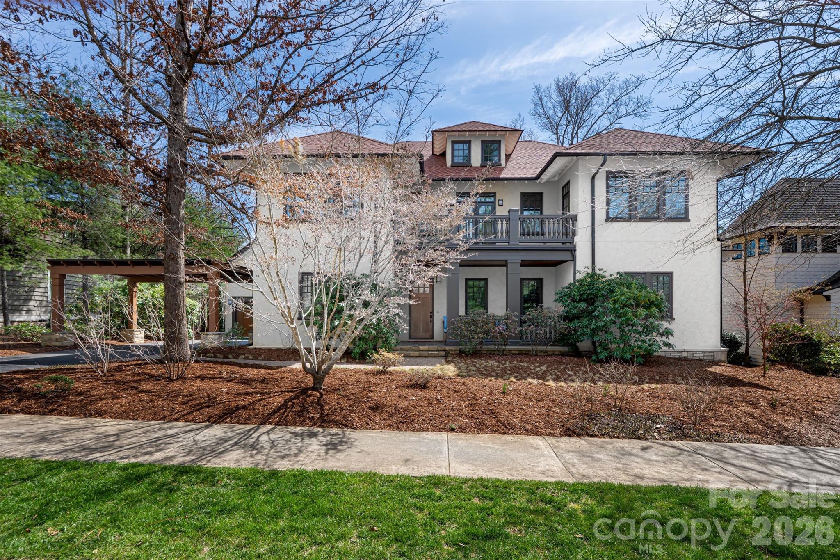
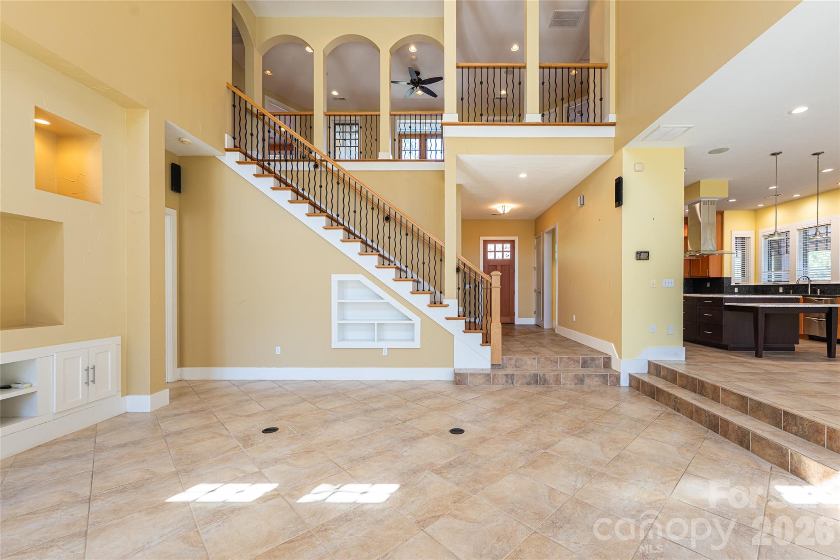
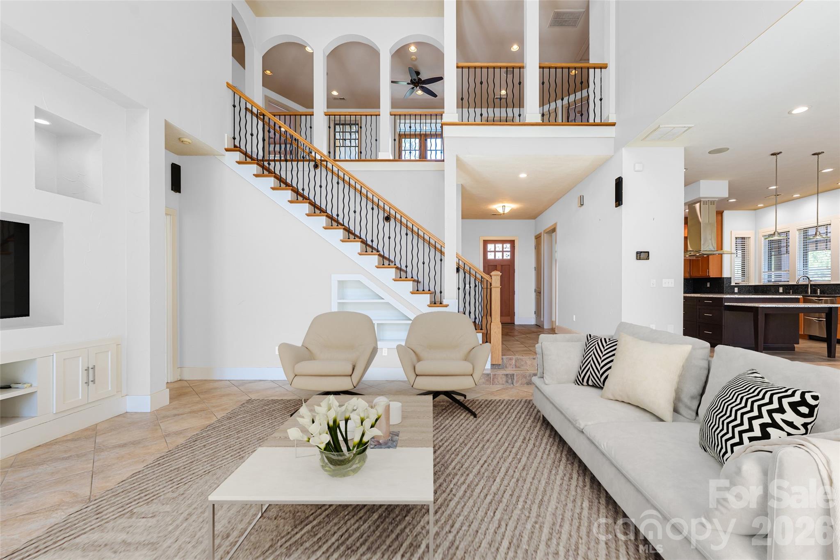
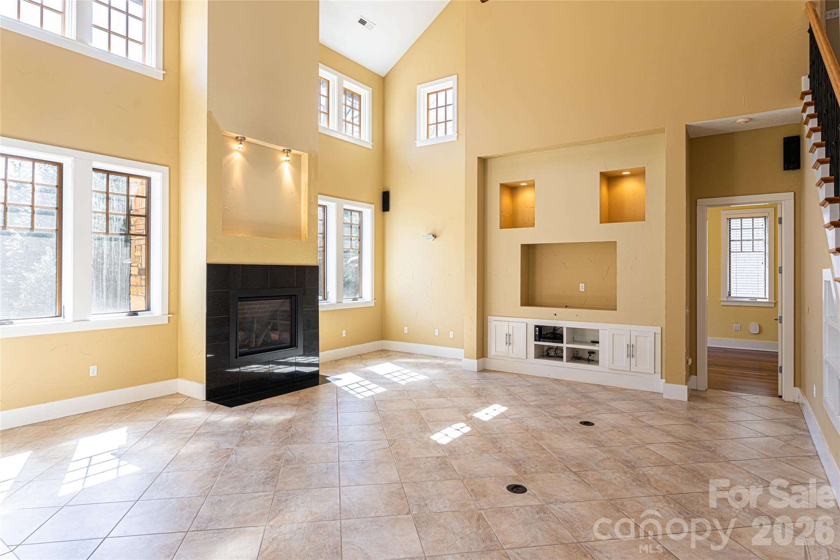
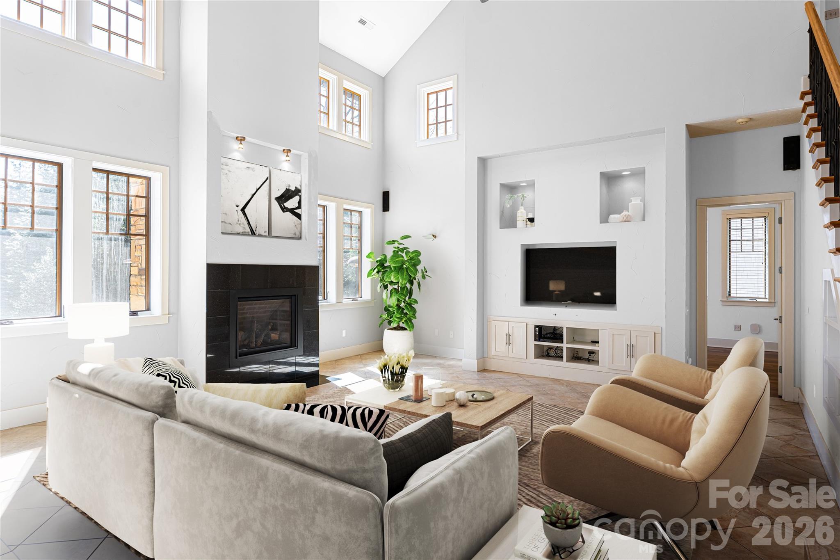
Mediterranean-inspired architecture, generous gathering spaces and detached guest quarters distinguish this Timberline Builders home in The Ramble at Biltmore Forest. The main residence offers five bedrooms and three-and-a-half baths, including a main-level primary suite with radiant heat. Above the detached garage, guest quarters with one bedroom and a full bath provide additional space for visitors. Soaring ceilings and tall windows fill the living areas with natural light, while flexible spaces accommodate a home office, studio or recreation room. Designed for everyday living and entertaining, the kitchen features an upgraded appliance package, dual dishwashers, two sinks and abundant storage. A spacious stone patio with an outdoor fireplace creates an inviting setting for gathering and relaxing. Located in South Asheville, this home enjoys the amenities and gated setting of The Ramble at Biltmore Forest. Select photos have been digitally altered to show a potential white exterior paint scheme. These images are for illustration only and do not represent the home’s current exterior appearance.
Price in context
- Asking $412 per square foot.
- That is 20% below the $514 median across 181 active $1.5M+ homes in Asheville.
- 113th highest asking price of 181 active $1.5M+ homes in Asheville.
- 88th largest by living area of the 163 with a recorded size.
- Reduced $200,000 (11.4%) from the original $1,750,000 asking price.
- 192 days on the market, listed 2026-03-27.
- County tax assessment $1,170,300; the asking price is 1.32× the assessed value.
- HOA dues $500 (monthly).
Location
Neighborhood: Ramble Biltmore Forest, Buncombe County, ZIP 28803.
Assigned schools
- Elementary: Estes/Koontz
- Middle: Valley Springs
- High: T.C. Roberson
School assignments come from the listing and can change; confirm with the district.
Features
- Style
- European, Mediterranean
- Levels
- Two
- Construction
- Hard Stucco
- Roof
- Architectural Shingle
- Bathrooms
- 4 full, 1 half
- Fireplace
- Yes
- Interior
- Attic Other, Attic Stairs Pulldown, Built-in Features, Cable Prewire, Central Vacuum, Drop Zone, Garden Tub, Kitchen Island, Open Floorplan, Pantry, Split Bedroom, Walk-In Closet(s), Whirlpool
- Flooring
- Tile, Wood
- Kitchen & appliances
- Convection Oven, Dishwasher, Disposal, Dryer, Electric Cooktop, Exhaust Hood, Gas Oven, Gas Water Heater, Tankless Water Heater, Washer/Dryer
- Heating
- Heat Pump, Radiant Floor
- Cooling
- Ceiling Fan(s), Central Air, Heat Pump
- Garage
- 2 spaces
- Parking
- Driveway, Detached Garage
- Lot
- Level
- Community
- Clubhouse, Fitness Center, Game Court, Gated, Outdoor Pool, Playground, Pond, Recreation Area, Sidewalks, Sport Court, Street Lights, Tennis Court(s), Walking Trails
- County
- Buncombe
Comparable homes on the market
- 128 Mirehouse Run #144, Asheville — $1,475,000, also in Ramble Biltmore Forest
- 15 Mirehouse Run, Asheville — $1,090,000, also in Ramble Biltmore Forest
- 206 Kelmscott Lane, Asheville — $1,825,000, 3 bd, 3,527 sq ft, also in Ramble Biltmore Forest
- 5 Cleftridge Court, Asheville — $1,595,000, 5 bd, 3,656 sq ft, 0.1 mi away
- 268 Holly Arbor Lane, Asheville — $4,950,000, 8 bd, 5,958 sq ft, 0.3 mi away
- 79 Chauncey Circle, Asheville — $2,000,000, 4 bd, 3,242 sq ft, 0.4 mi away
See it privately
Nicholas and Miriam Peters show every home personally. Peters & Associates, 4401 Barclay Downs Dr #132, Charlotte, NC 28209. Office 704-264-4572. Request a private showing.