
79 Chauncey Circle, Asheville, NC
$2,000,000 · 4 bedrooms · 4 baths · 3,242 sq ft · built 2014
Listing courtesy of Premier Sotheby’s International Realty (Marilyn Wright). Listing data provided by Canopy MLS, deemed reliable but not guaranteed.

About the home
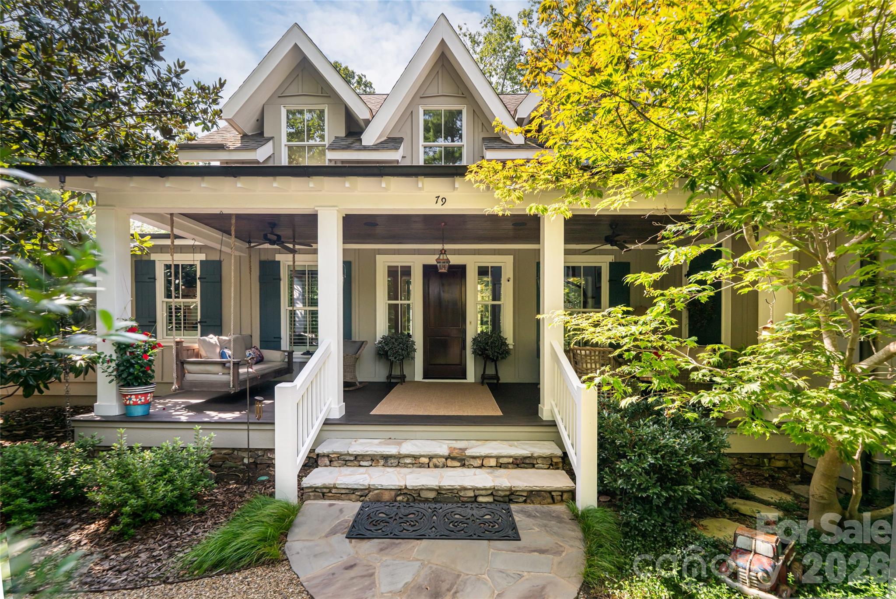
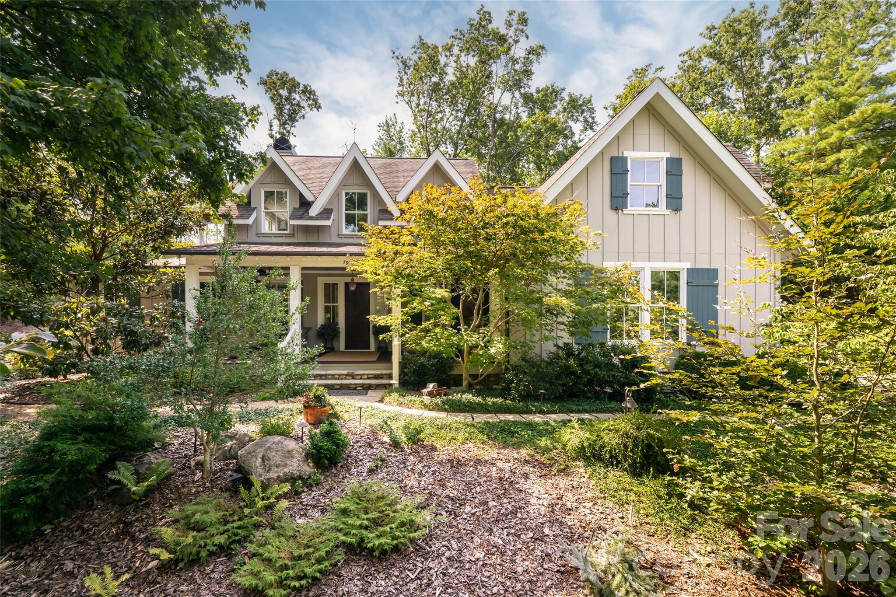
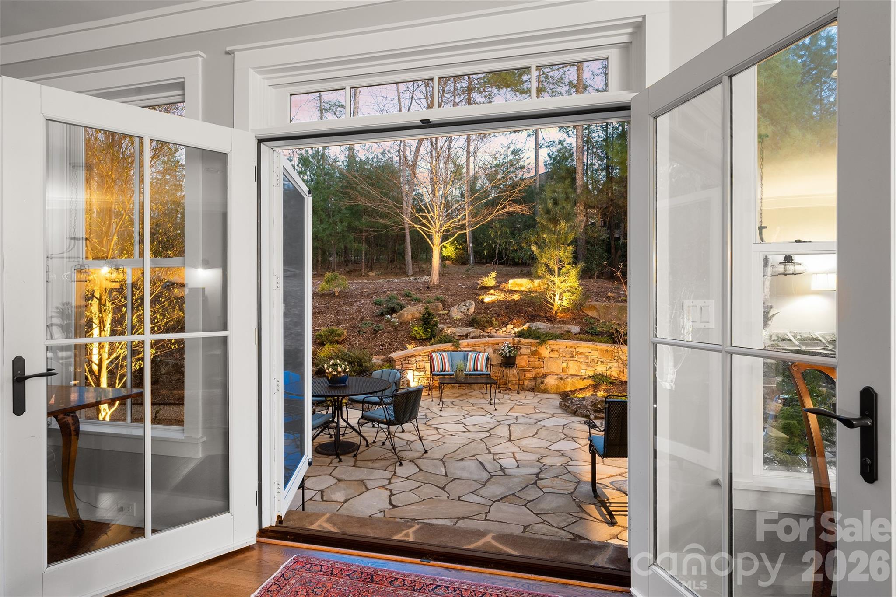
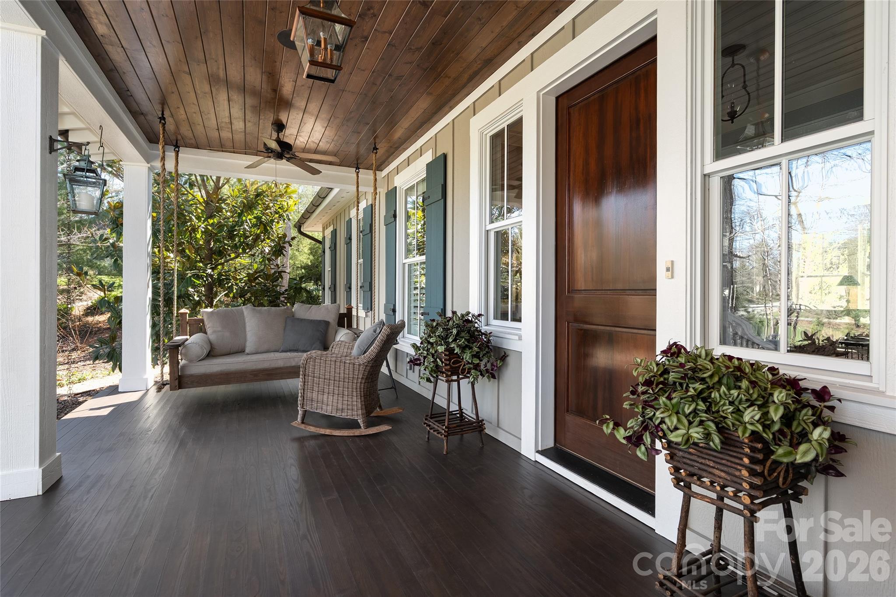
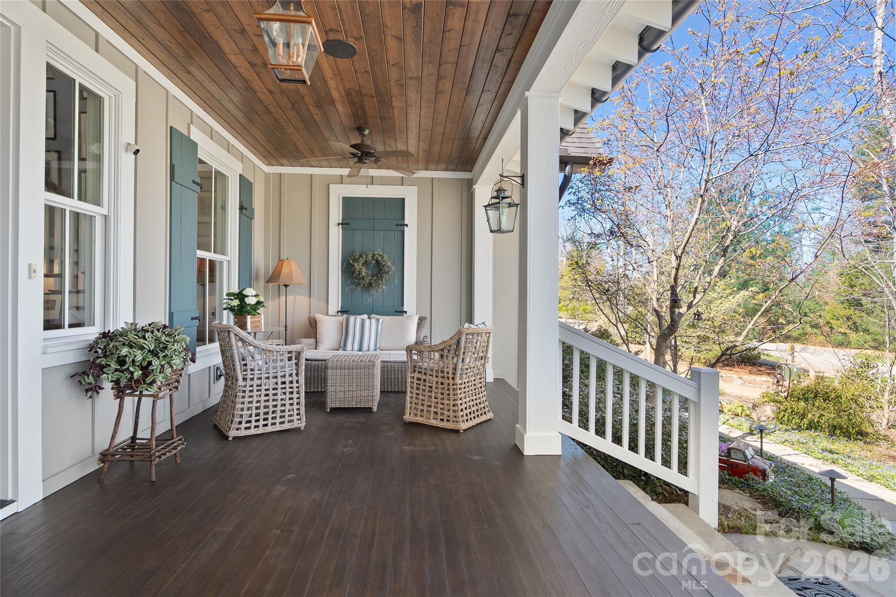
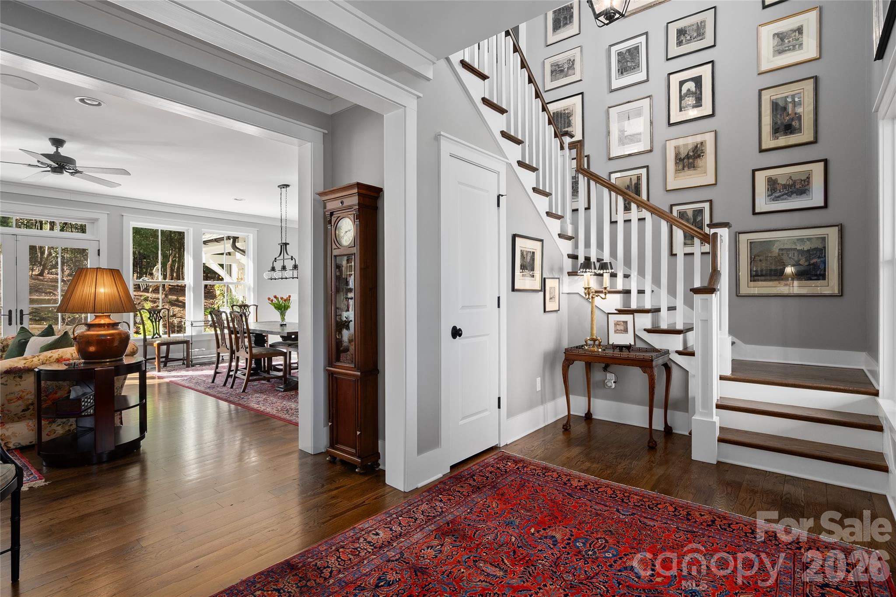
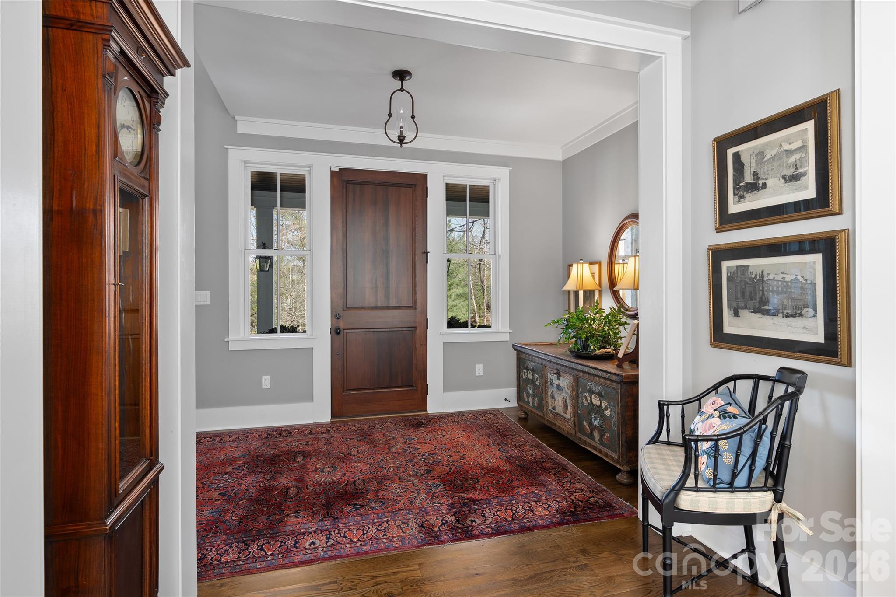
Introducing Chauncey Cottage, a thoughtfully designed residence inspired by the timeless architecture of Jim Strickland of Historical Concepts. Classic proportions and abundant natural light create interiors that feel both elegant and comfortable. The welcoming foyer opens to a beautifully balanced great room, where a gas fireplace and custom built-in bookcases anchor the living area. An open dining space accommodates larger gatherings, with French doors extending the room to a private rear patio for effortless indoor-outdoor living. At the heart of the home, a well-appointed kitchen with a generous island offers ample space for cooking, entertaining and everyday life. The spacious primary suite provides a quiet retreat, complete with a private sauna, while a utility room conveniently located near the garage adds everyday functionality. Outside, established perennials and thoughtfully landscaped grounds require minimal upkeep. Chauncey Cottage offers enduring design, easy living and understated elegance.
Price in context
- Asking $617 per square foot.
- That is 20% above the $514 median across 181 active $1.5M+ homes in Asheville.
- 70th highest asking price of 181 active $1.5M+ homes in Asheville.
- 101st largest by living area of the 163 with a recorded size.
- Reduced $100,000 (4.8%) from the original $2,100,000 asking price.
- 210 days on the market, listed 2026-04-01.
- County tax assessment $1,102,800; the asking price is 1.81× the assessed value.
- HOA dues $500 (monthly).
Location
Neighborhood: Ramble Biltmore Forest, Buncombe County, ZIP 28803.
Assigned schools
- Elementary: Estes/Koontz
- Middle: Valley Springs
- High: T.C. Roberson
School assignments come from the listing and can change; confirm with the district.
Features
- Style
- Cottage
- Levels
- Two
- Construction
- Fiber Cement, Wood
- Roof
- Architectural Shingle
- Bathrooms
- 3 full, 1 half
- Fireplace
- Yes
- Interior
- Breakfast Bar, Built-in Features, Drop Zone, Entrance Foyer, Kitchen Island, Pantry, Sauna, Storage, Walk-In Closet(s), Walk-In Pantry
- Flooring
- Tile, Wood
- Kitchen & appliances
- Dishwasher, Disposal, Exhaust Hood, Gas Range, Microwave, Oven, Refrigerator, Tankless Water Heater
- Heating
- Forced Air, Natural Gas
- Cooling
- Central Air
- Garage
- 2 spaces
- Parking
- Attached Garage
- Lot
- Level, Wooded
- Community
- Clubhouse, Fitness Center, Outdoor Pool, Pickleball, Playground, Recreation Area, Tennis Court(s), Walking Trails
- County
- Buncombe
Comparable homes on the market
- 128 Mirehouse Run #144, Asheville — $1,475,000, also in Ramble Biltmore Forest
- 15 Mirehouse Run, Asheville — $1,090,000, also in Ramble Biltmore Forest
- 206 Kelmscott Lane, Asheville — $1,825,000, 3 bd, 3,527 sq ft, also in Ramble Biltmore Forest
- 85 Chauncey Circle, Asheville — $2,495,000, 5 bd, 4,233 sq ft, 0.1 mi away
- 9 Brooklawn Chase None, Asheville — $9,995,000, 6 bd, 11,460 sq ft, 0.4 mi away
- 236 Racquet Club Road, Asheville — $1,550,000, 6 bd, 3,764 sq ft, 0.4 mi away
See it privately
Nicholas and Miriam Peters show every home personally. Peters & Associates, 4401 Barclay Downs Dr #132, Charlotte, NC 28209. Office 704-264-4572. Request a private showing.