
17626 Spinnakers Reach Drive, Cornelius, NC
$1,675,000 · 6 bedrooms · 4 baths · 3,610 sq ft · built 1992
Listing courtesy of Premier Sotheby's International Realty (Marzia Mazzotti). Listing data provided by Canopy MLS, deemed reliable but not guaranteed.

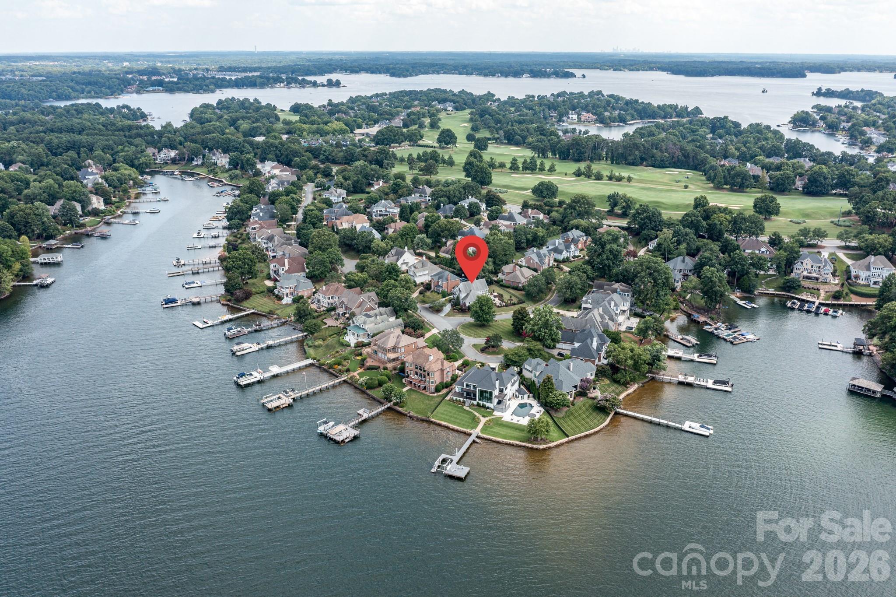
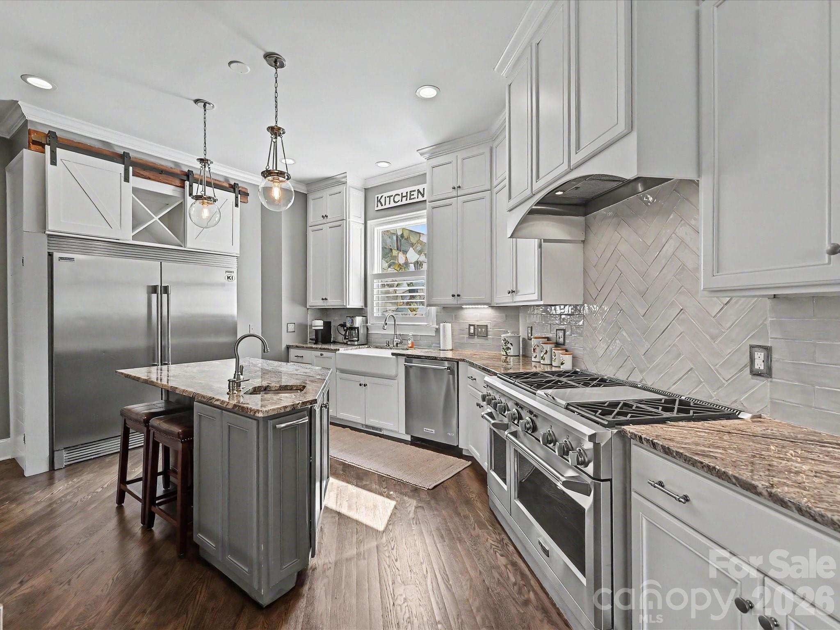
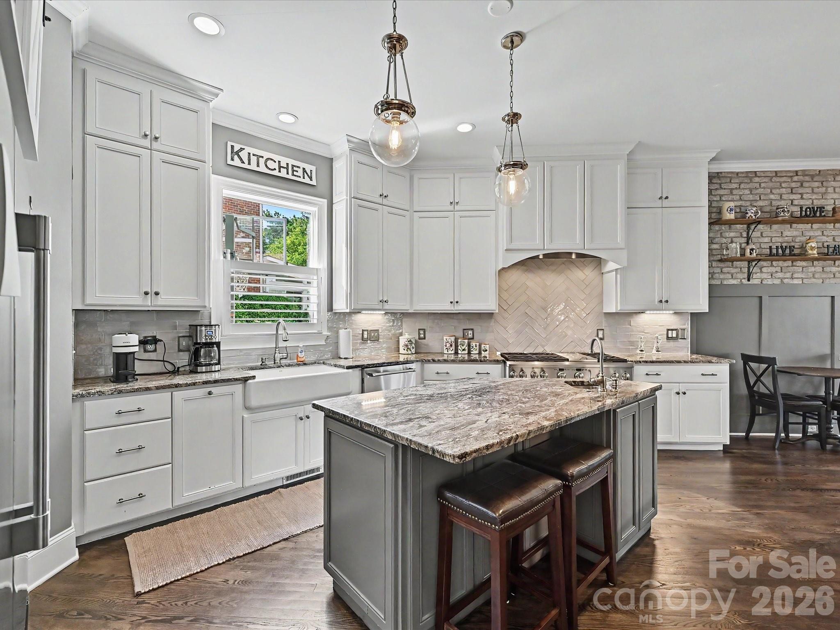
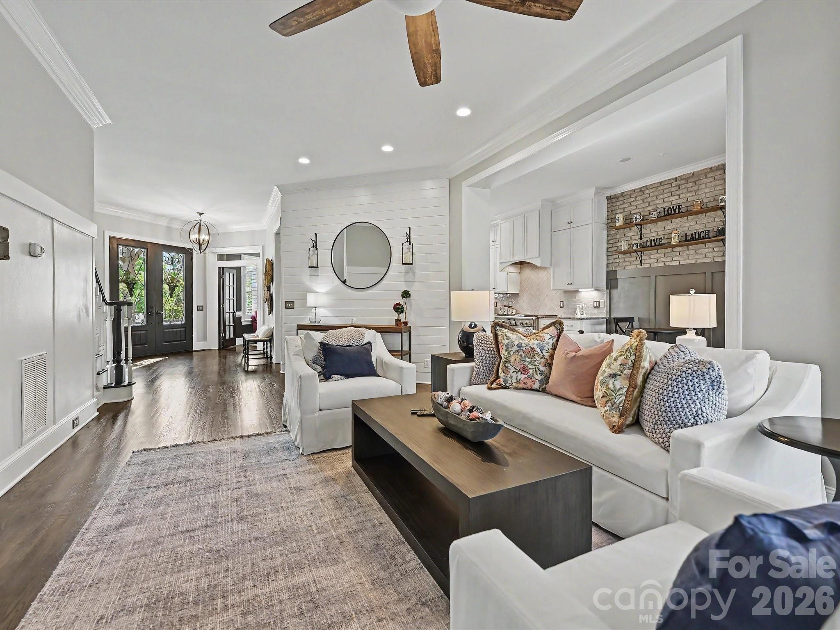
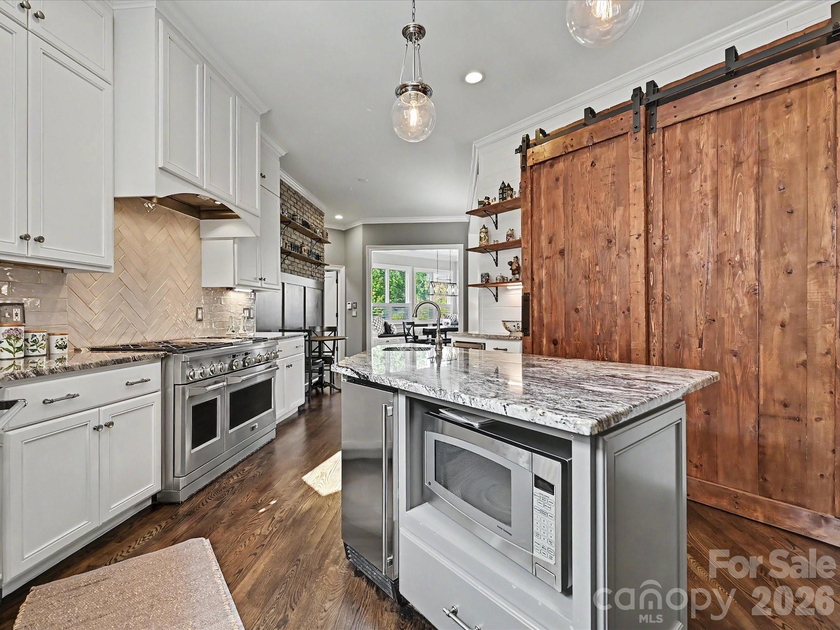
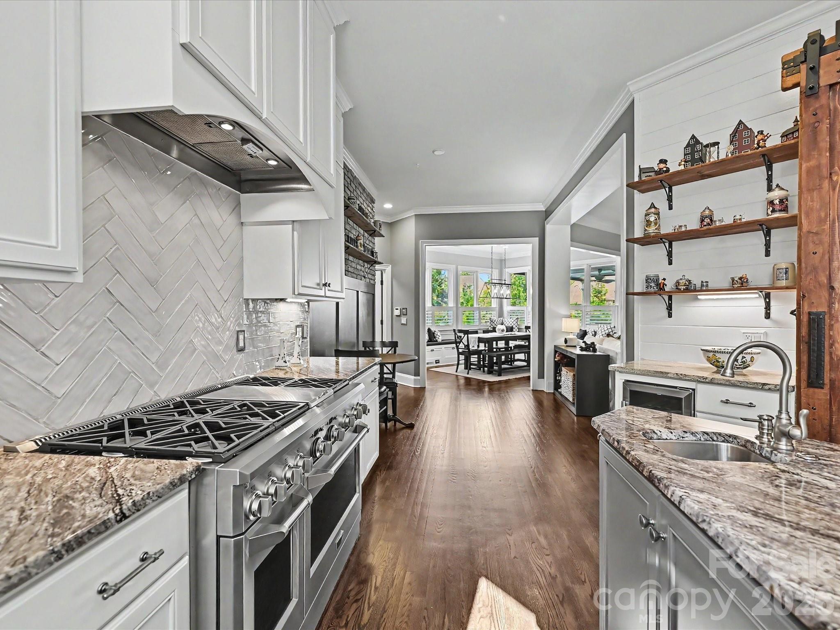
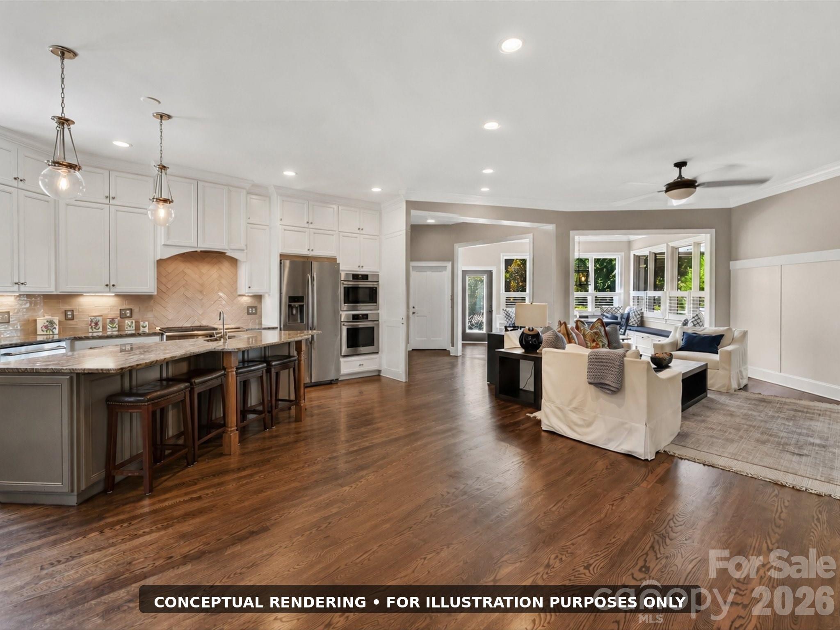
The Peninsula remains one of Cornelius’s most enduring enclaves, offering a sophisticated lake-adjacent lifestyle that balances privacy with community accessibility. This 1992 residence has been significantly reimagined through a modern farmhouse lens, resulting in a 3,610-square-foot interior defined by architectural integrity rather than trend. The six-bedroom floor plan centers on a refreshed gourmet kitchen, complemented by dark hardwoods and exposed timber beams that lend a tactile, grounded quality to the space. With four bathrooms and a primary suite positioned on the main level, the home offers a versatile layout that includes a dedicated media room and multiple flexible environments for fitness or professional use. In a submarket where mature landscapes and established lots are increasingly scarce, this property’s circular drive and expansive rear decking provide a level of seclusion rare for the area. This offering represents a refined entry point into one of the region’s most consistent performers for long-term value. Private viewings may be arranged through Peters & Associates.
About the home
Six bedrooms, a main-level primary suite, and a fenced backyard with pool pre-approval already in place, in The Peninsula, so you can start building right away. This renovated modern farmhouse pairs dark hardwoods, exposed beams, and custom built-ins with an open plan built around a gourmet kitchen. The main-level primary features a spa-inspired bath. Upstairs, a media room with built-in bunks, flexible bonus rooms, and space for an office or gym give a growing family room to spread out. Outside: an expansive deck, covered upper terrace, pergola, fire pit, and a large fenced yard ready for the pool you design. Circular driveway. Ideally located just a short stroll from the Peninsula Club and its exceptional amenities, residents also enjoy access to two community docks with potential boat slip lease opportunities. Combining timeless farmhouse character, modern updates, and an unparalleled Lake Norman lifestyle, this exceptional residence offers a rare opportunity to enjoy one of the area's most sought-after communities.
Price in context
- Asking $464 per square foot.
- That is 21% below the $587 median across 43 active $1.5M+ homes in Cornelius.
- 30th highest asking price of 43 active $1.5M+ homes in Cornelius.
- 31st largest by living area of the 43 with a recorded size.
- Reduced $75,000 (4.3%) from the original $1,750,000 asking price.
- 131 days on the market, listed 2026-05-22.
- County tax assessment $998,900; the asking price is 1.68× the assessed value.
- HOA dues $787 (semi-annually).
Location
Neighborhood: The Peninsula, Mecklenburg County, ZIP 28031.
Straight-line distances
- Uptown Charlotte: 17.6 mi
- Charlotte Douglas International Airport: 18.0 mi
- Wilson Air Center (private aviation, CLT): 18.4 mi
- Charlotte Country Club: 19.2 mi
- SouthPark Mall: 22.7 mi
- Quail Hollow Club: 25.6 mi
Assigned schools
- Elementary: Cornelius
- Middle: Bailey
- High: William Amos Hough
School assignments come from the listing and can change; confirm with the district.
Features
- Style
- Farmhouse
- Levels
- Two
- Construction
- Hard Stucco, Stone
- Roof
- Architectural Shingle
- Bathrooms
- 4 full
- Fireplace
- Yes
- Interior
- Attic Other, Attic Stairs Pulldown, Built-in Features, Cable Prewire, Entrance Foyer, Garden Tub, Kitchen Island, Open Floorplan, Pantry, Walk-In Closet(s)
- Flooring
- Carpet, Tile, Hardwood
- Kitchen & appliances
- Bar Fridge, Dishwasher, Disposal, Gas Range, Gas Water Heater, Refrigerator
- Heating
- Central, Floor Furnace, Forced Air, Natural Gas, Zoned
- Cooling
- Central Air, Electric, Zoned
- Garage
- 2 spaces
- Parking
- Circular Driveway, Attached Garage, Garage Faces Side
- Exterior
- Fire Pit, In-Ground Irrigation
- View
- Water
- Lot
- Other - See Remarks, Corner Lot, Level, Views
- Community
- Clubhouse, Fitness Center, Golf, Lake Access, Outdoor Pool, Pickleball, Picnic Area, Playground, Sidewalks, Sport Court, Street Lights, Tennis Court(s), Walking Trails
- County
- Mecklenburg
Comparable homes on the market
- 19125 Peninsula Point Drive, Cornelius — $14,500,000, 6 bd, 12,002 sq ft, also in The Peninsula
- 18426 Peninsula Cove Lane, Cornelius — $2,999,000, 4 bd, 5,127 sq ft, also in The Peninsula
- 18300 Scotscraig Lane, Cornelius — $2,775,000, 5 bd, 5,300 sq ft, also in The Peninsula
- 19533 Bustle Road, Cornelius — $1,499,000, 3 bd, 2,641 sq ft, 0.4 mi away
- 18330 Scotscraig Lane, Cornelius — $1,799,000, 4 bd, 3,065 sq ft, 0.6 mi away
- 19053 Double Eagle Drive, Cornelius — $4,200,000, 4 bd, 4,825 sq ft, 0.7 mi away
See it privately
Nicholas and Miriam Peters show every home personally. Peters & Associates, 4401 Barclay Downs Dr #132, Charlotte, NC 28209. Office 704-264-4572. Request a private showing.