
89 N Snow Ridge Drive, Hendersonville, NC
$2,250,000 · 3 bedrooms · 4 baths · 3,313 sq ft · built 2016
Listing courtesy of Ivester Jackson Blackstream (Ashton Peters). Listing data provided by Canopy MLS, deemed reliable but not guaranteed.
About the home
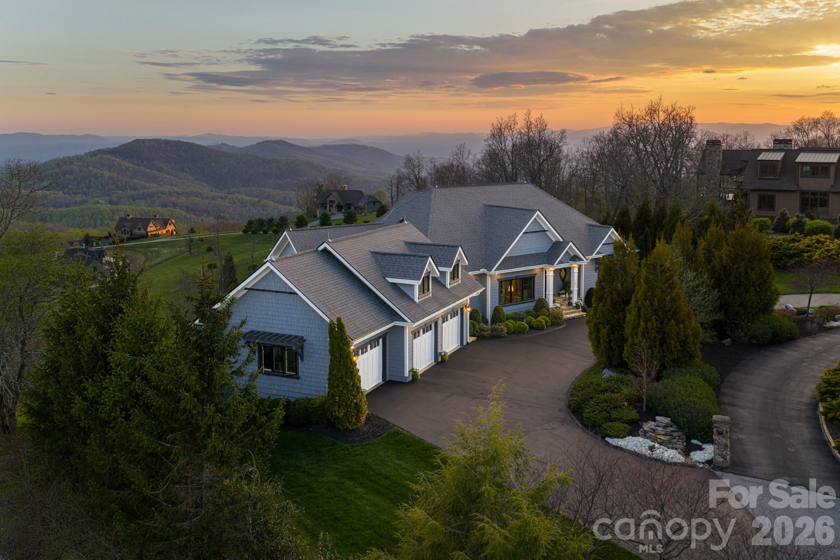
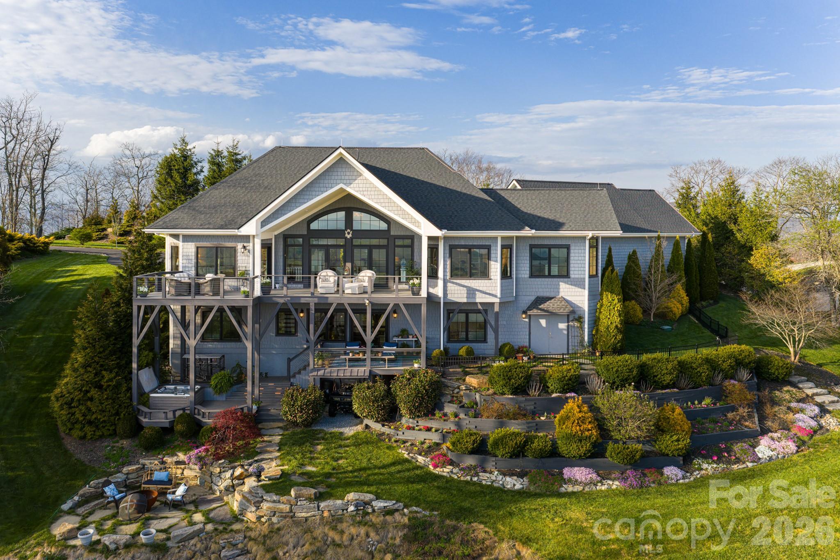
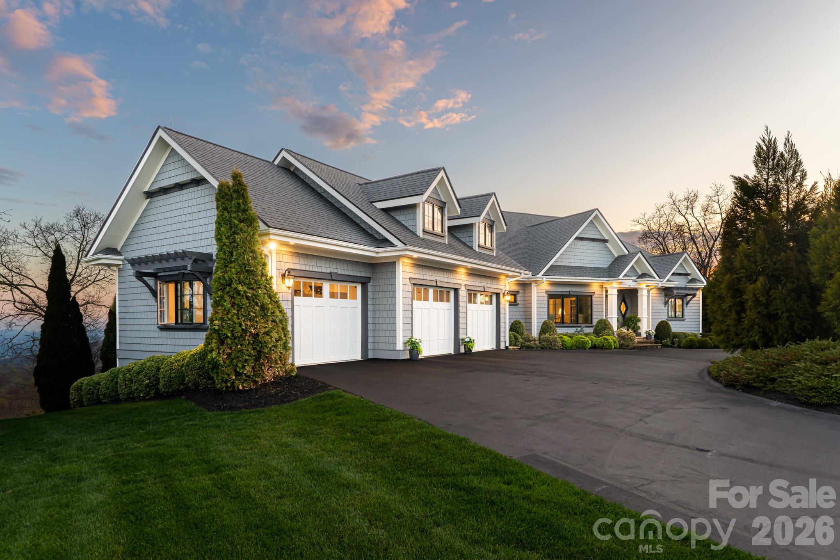
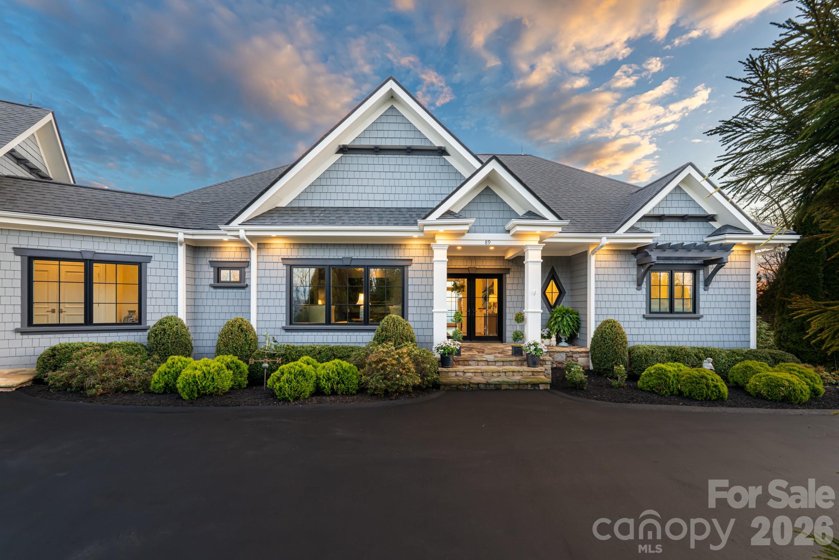
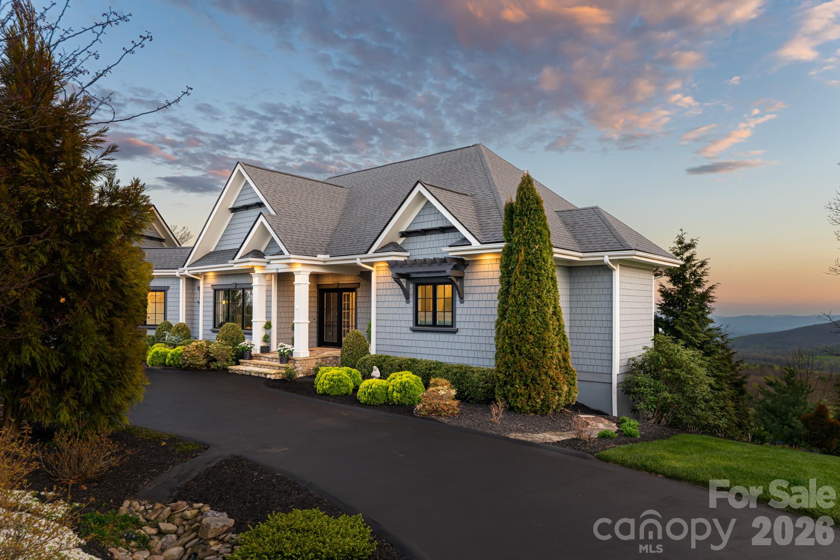
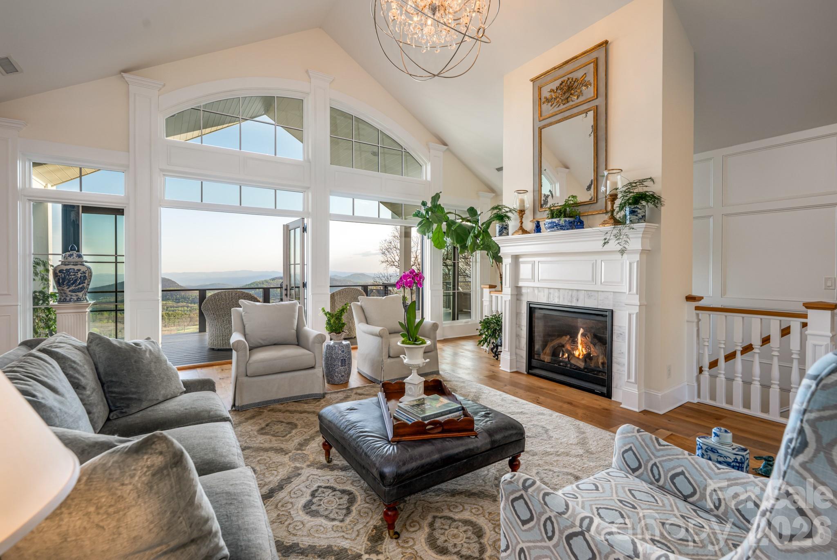
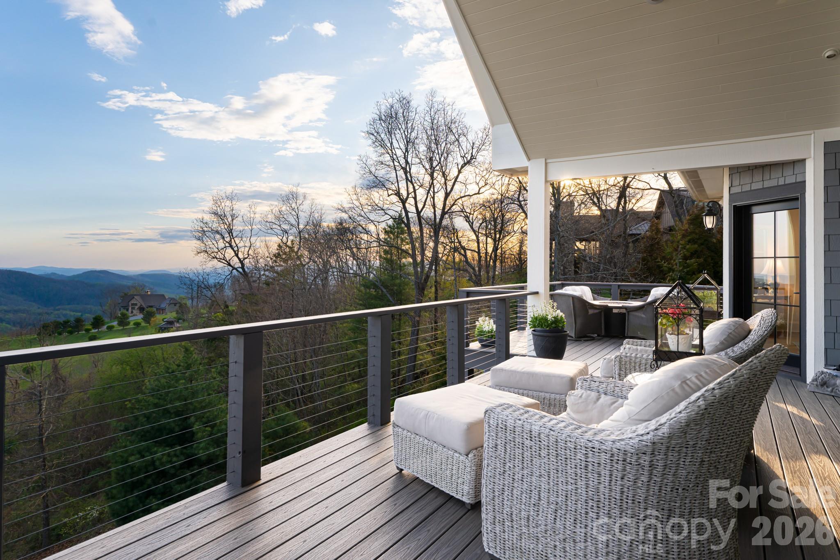
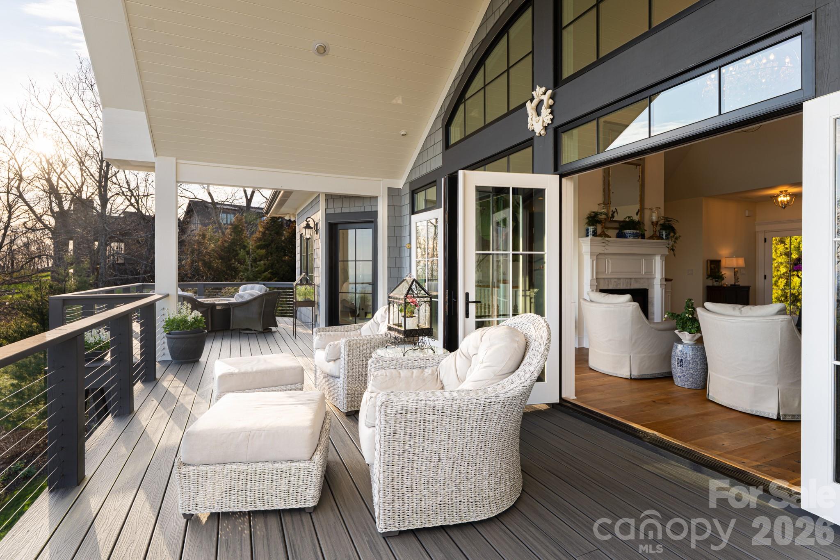
Seller is Motivated! Unforgettable panoramic views and elegant mountain aesthetic define this beautiful ridgetop residence within the gated community of Grand Highlands at Bearwallow Mountain. At nearly 4,000 feet of elevation, the Blue Ridge Mountains are not a backdrop — they are a part of your everyday experience. Wake up to the beautiful sounds and sights of the mountains, and end your day watching the brilliant colors and layered dimension of sunset with long-range south-facing views from your back deck. Designed to flow and live effortlessly, the light-filled, 3,313 sq ft floor plan offers thoughtful design and stunning outdoor living spaces. Gorgeous principal rooms with large windows carry the views throughout, while three fireplaces anchor multiple living spaces with a romantic and elevated mountain aesthetic. The designer kitchen and dining area are inviting with refined elegance: custom cabinetry with integrated refrigerator, a high-end range, marble tile backsplash, and a multi-functional island with integrated sink and counter-height seating, equally at home for a quiet breakfast or an evening with friends. And when the golden hour glow begins to arrive, simply open the doors and step onto the deck — wine in hand, fire table glowing, guests gathered as the sun dips behind the ridgeline. Step outside and you'll find a backyard of lush, thoughtfully designed landscaping and outdoor living spaces. Enjoy a private hot tub with the perfect vantage point to enjoy long range views. A fire pit seating area nestled among the landscape invites evenings spent in the open air, surrounded by the mountains. A circular driveway, three-car garage, and fenced yard complete the story, creating a welcoming, warm and truly elegant home that lives as beautifully as it looks. Community life at Grand Highlands is as rich as the scenery. A beautifully appointed lodge-style clubhouse serves as the heart of the neighborhood, offering a fitness center, event and meeting spaces, a library, a community garden, and a lively social calendar filled with pub nights, trivia, concerts, and more. Outside, residents enjoy a dog park, tennis and pickleball courts, and peaceful hiking trails — plus direct access to two trailheads. Just 25–30 minutes to both Asheville and Hendersonville, close to all the culture, cuisine, and conveniences each city offers.
Price in context
- Asking $679 per square foot.
- That is 69% above the $401 median across 81 active $1.5M+ homes in Hendersonville.
- 12th highest asking price of 81 active $1.5M+ homes in Hendersonville.
- 55th largest by living area of the 75 with a recorded size.
- Reduced $35,000 (1.5%) from the original $2,285,000 asking price.
- 188 days on the market, listed 2026-04-17.
- County tax assessment $1,321,300; the asking price is 1.70× the assessed value.
- HOA dues $3,155 (annually).
Location
Neighborhood: Grand Highlands At Bearwallow, Henderson County, ZIP 28792.
Assigned schools
- Elementary: Edneyville
- Middle: Apple Valley
- High: North Henderson
School assignments come from the listing and can change; confirm with the district.
Features
- Style
- Contemporary
- Levels
- One
- Construction
- Cedar Shake, Hardboard Siding, Stone
- Roof
- Architectural Shingle
- Bathrooms
- 3 full, 1 half
- Basement
- Basement Shop, Daylight, Exterior Entry, Interior Entry, Storage Space, Walk-Out Access
- Fireplace
- Yes
- Interior
- Central Vacuum, Entrance Foyer, Hot Tub, Kitchen Island, Open Floorplan, Storage, Walk-In Closet(s)
- Flooring
- Tile, Vinyl, Wood
- Kitchen & appliances
- Dishwasher, Dryer, Electric Oven, Electric Range
- Heating
- Central, Propane
- Cooling
- Central Air, Heat Pump
- Garage
- 3 spaces
- Parking
- Circular Driveway, Attached Garage
- Exterior
- Above Ground Hot Tub / Spa, Fire Pit, Hot Tub
- Waterfront
- None
- View
- Long Range, Mountain(s), Year Round
- Lot
- Cleared, Sloped, Views
- Community
- Clubhouse, Dog Park, Fitness Center, Gated, Helipad, Pickleball, Tennis Court(s), Walking Trails
- County
- Henderson
Comparable homes on the market
- 31 Bear Tree Court, Hendersonville — $3,350,000, 4 bd, 6,622 sq ft, also in Grand Highlands At Bearwallow
- 587 Autumn Sky Drive, Hendersonville — $1,363,000, 3 bd, 3,580 sq ft, also in Grand Highlands At Bearwallow
- 236 Summerset Drive, Hendersonville — $2,150,000, 3 bd, 4,324 sq ft, also in Grand Highlands At Bearwallow
- 320 Summerset Drive, Hendersonville — $1,595,000, 3 bd, 3,158 sq ft, 0.3 mi away
- 40 Boulder Lane, Hendersonville — $1,590,000, 3 bd, 4,436 sq ft, 0.7 mi away
- 442 Autumn Sky Drive, Hendersonville — $1,250,000, 3 bd, 3,149 sq ft, 0.7 mi away
See it privately
Nicholas and Miriam Peters show every home personally. Peters & Associates, 4401 Barclay Downs Dr #132, Charlotte, NC 28209. Office 704-264-4572. Request a private showing.