
442 Autumn Sky Drive, Hendersonville, NC
$1,250,000 · 3 bedrooms · 3 baths · 3,149 sq ft · built 2020
Listing courtesy of Ivester Jackson Blackstream (Ashton Peters). Listing data provided by Canopy MLS, deemed reliable but not guaranteed.

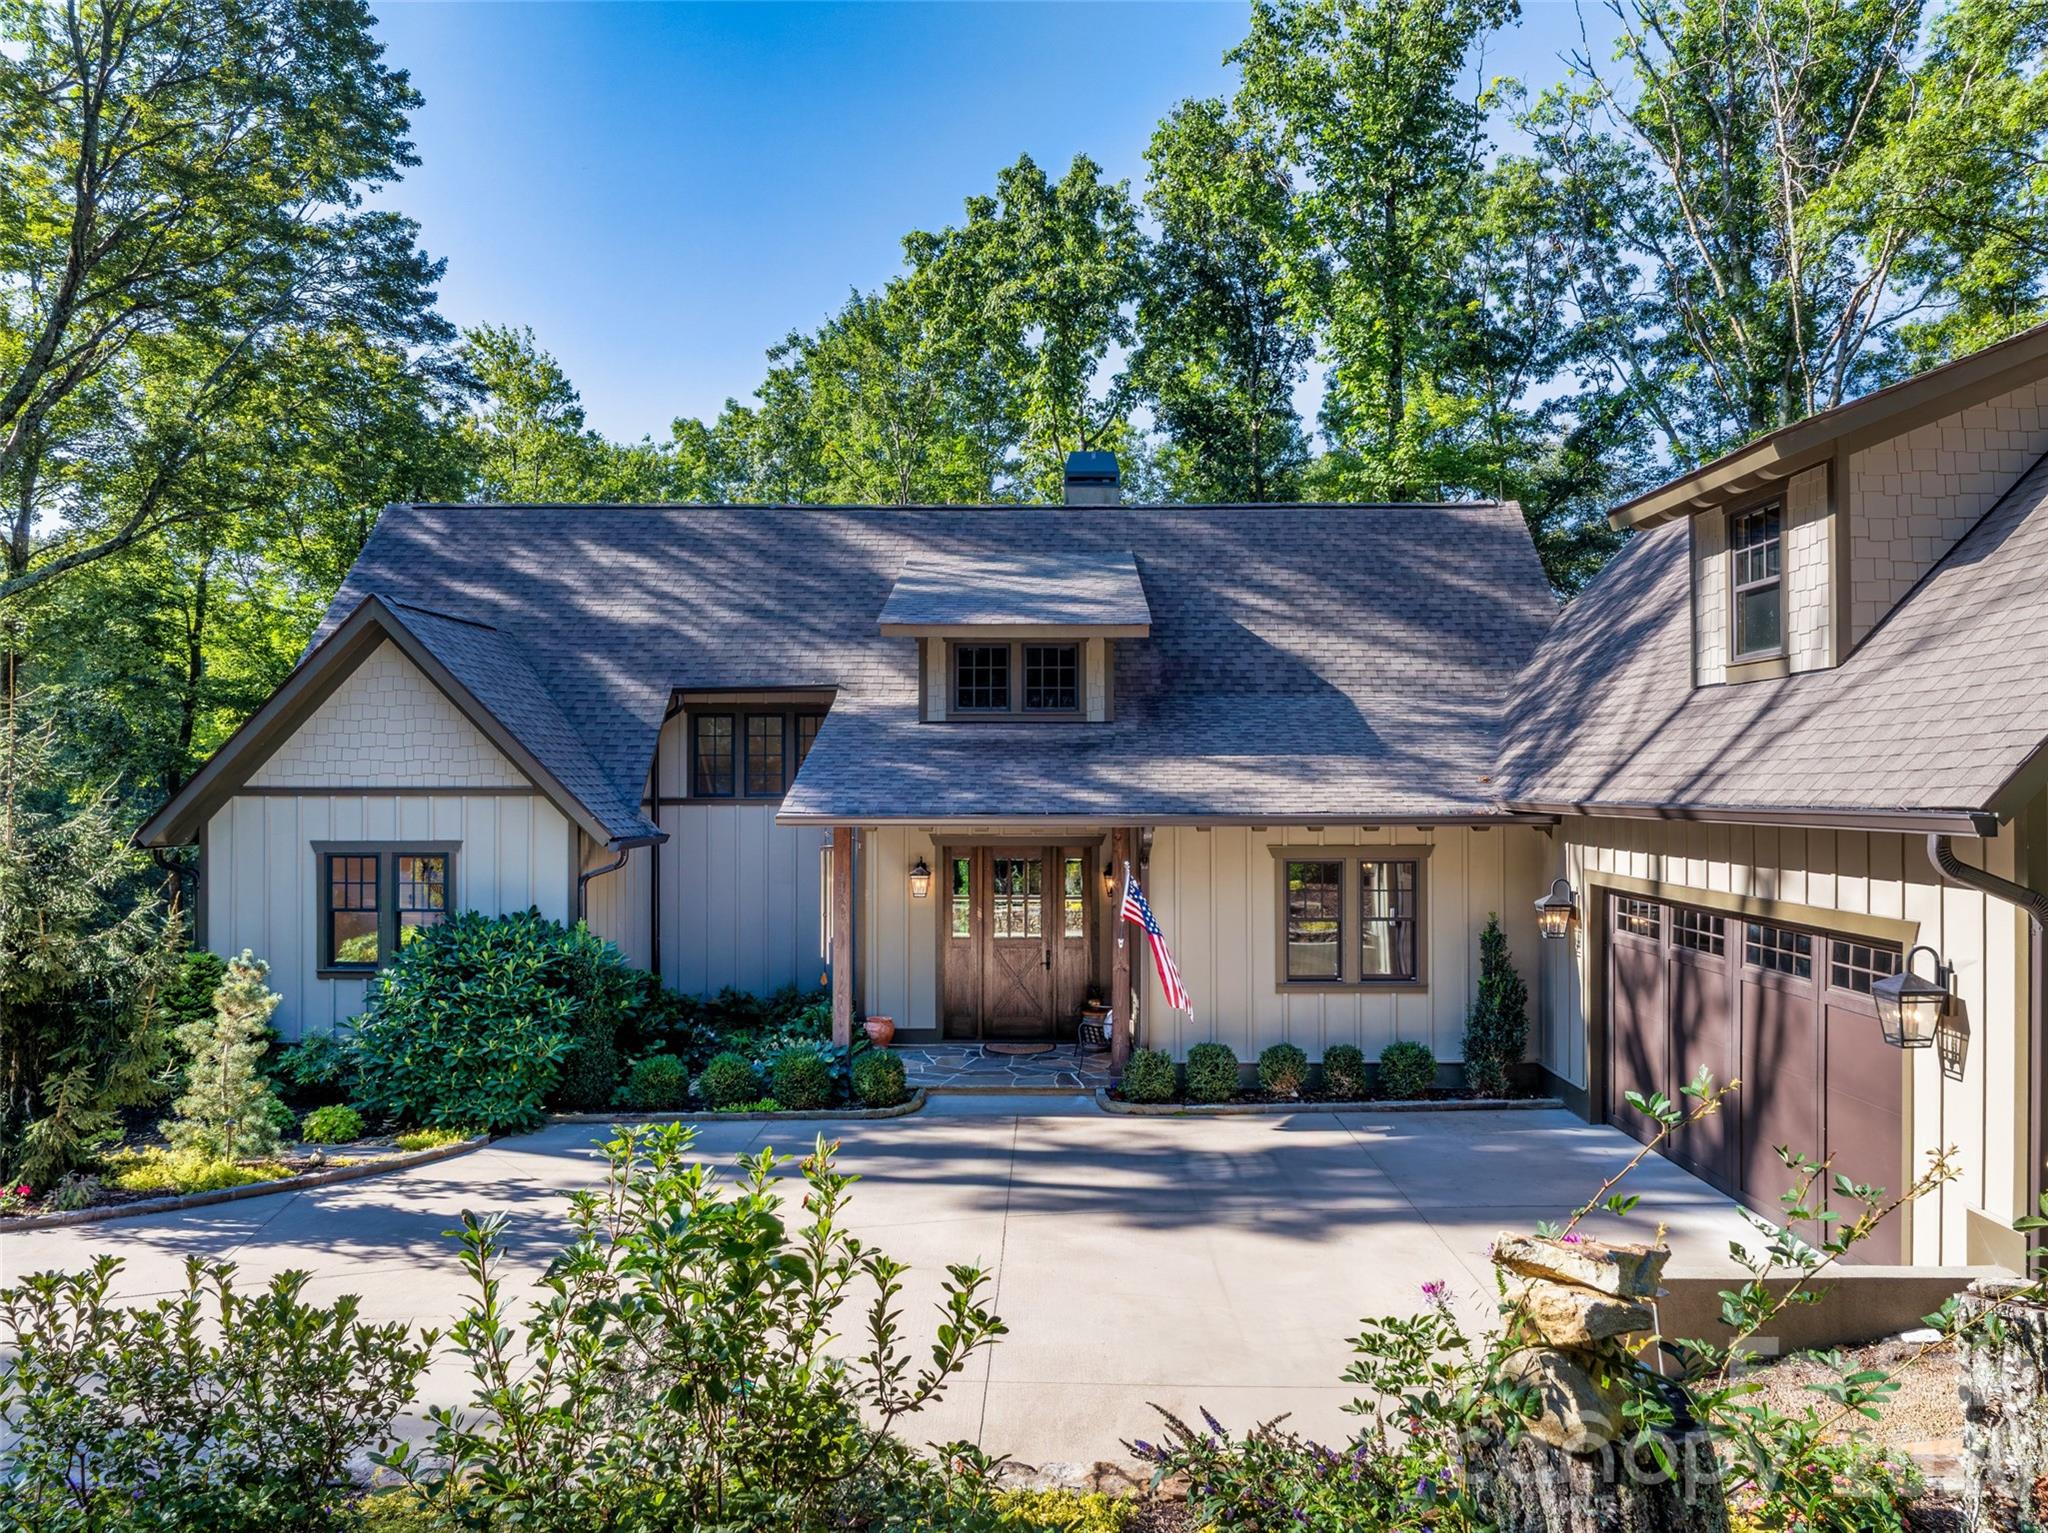


Situated at an elevation of 3,500 feet within the gated enclave of Grand Highlands at Bearwallow Mountain, this residence offers a precise study in high-altitude living. Constructed in 2020, the 3,149-square-foot home is positioned on a wooded acre defined by mature garden paths and a dense tree canopy. The interior architecture favors volume and light, anchored by a vaulted great room with structural beams and a dual-sided stone fireplace. Wide plank white oak floors unify the main level, which includes a kitchen equipped with a granite island and KitchenAid appliances, as well as a primary suite and a dedicated dog washing spa. The lower daylight level provides two guest bedrooms and a 537-square-foot climate-controlled workshop. For the discerning collector or hobbyist, the inclusion of significant additional storage and dedicated potting space is a rare utility in this submarket, where steep topography often limits functional square footage. Private viewings may be arranged through Peters & Associates.
About the home
Set within the gated mountaintop community of Grand Highlands at Bearwallow Mountain, this lovely home sits on a full acre of gently sloping, wooded land at 3,500 feet, where garden paths wind through mature landscaping and a tree canopy is outside every window. Inside, the open main level offers 3,149 square feet of light-filled living beneath a vaulted, skylit great room with beautiful architectural beams, warmed by a dual-sided stone fireplace shared with the dining room. Wide plank white oak floors carry the space into an open kitchen built for real cooking and gathering, with a granite island, farmhouse sink, and stainless KitchenAid appliances, plus a spacious walk-in pantry and a laundry/mudroom with a dog washing spa. The main-level primary suite offers a peaceful retreat with a walk-in closet, dual vanity, and walk-in shower. Two outdoor spaces, a 282 sf screened porch and a 174 sf open deck, extend living outside, overlooking the trees and garden. Downstairs, the daylight basement adds two bedrooms with walk-in closets and a shared bath, a 537 sf heated and cooled workshop currently used as a potting room, and 612 sf of additional storage, plus a walk-out patio tucked into the garden. 442 Autumn Sky Drive is a peaceful home, surrounded by nature with hiking trails just outside the community gates, all within close proximity to both Asheville and Hendersonville.
Price in context
- Asking $397 per square foot.
- That is in line with the $398 median across 76 active $1.5M+ homes in Hendersonville.
- 53rd highest asking price of 76 active $1.5M+ homes in Hendersonville.
- 56th largest by living area of the 71 with a recorded size.
- No price changes since it was listed.
- 31 days on the market, listed 2026-09-02.
- County tax assessment $918,400; the asking price is 1.36× the assessed value.
- HOA dues $3,155 (annually).
Location
Neighborhood: Grand Highlands At Bearwallow, Henderson County, ZIP 28792.
Assigned schools
- Elementary: Edneyville
- Middle: Apple Valley
- High: North Henderson
School assignments come from the listing and can change; confirm with the district.
Features
- Style
- Contemporary, Post and Beam, Rustic
- Levels
- One
- Construction
- Hardboard Siding
- Roof
- Architectural Shingle
- Bathrooms
- 2 full, 1 half
- Basement
- Daylight, Partially Finished, Storage Space, Walk-Out Access
- Fireplace
- Yes
- Interior
- Attic Stairs Pulldown, Kitchen Island, Open Floorplan, Pantry, Storage, Walk-In Closet(s)
- Flooring
- Wood
- Kitchen & appliances
- Dishwasher, Double Oven, Dryer, Gas Range, Gas Water Heater, Microwave, Refrigerator with Ice Maker, Wall Oven, Washer
- Heating
- Heat Pump, Propane
- Cooling
- Central Air, Heat Pump
- Garage
- 2 spaces
- Parking
- Driveway, Attached Garage
- Lot
- Corner Lot, Level, Wooded
- Community
- Clubhouse, Dog Park, Fitness Center, Gated, Helipad, Pickleball, Picnic Area, Walking Trails
- County
- Henderson
Comparable homes on the market
- 89 N Snow Ridge Drive, Hendersonville — $2,285,000, 3 bd, 3,313 sq ft, also in Grand Highlands At Bearwallow
- 31 Bear Tree Court, Hendersonville — $3,350,000, 4 bd, 6,622 sq ft, also in Grand Highlands At Bearwallow
- 587 Autumn Sky Drive, Hendersonville — $1,363,000, 3 bd, 3,580 sq ft, also in Grand Highlands At Bearwallow
- 403 Thunder Mountain Road, Hendersonville — $1,199,000, 3 bd, 2,717 sq ft, 0.2 mi away
- 320 Summerset Drive, Hendersonville — $1,595,000, 3 bd, 3,158 sq ft, 0.3 mi away
- 236 Summerset Drive, Hendersonville — $2,250,000, 3 bd, 4,324 sq ft, 0.4 mi away
See it privately
Nicholas and Miriam Peters show every home personally. Peters & Associates, 4401 Barclay Downs Dr #132, Charlotte, NC 28209. Office 704-264-4572. Request a private showing.