
320 Summerset Drive, Hendersonville, NC
$1,595,000 · 3 bedrooms · 4 baths · 3,158 sq ft · built 2018
Listing courtesy of Ivester Jackson Blackstream (Ashton Peters). Listing data provided by Canopy MLS, deemed reliable but not guaranteed.
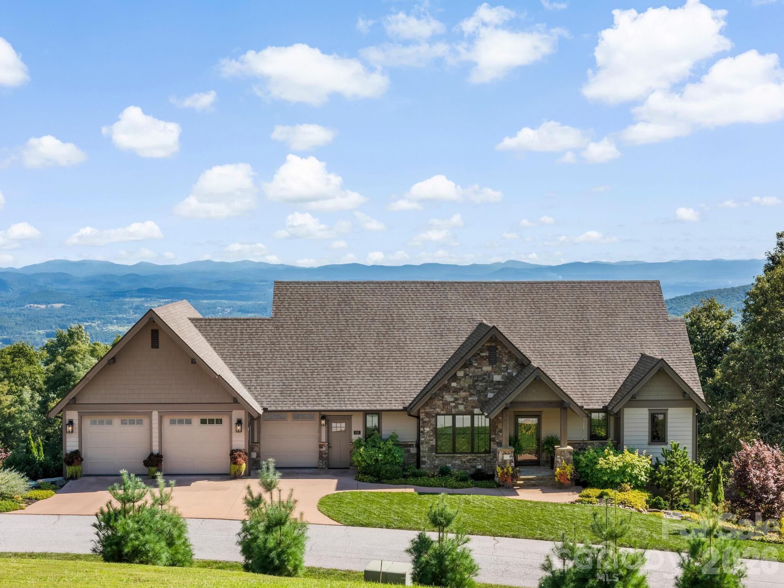
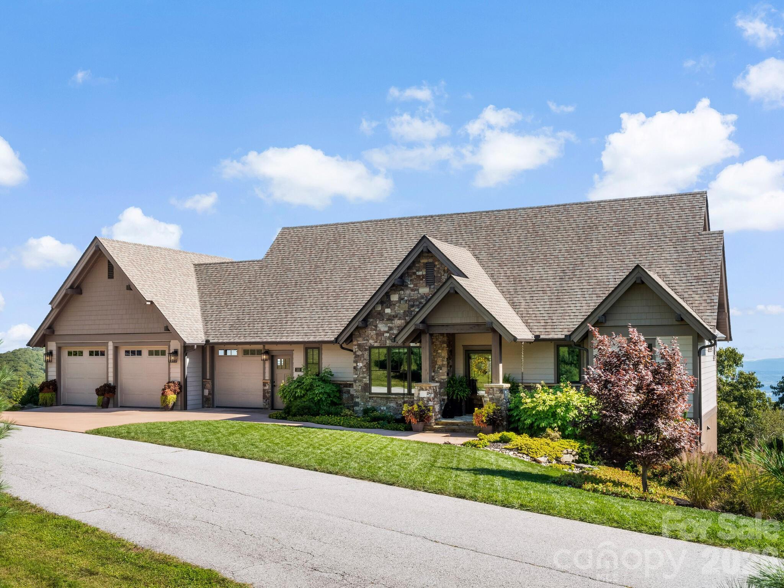
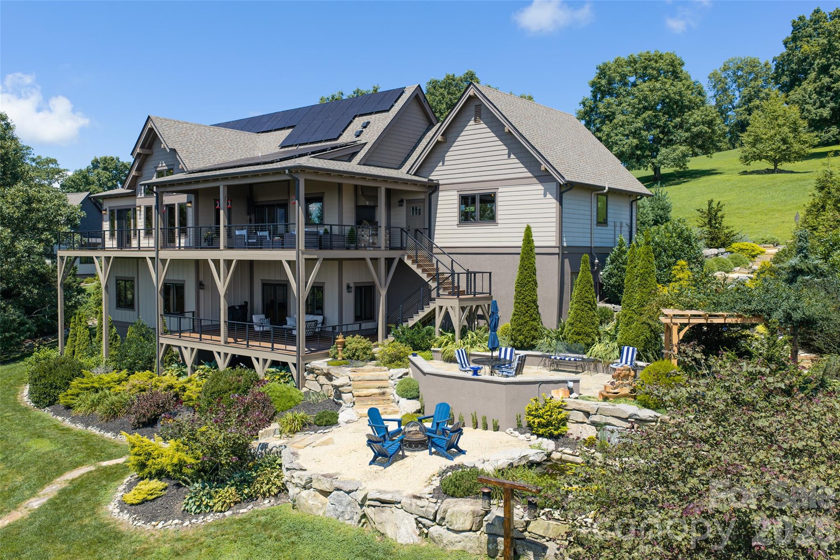
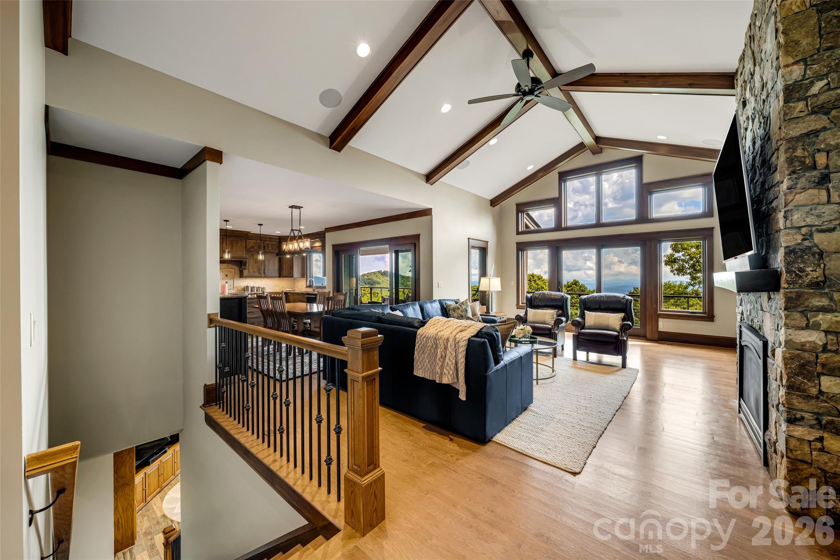
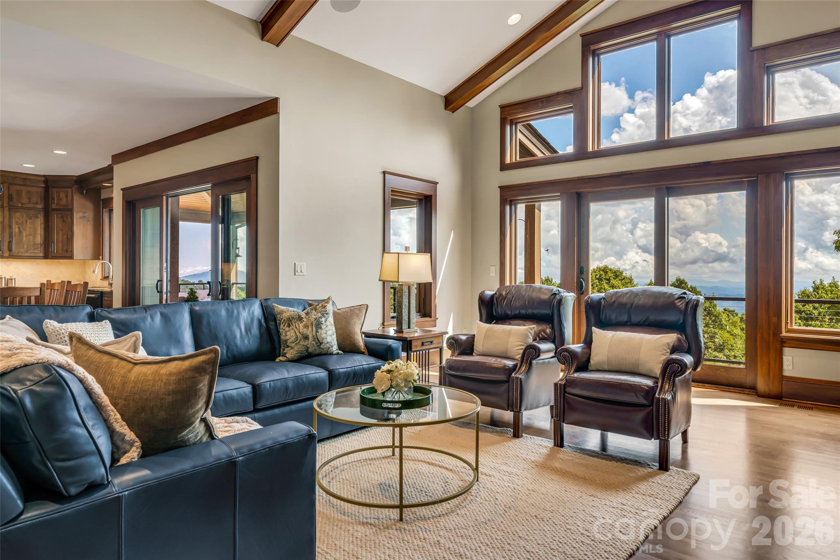
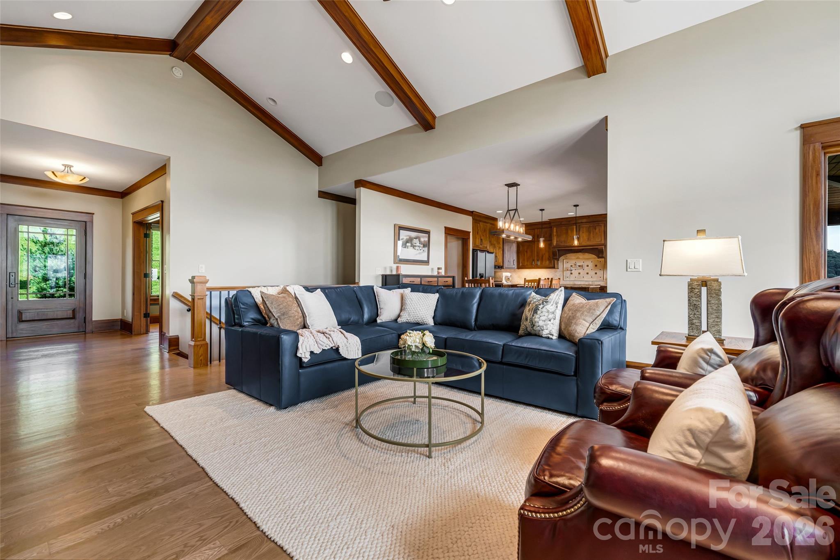
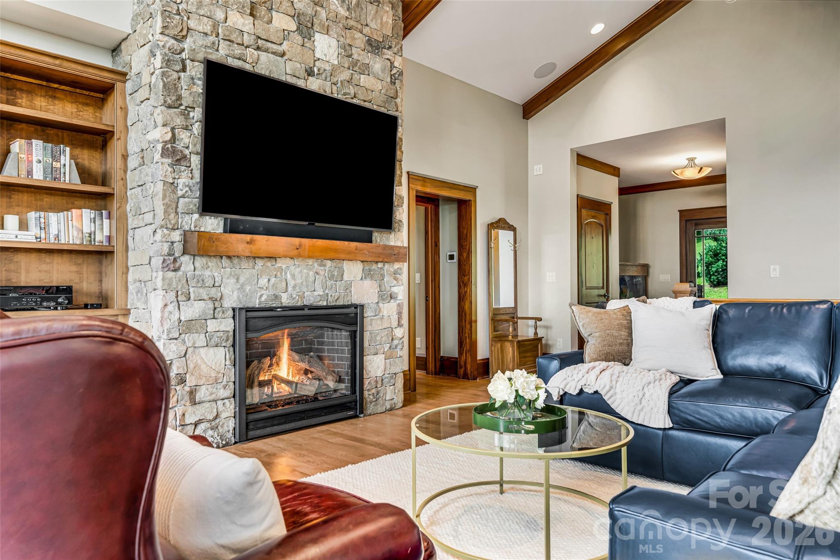
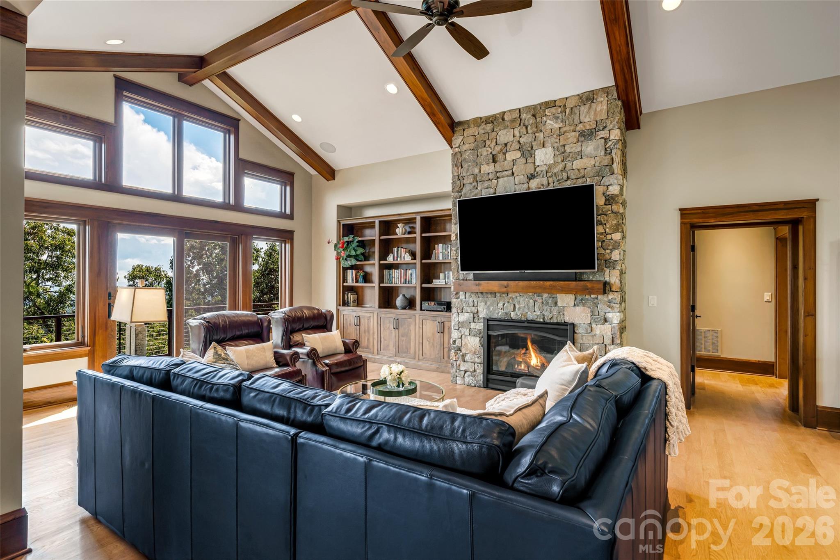
Sited at an elevation of 3,700 feet within Grand Highlands at Bearwallow Mountain, this 2018 residence is a study in vertical scale and alpine orientation. The 3,158-square-foot interior is defined by a cathedral-ceilinged great room where floor-to-ceiling glazing and a stone gas fireplace establish a dialogue with the surrounding panoramic views. The floor plan is thoughtfully divided for privacy, featuring a main-level primary suite with its own laundry and a 224-square-foot deck, while the lower level accommodates two king-sized ensuite bedrooms and a second family room. Totaling three bedrooms and four bathrooms, the home is engineered for hosting, with custom cabinetry and KitchenAid appliances in the kitchen transitioning through sliding glass doors to over 1,300 square feet of Trex decking. In the Hendersonville luxury submarket, discerning buyers increasingly prioritize established mountain communities like Grand Highlands, where the infrastructure for high-altitude living is already matured and protected. Private viewings may be arranged through Peters & Associates.
About the home
At 3,700 feet in Grand Highlands at Bearwallow Mountain, this home offers panoramic views, beautiful outdoor living spaces, and a spacious floorplan perfect for mountain living. Inside, this well designed home includes three ensuite bedrooms, a main level den, and 3.5 baths. The great room rises to a cathedral ceiling, with large windows across the width of the main living area and a stone gas fireplace anchoring the space. The kitchen features custom cabinetry, stone tile backsplash, KitchenAid appliances, granite countertops, an island, and a farmhouse sink with a view of the mountains beyond. Large sliding glass doors carry the open kitchen and dining area onto the main level deck so a gathering can move freely between the two. The primary suite sits on the main level with a walk-in closet, its own laundry, an ensuite bath, and a private 224 sq ft deck with long range views. Downstairs, the lower level holds two spacious ensuite bedrooms sized for king beds, a family room, a second laundry, an expansive walk-in pantry, and 488 sq ft of unfinished storage. Outdoor living is the jewel of this home. More than 1,300 sq ft of Trex decking includes a 524 sq ft covered main deck with built in gas grill and a covered lower deck that opens to the gardens. Hardscaped steps descend through lush landscaping to a stone patio with a koi pond, four waterfalls, a pergola, fire pit, and two seating areas, then continue to a lower patio below. A level two and a half car garage adds an EV charger, epoxy floors, and zero entry into the home. All of this sits on two combined lots totaling 2.039 acres, preserving the long range southern view. Enjoy beautiful indoor/outdoor mountain living with a community clubhouse, tennis/pickleball court, gym, pub room, dog park, and hiking trails just outside the community gates. This mountaintop gated community is only 30 minutes to Asheville, downtown Hendersonville, and the Asheville airport.
Price in context
- Asking $505 per square foot.
- That is 26% above the $401 median across 81 active $1.5M+ homes in Hendersonville.
- 36th highest asking price of 81 active $1.5M+ homes in Hendersonville.
- 59th largest by living area of the 75 with a recorded size.
- No price changes since it was listed.
- 15 days on the market, listed 2026-09-15.
- County tax assessment $1,061,200; the asking price is 1.50× the assessed value.
- HOA dues $3,155 (annually).
Location
Neighborhood: Grand Highlands At Bearwallow, Henderson County, ZIP 28792.
Assigned schools
- Elementary: Edneyville
- Middle: Apple Valley
- High: North Henderson
School assignments come from the listing and can change; confirm with the district.
Features
- Style
- Arts and Crafts
- Levels
- One
- Construction
- Hardboard Siding, Stone Veneer, Wood
- Roof
- Architectural Shingle
- Bathrooms
- 3 full, 1 half
- Basement
- Daylight, Exterior Entry, Finished, Storage Space, Walk-Out Access
- Fireplace
- Yes
- Flooring
- Tile, Wood
- Kitchen & appliances
- Dishwasher, Disposal, Dryer, Refrigerator with Ice Maker, Washer
- Heating
- Central, Forced Air, Heat Pump
- Cooling
- Central Air
- Garage
- 2 spaces
- Parking
- Attached Garage, Other - See Remarks
- Exterior
- Fire Pit
- View
- Long Range, Mountain(s), Year Round
- Lot
- Cleared, Sloped, Wooded, Views
- Community
- Clubhouse, Dog Park, Fitness Center, Game Court, Gated, Pickleball, Tennis Court(s), Walking Trails
- County
- Henderson
Comparable homes on the market
- 89 N Snow Ridge Drive, Hendersonville — $2,250,000, 3 bd, 3,313 sq ft, also in Grand Highlands At Bearwallow
- 31 Bear Tree Court, Hendersonville — $3,350,000, 4 bd, 6,622 sq ft, also in Grand Highlands At Bearwallow
- 587 Autumn Sky Drive, Hendersonville — $1,363,000, 3 bd, 3,580 sq ft, also in Grand Highlands At Bearwallow
- 236 Summerset Drive, Hendersonville — $2,150,000, 3 bd, 4,324 sq ft, 0.1 mi away
- 442 Autumn Sky Drive, Hendersonville — $1,250,000, 3 bd, 3,149 sq ft, 0.3 mi away
- 403 Thunder Mountain Road, Hendersonville — $1,199,000, 3 bd, 2,717 sq ft, 0.4 mi away
See it privately
Nicholas and Miriam Peters show every home personally. Peters & Associates, 4401 Barclay Downs Dr #132, Charlotte, NC 28209. Office 704-264-4572. Request a private showing.