
236 Summerset Drive, Hendersonville, NC
$2,250,000 · 3 bedrooms · 4 baths · 4,324 sq ft · built 2016
Listing courtesy of Howard Hanna Beverly-Hanks Asheville-North (Karen Woodard). Listing data provided by Canopy MLS, deemed reliable but not guaranteed.

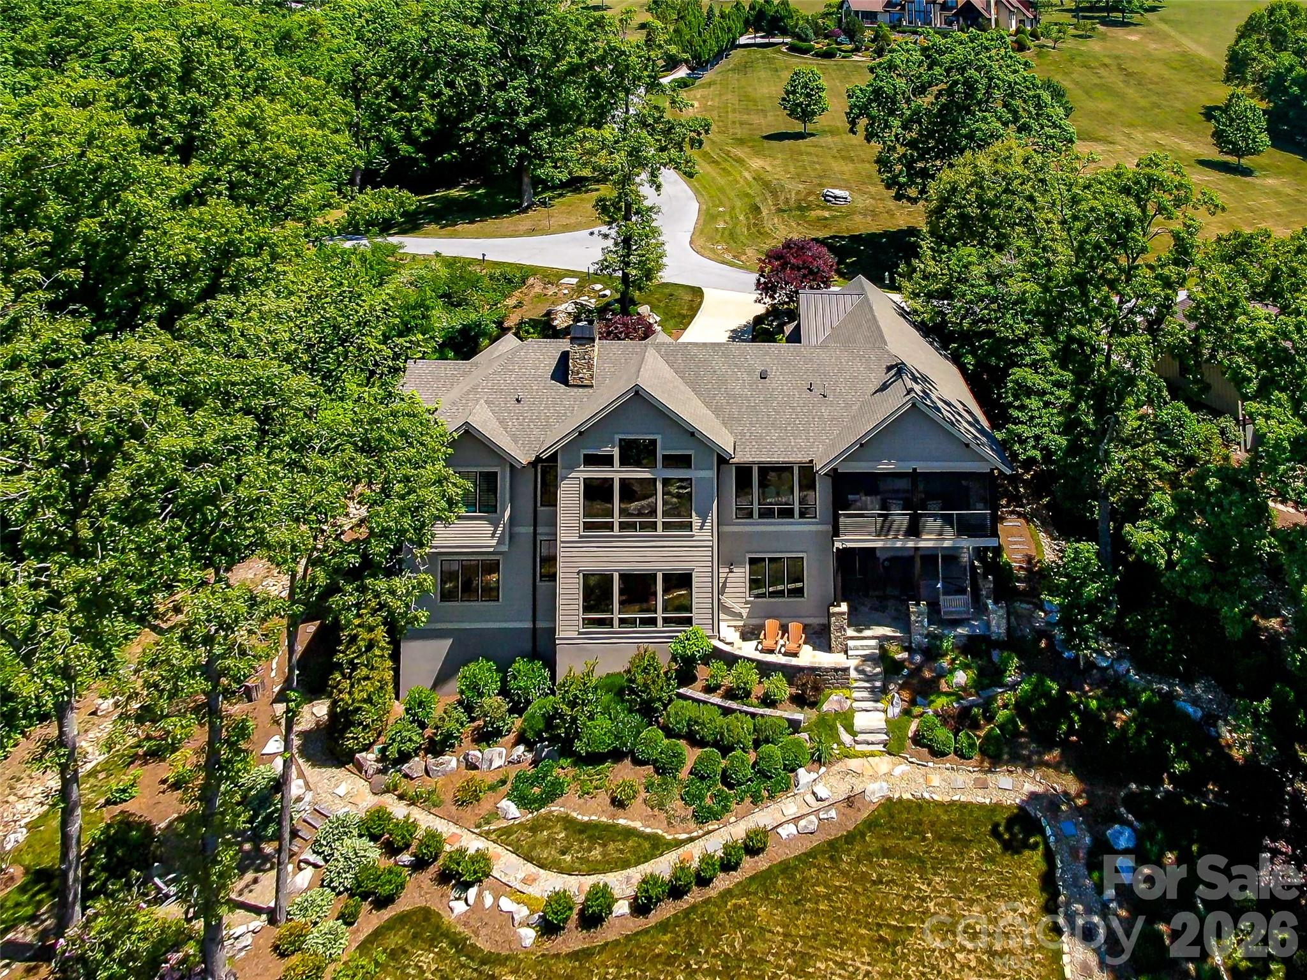


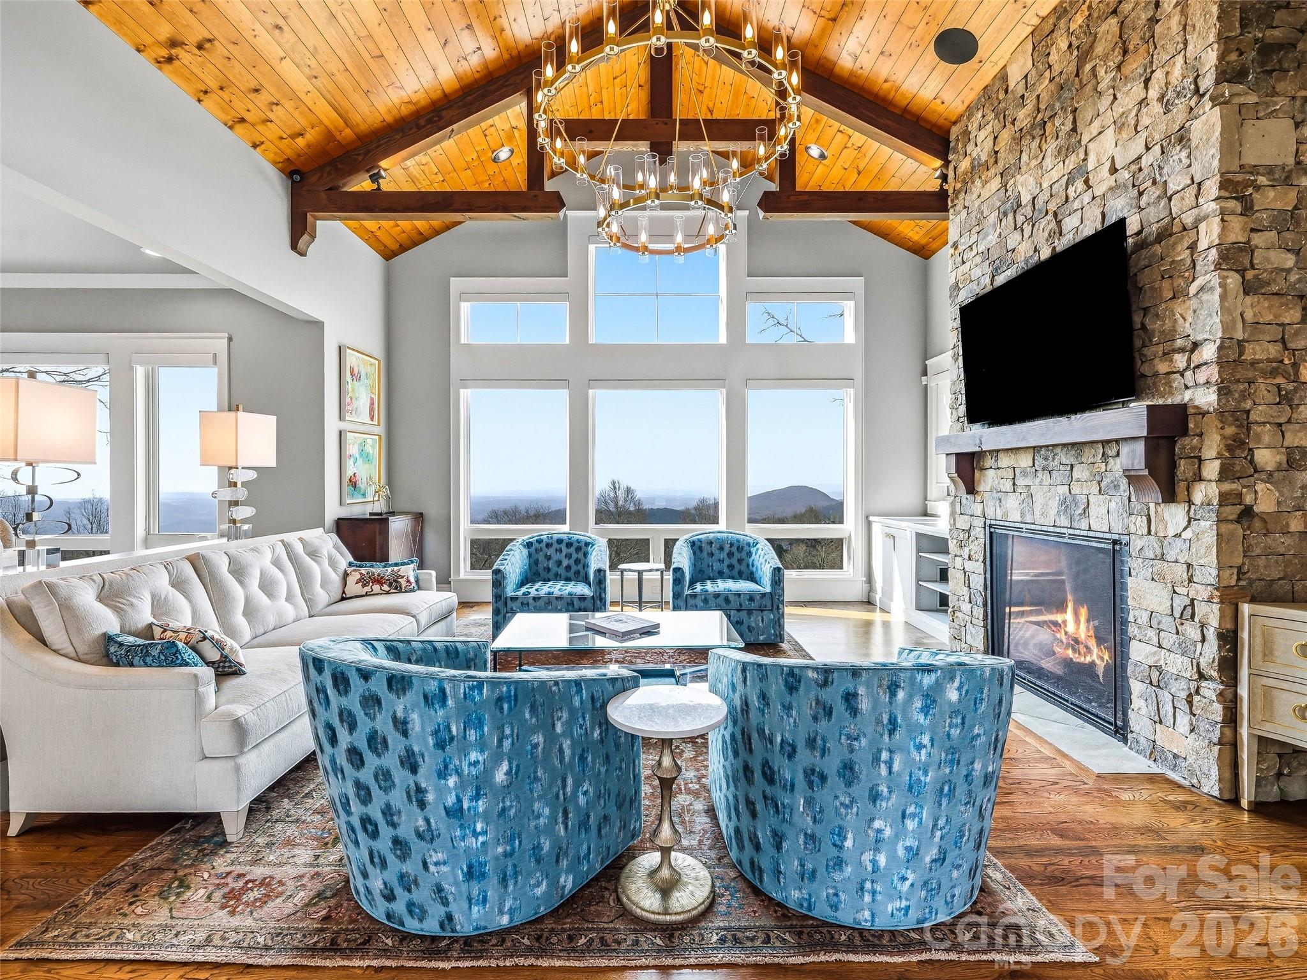

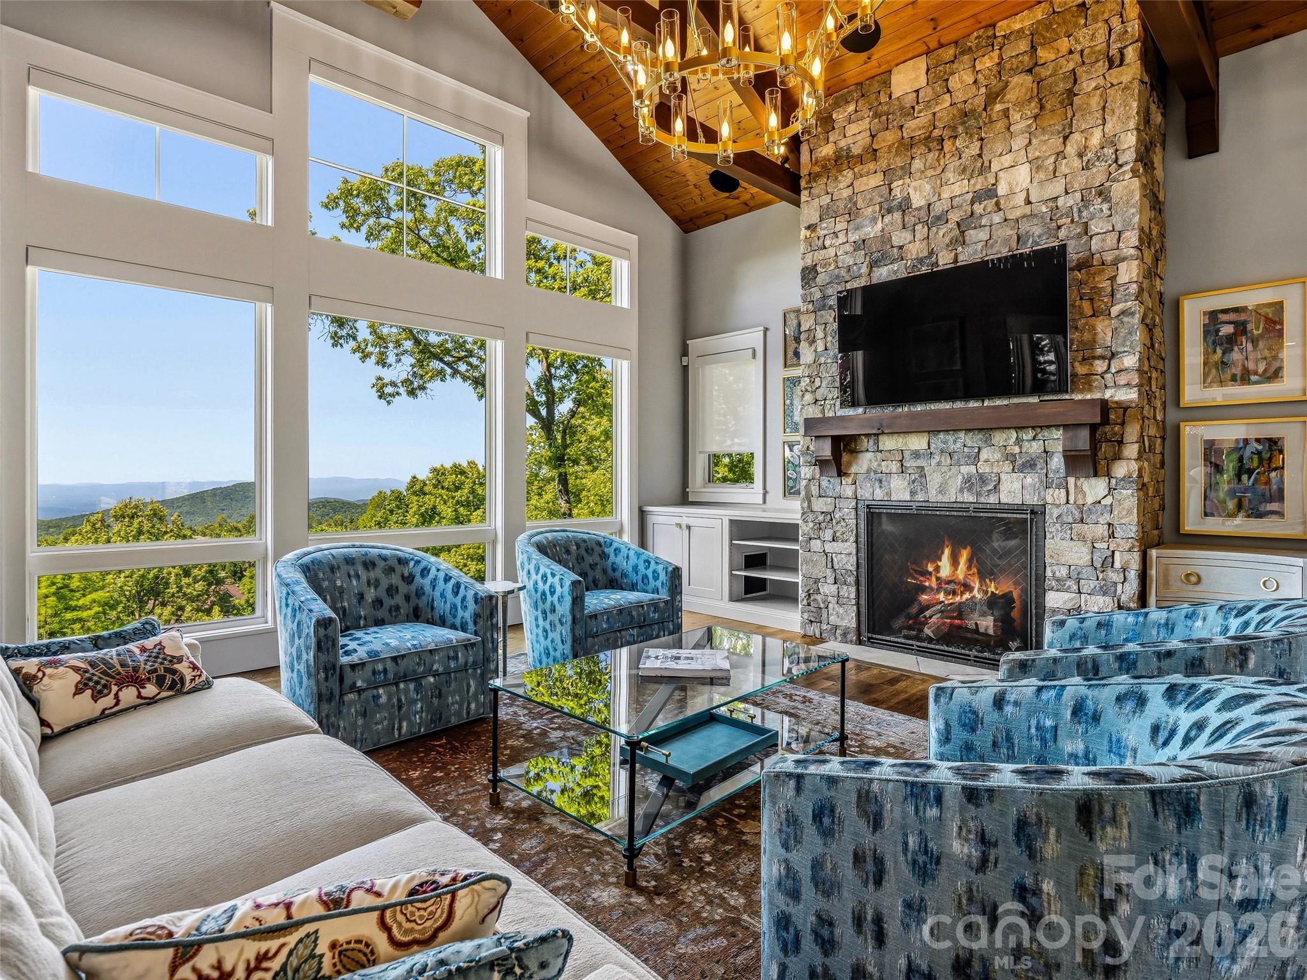
This custom 2016 residence in Hendersonville is defined by a meticulous orientation toward southern exposure, framing thirty-mile pastoral and mountain vistas through an expansive, sun-drenched floor plan. The 4,324-square-foot interior prioritizes effortless main-level living, anchored by a great room with a gas fireplace and a primary suite designed with spa-like restraint. Practical foresight is evident in the inclusion of a geothermal system and stacked closets pre-configured for future elevator installation. The terrace level, featuring two additional bedrooms and a guest kitchenette, ensures ample space for long-term visitors within this three-bedroom, four-bathroom layout. Buyers in this submarket increasingly value such high-efficiency infrastructure paired with proximity to private club amenities, including tennis and fitness facilities at the nearby Grand Lodge. As inventory for modern, mountain-view estates remains constrained, this property offers a rare synthesis of architectural longevity and environmental consideration. Private viewings may be coordinated through Peters & Associates.
About the home
Step into a world where stunning pastoral beauty and long-range mountain views meet architectural elegance. Private and perfectly positioned for southern exposure, this custom, sun-splashed retreat showcases breathtaking 30-mile vistas year round. Designed for effortless main-level living, the open layout features a spacious great room with a gas fireplace, bespoke kitchen, spa-inspired primary suite, dedicated office, and laundry. The screened in porch allows soft summer breezes to waft throughout the upper level. Stacked closets stand ready for a future elevator, ensuring easy multi-level accessibility. The terrace level offers two sizable bedrooms, a guest kitchenette, and versatile finished flex spaces. Equipped with a geothermal system, generator, and smart technology, this residence marries luxury with peak efficiency. Complete with a heated garage and a dedicated golf cart bay, it's a quick cruise to the Grand Lodge for tennis, pickleball, fitness you name it! Because life on the mountain is about so much more than a home, the Listing Agents will introduce you to the heartbeat of the community...the Grand Lodge and its exceptional array of onsite amenities including state of the art fitness, pickleball / tennis, sports pub and more! Listing Agents, Shannon Garrett & Cody Dixon—veteran agents with 33 years of combined experience who worked directly with the community’s developer, helping to bring his vision to life. From its inception to the thriving community it is today, few know its story—or its real estate—better.
Price in context
- Asking $520 per square foot.
- That is 31% above the $398 median across 76 active $1.5M+ homes in Hendersonville.
- 12th highest asking price of 76 active $1.5M+ homes in Hendersonville.
- 28th largest by living area of the 71 with a recorded size.
- Reduced $249,000 (10.0%) from the original $2,499,000 asking price.
- 116 days on the market, listed 2026-06-01.
- County tax assessment $1,208,400; the asking price is 1.86× the assessed value.
- HOA dues $3,155 (annually).
Location
Neighborhood: Grand Highlands At Bearwallow, Henderson County, ZIP 28792.
Assigned schools
- Elementary: Edneyville
- Middle: Apple Valley
- High: North Henderson
School assignments come from the listing and can change; confirm with the district.
Features
- Style
- Arts and Crafts, Contemporary
- Levels
- One
- Construction
- Fiber Cement, Stone
- Roof
- Architectural Shingle, Insulated
- Builder
- Sulaski and Company
- Bathrooms
- 3 full, 1 half
- Basement
- Daylight, Exterior Entry, Interior Entry, Partial, Partially Finished, Storage Space, Walk-Out Access, Walk-Up Access
- Fireplace
- Yes
- Interior
- Breakfast Bar, Built-in Features, Entrance Foyer, Garden Tub, Hot Tub, Kitchen Island, Open Floorplan, Pantry, Storage, Walk-In Closet(s), Walk-In Pantry, Wet Bar
- Flooring
- Carpet, Tile, Vinyl, Wood
- Kitchen & appliances
- Convection Oven, Dishwasher, Disposal, Double Oven, Dryer, Electric Cooktop, Exhaust Fan, Exhaust Hood, Induction Cooktop, Microwave, Oven, Propane Water Heater, Refrigerator with Ice Maker, Tankless Water Heater, Washer/Dryer, Wine Refrigerator
- Heating
- Central, Electric, Forced Air, Geothermal, Heat Pump, Humidity Control, Propane, Zoned
- Cooling
- Ceiling Fan(s), Central Air, Humidity Control, Zoned
- Garage
- 3 spaces
- Parking
- Driveway, Electric Vehicle Charging Station(s), Attached Garage, Garage Faces Side, Golf Cart Garage, Keypad Entry
- Exterior
- Above Ground Hot Tub / Spa, Gas Grill, In-Ground Irrigation
- View
- City, Long Range, Mountain(s), Winter, Year Round
- Lot
- Cleared, Green Area, Hilly, Level, Open Lot, Paved, Sloped, Views
- Community
- Business Center, Clubhouse, Dog Park, Fitness Center, Gated, Picnic Area, Recreation Area, Sidewalks, Sport Court, Tennis Court(s), Walking Trails, Other
- County
- Henderson
Comparable homes on the market
- 89 N Snow Ridge Drive, Hendersonville — $2,285,000, 3 bd, 3,313 sq ft, also in Grand Highlands At Bearwallow
- 31 Bear Tree Court, Hendersonville — $3,350,000, 4 bd, 6,622 sq ft, also in Grand Highlands At Bearwallow
- 587 Autumn Sky Drive, Hendersonville — $1,363,000, 3 bd, 3,580 sq ft, also in Grand Highlands At Bearwallow
- 320 Summerset Drive, Hendersonville — $1,595,000, 3 bd, 3,158 sq ft, 0.1 mi away
- 442 Autumn Sky Drive, Hendersonville — $1,250,000, 3 bd, 3,149 sq ft, 0.4 mi away
- 403 Thunder Mountain Road, Hendersonville — $1,199,000, 3 bd, 2,717 sq ft, 0.4 mi away
See it privately
Nicholas and Miriam Peters show every home personally. Peters & Associates, 4401 Barclay Downs Dr #132, Charlotte, NC 28209. Office 704-264-4572. Request a private showing.