
25 E Forest Road, Asheville, NC
$1,699,000 · 5 bedrooms · 5 baths · 4,660 sq ft · built 1973
Listing courtesy of Premier Sotheby’s International Realty (Marilyn Wright). Listing data provided by Canopy MLS, deemed reliable but not guaranteed.

About the home
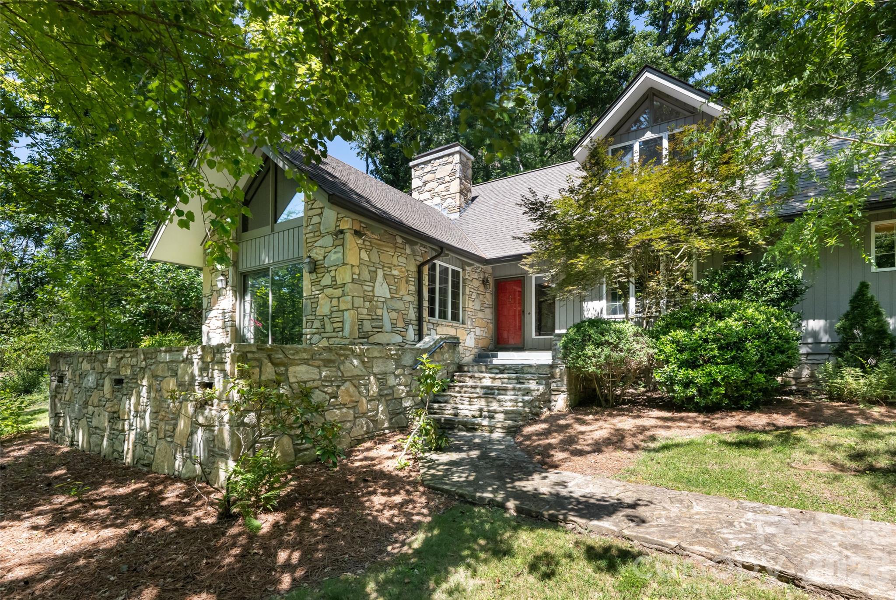
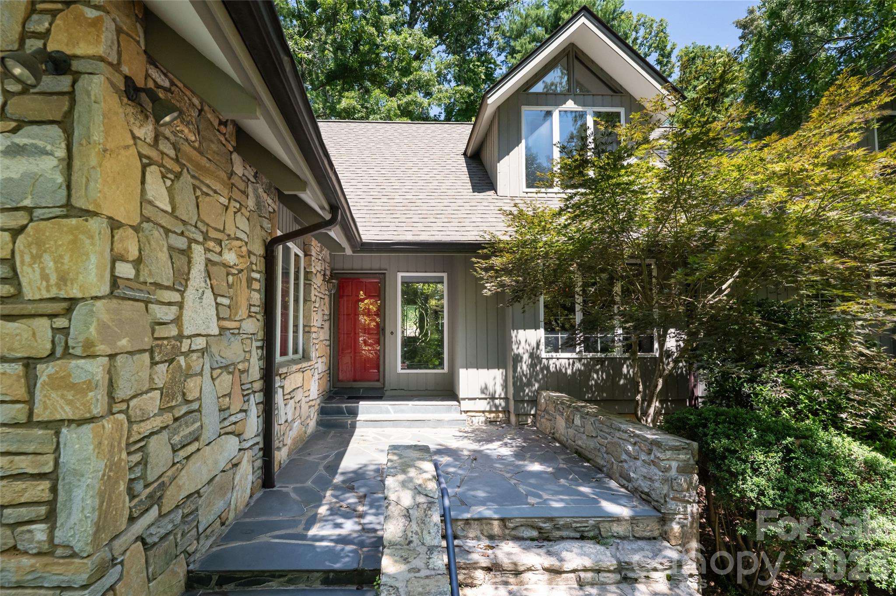
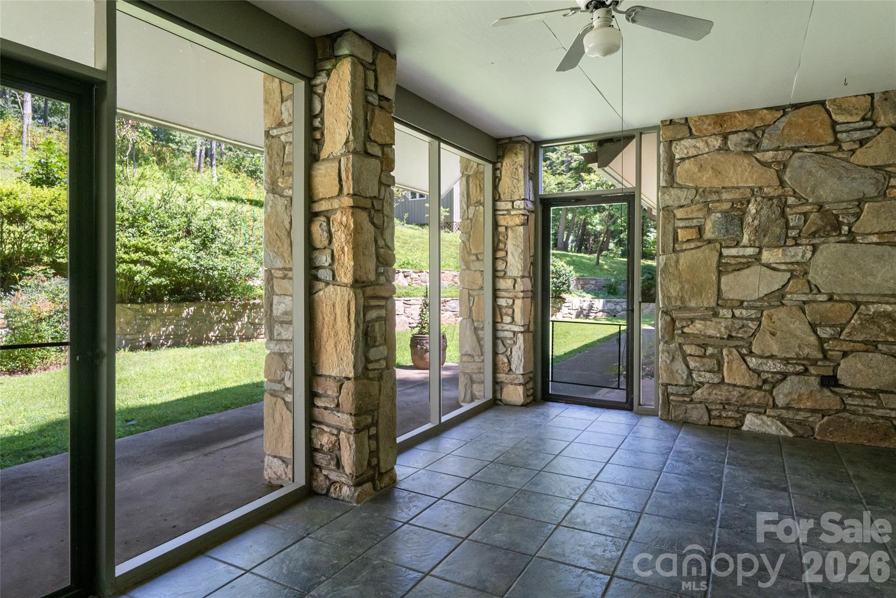
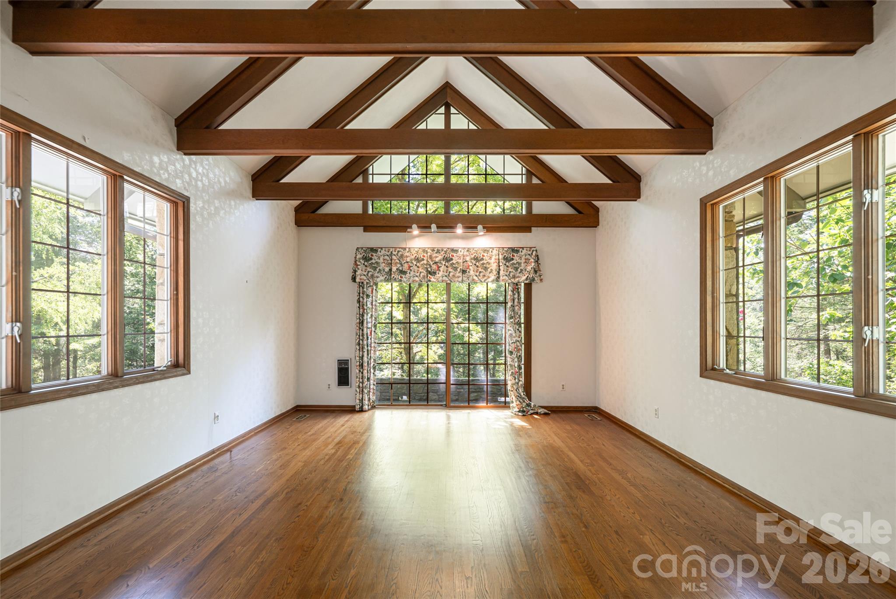
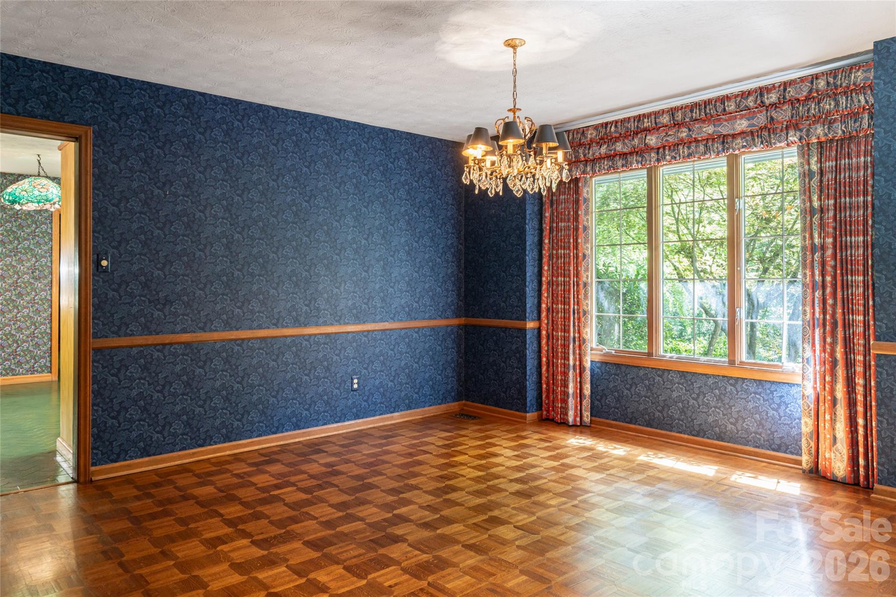
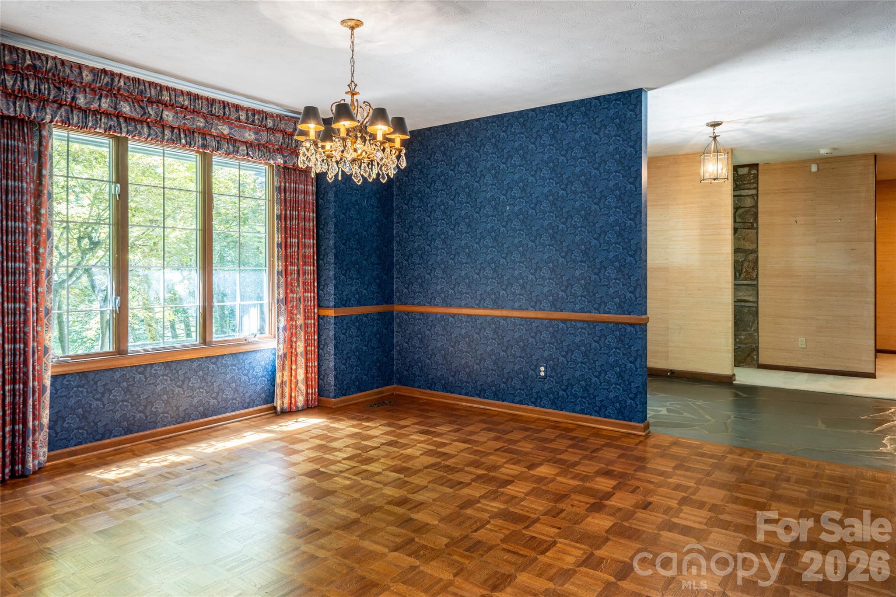
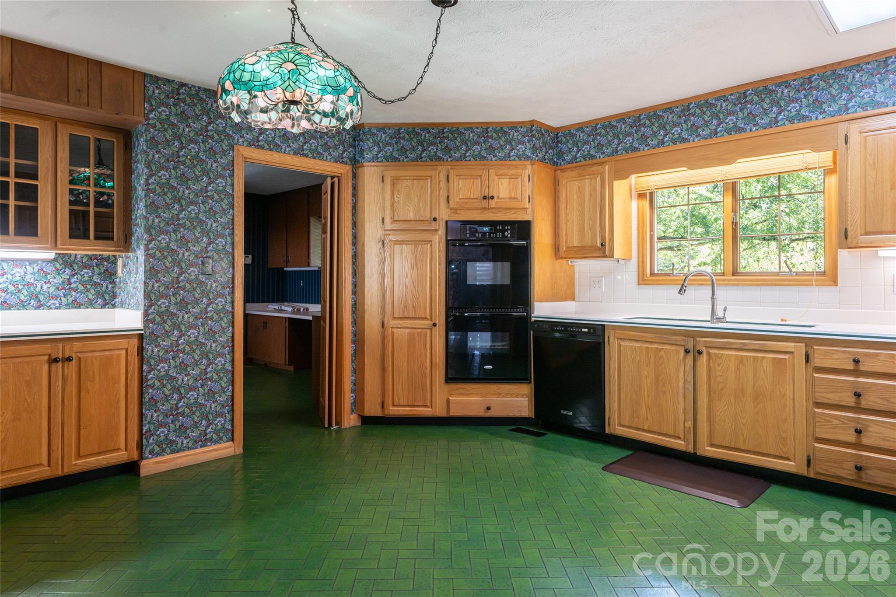
Privately set amid mature trees in the heart of Biltmore Forest, this distinctive 1973 residence offers a rare sense of tranquility and timeless character. Thoughtfully blending natural stone and warm wood, the home feels beautifully connected to its wooded surroundings. A slate-floored entry welcomes you to gracious main-level living, where a vaulted living room with exposed beams and an inviting family room anchored by a striking fieldstone fireplace create memorable spaces for gathering. The primary suite is also conveniently on the main level, along with the formal dining room, kitchen and laundry. Just beyond, a screened porch invites quiet mornings and relaxed evenings overlooking the lush, private backyard. Upstairs, four bedrooms and three baths provide ample room for family and guests, including a flexible bonus room and a charming spiral staircase leading back to the main level. The partially finished lower level offers a spacious recreation room with a second fieldstone fireplace, complemented by generous storage and utility areas. Surrounded by verdant landscaping and an exceptional sense of privacy, this special home presents an inviting opportunity in one of Asheville’s established and sought-after communities.
Price in context
- Asking $365 per square foot.
- That is 29% below the $514 median across 181 active $1.5M+ homes in Asheville.
- 100th highest asking price of 181 active $1.5M+ homes in Asheville.
- 57th largest by living area of the 163 with a recorded size.
- Reduced $26,000 (1.5%) from the original $1,725,000 asking price.
- 45 days on the market, listed 2026-08-07.
- County tax assessment $1,067,800; the asking price is 1.59× the assessed value.
Location
Neighborhood: Biltmore Forest, Buncombe County, ZIP 28803.
Assigned schools
- Elementary: Estes/Koontz
- Middle: Valley Springs
- High: T.C. Roberson
School assignments come from the listing and can change; confirm with the district.
Features
- Levels
- Two
- Construction
- Stone, Wood
- Roof
- Composition
- Bathrooms
- 4 full, 1 half
- Basement
- Interior Entry, Partially Finished, Storage Space, Walk-Out Access, Walk-Up Access
- Fireplace
- Yes
- Interior
- Built-in Features, Central Vacuum, Entrance Foyer, Walk-In Closet(s)
- Flooring
- Carpet, Slate, Tile, Wood
- Kitchen & appliances
- Dishwasher, Disposal, Double Oven, Electric Cooktop, Gas Water Heater, Microwave
- Heating
- Forced Air, Heat Pump, Natural Gas
- Cooling
- Central Air, Heat Pump
- Garage
- 2 spaces
- Parking
- Circular Driveway, Driveway, Attached Garage, Garage Faces Side
- Lot
- Green Area, Private, Sloped, Wooded
- County
- Buncombe
Comparable homes on the market
- 8 Fairway Place, Asheville — $8,500,000, 5 bd, 10,674 sq ft, also in Biltmore Forest
- 53 Cedar Hill Drive, Asheville — $3,000,000, 5 bd, 6,736 sq ft, also in Biltmore Forest
- 9999 Cedar Hill Drive #12, Asheville — $4,995,000, 4 bd, 5,316 sq ft, also in Biltmore Forest
- 436 Vanderbilt Road, Biltmore Forest — $8,700,000, 10 bd, 7,700 sq ft, 0.2 mi away
- 407 Vanderbilt Road, Asheville — $3,680,000, 12 bd, 7,916 sq ft, 0.2 mi away
- 52 Forest Road, Asheville — $1,199,000, 3 bd, 2,595 sq ft, 0.5 mi away
See it privately
Nicholas and Miriam Peters show every home personally. Peters & Associates, 4401 Barclay Downs Dr #132, Charlotte, NC 28209. Office 704-264-4572. Request a private showing.