
23 Rankin Avenue #302, Asheville, NC
$3,250,000 · 3 bedrooms · 3 baths · 4,770 sq ft · built 1916
Listing courtesy of Howard Hanna Beverly-Hanks Asheville-Downtown (Glenn Haden). Listing data provided by Canopy MLS, deemed reliable but not guaranteed.
About the home
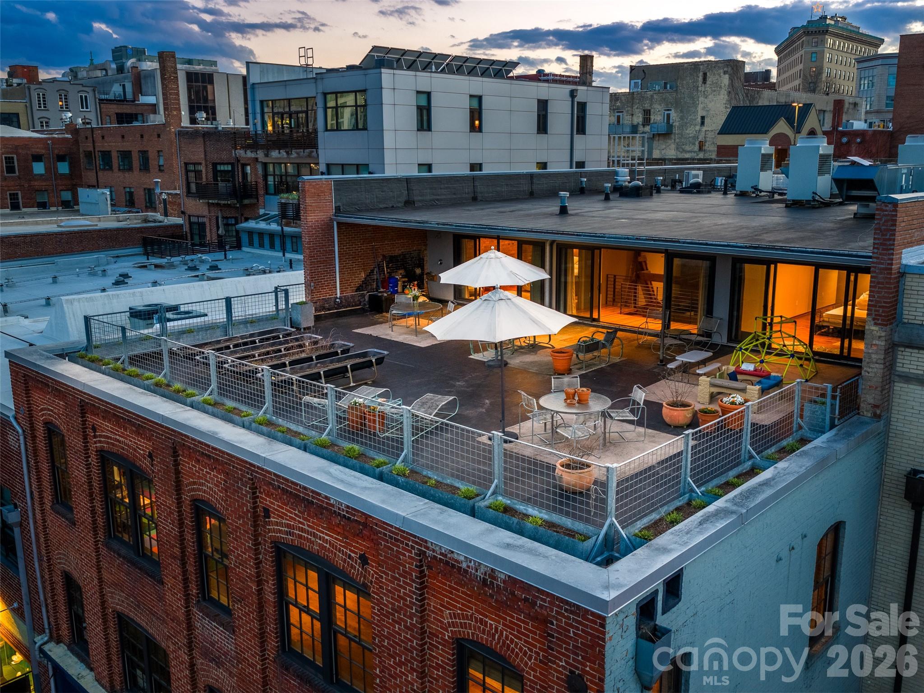
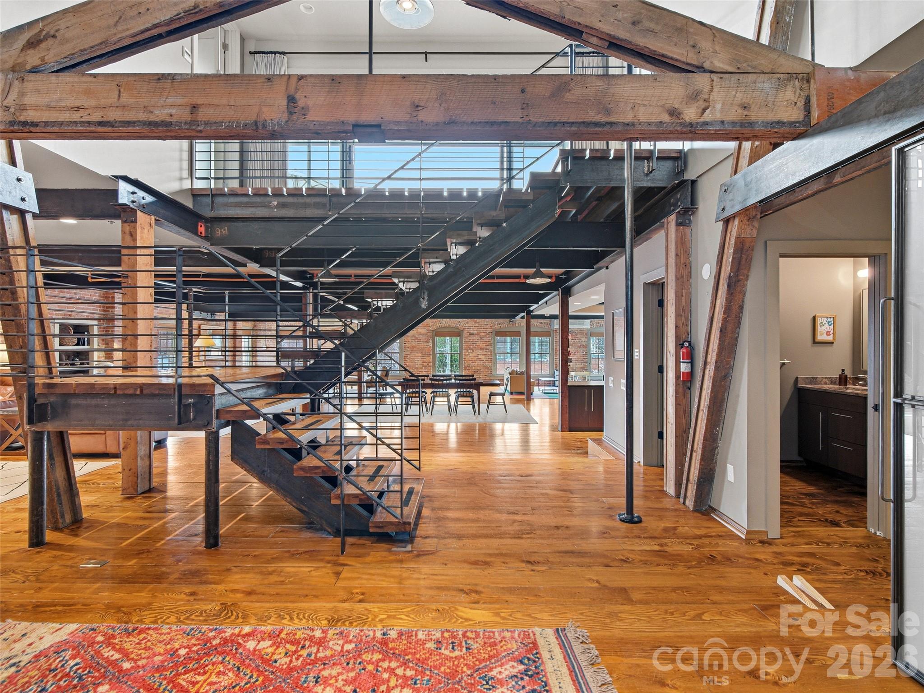
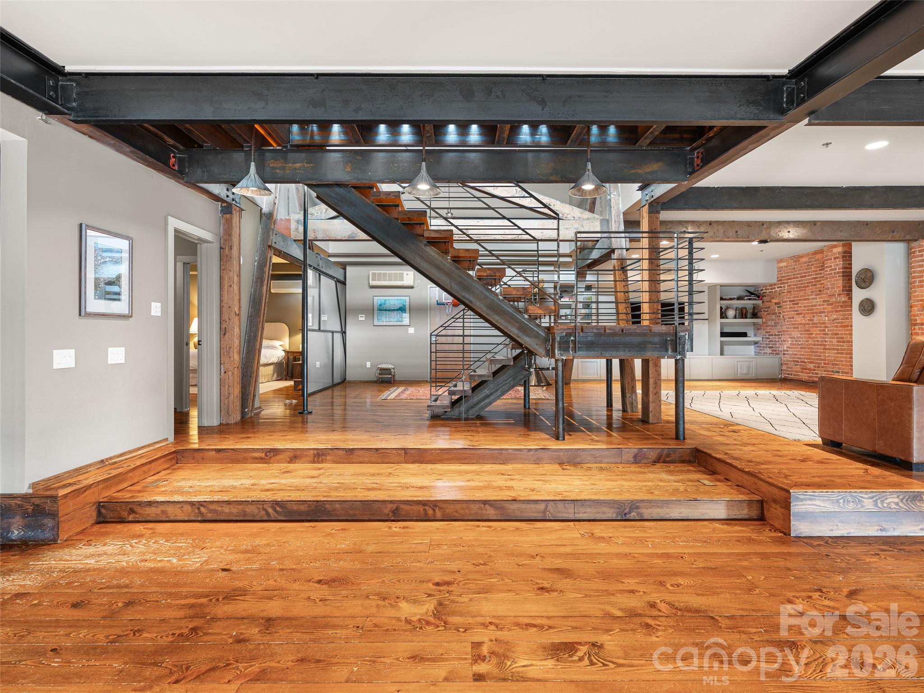
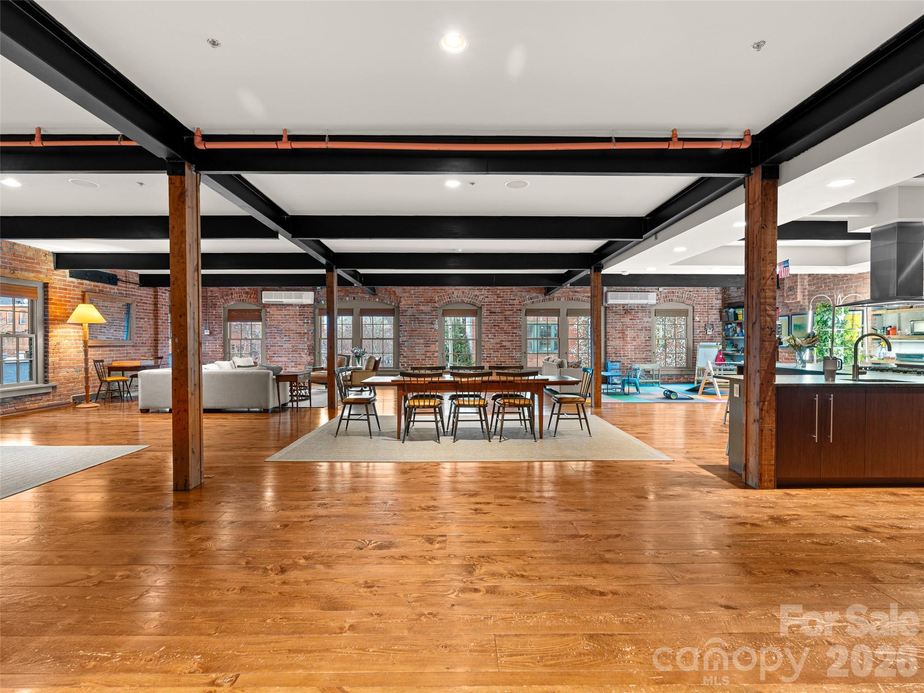
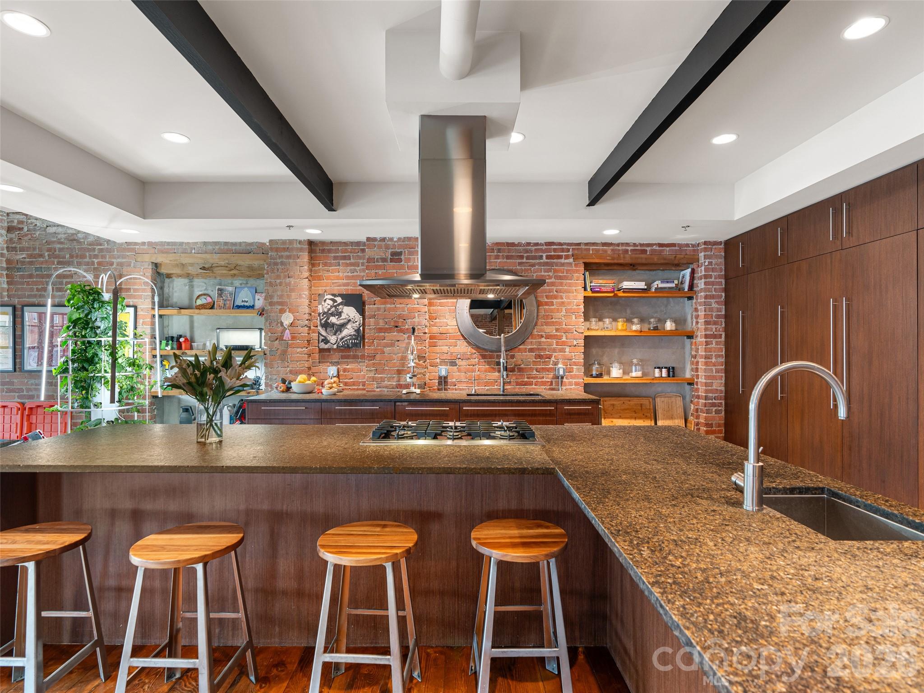
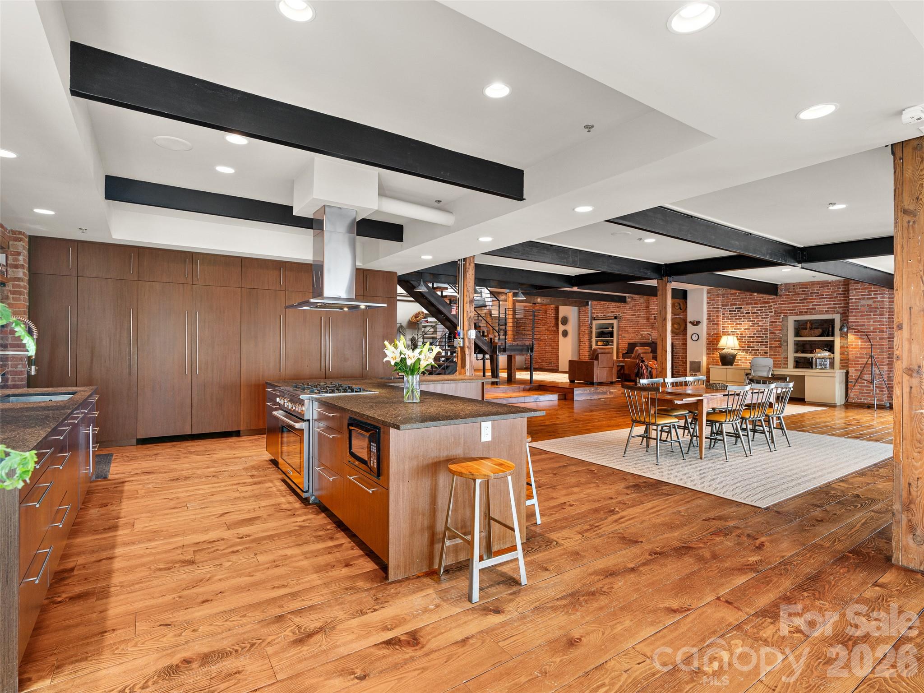
Crowned by its epic, one-of-a-kind outdoor space, there will never be another Downtown Asheville residence like this one. Peacefully elevated away from city thoroughfares the property offers surprising privacy, just steps from world-class cuisine and entertainment. City-center yet tucked away in privacy, this exceptional offering delivers an elevated urban lifestyle wrapped in timeless character. Accessed via the distinctly European feel of one-way Rankin Avenue, your Asheville secret hideout awaits. Multiple opportunities exist within this landmark property, contact listing agent for more information.
Price in context
- Asking $681 per square foot.
- That is 10% below the $757 median across 35 active $1.5M+ homes in Asheville.
- 34th highest asking price of 35 active $1.5M+ homes in Asheville.
- 27th largest by living area of the 32 with a recorded size.
- No price changes since it was listed.
- 157 days on the market, listed 2026-04-07.
- County tax assessment $1,238,200; the asking price is 2.62× the assessed value.
- HOA dues $782 (monthly).
Location
Neighborhood: Morrison Condominiums, Buncombe County, ZIP 28801.
Assigned schools
- Elementary: Asheville City
- Middle: Asheville
- High: Asheville
School assignments come from the listing and can change; confirm with the district.
Features
- Style
- Contemporary, Modern, Post and Beam
- Levels
- Two
- Construction
- Brick Full
- Roof
- Flat
- Bathrooms
- 3 full
- Interior
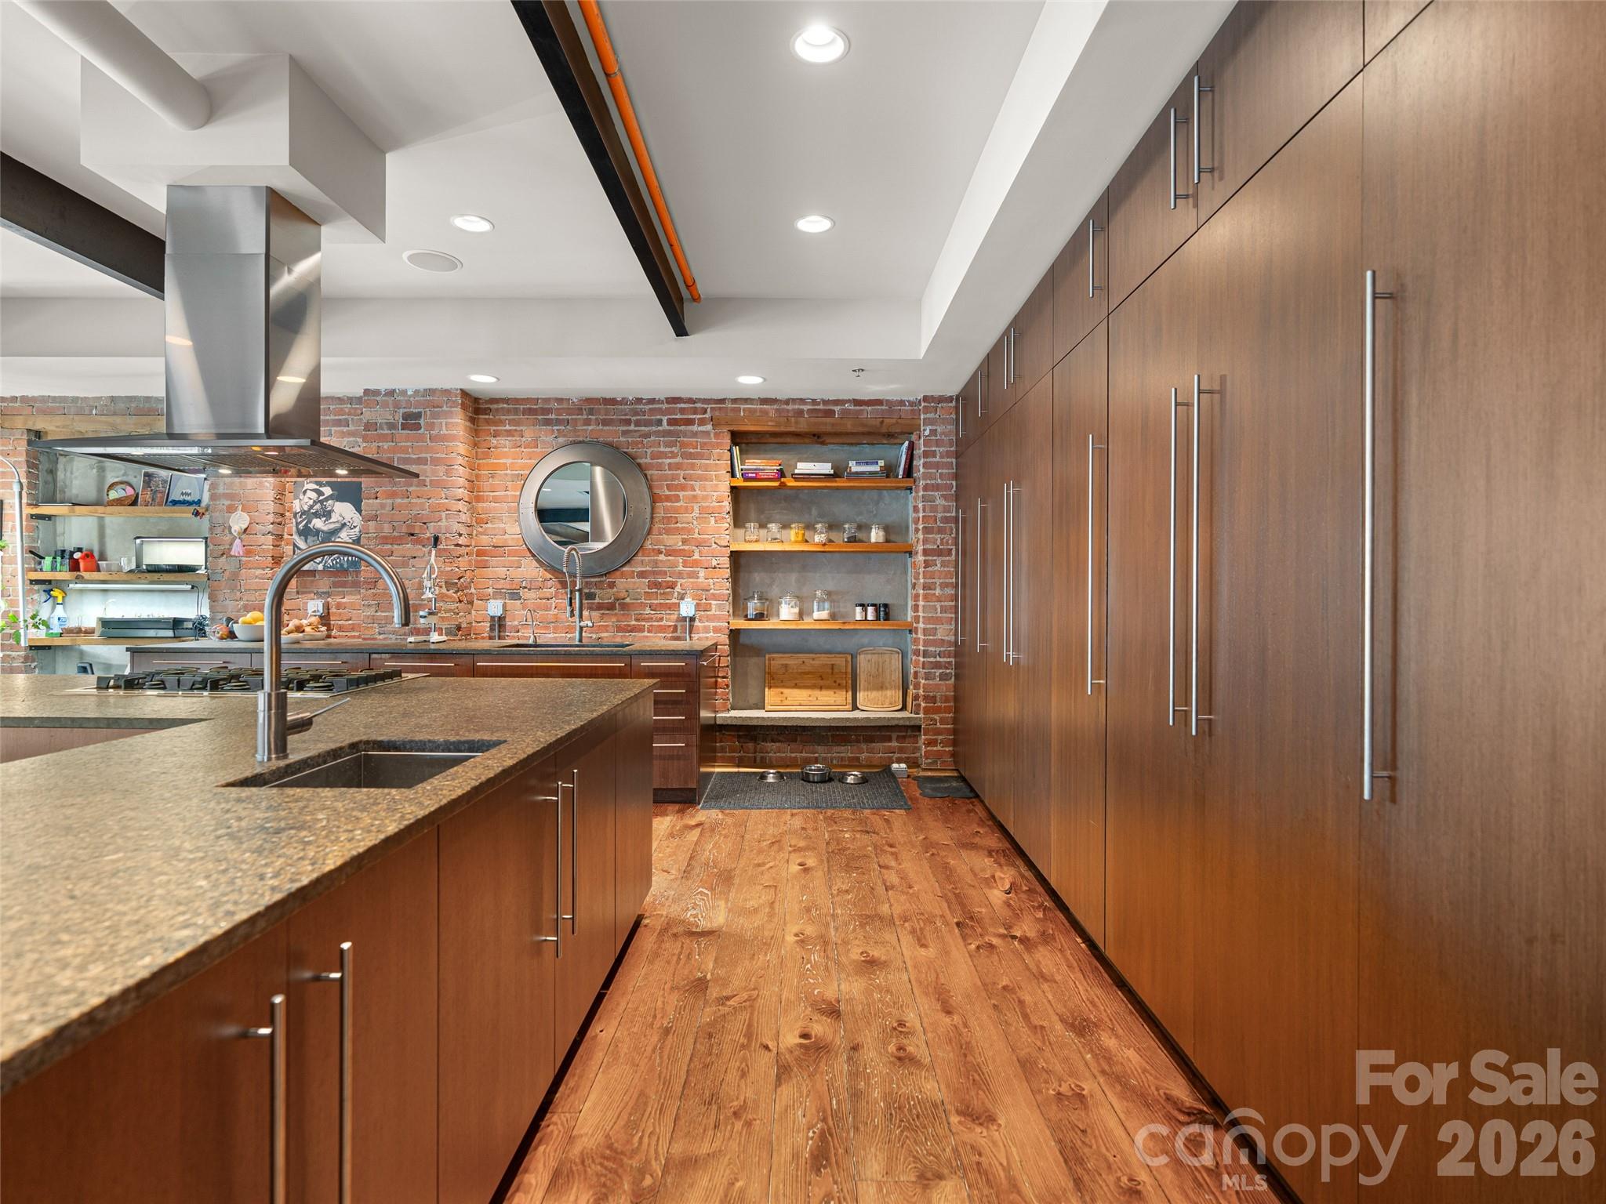
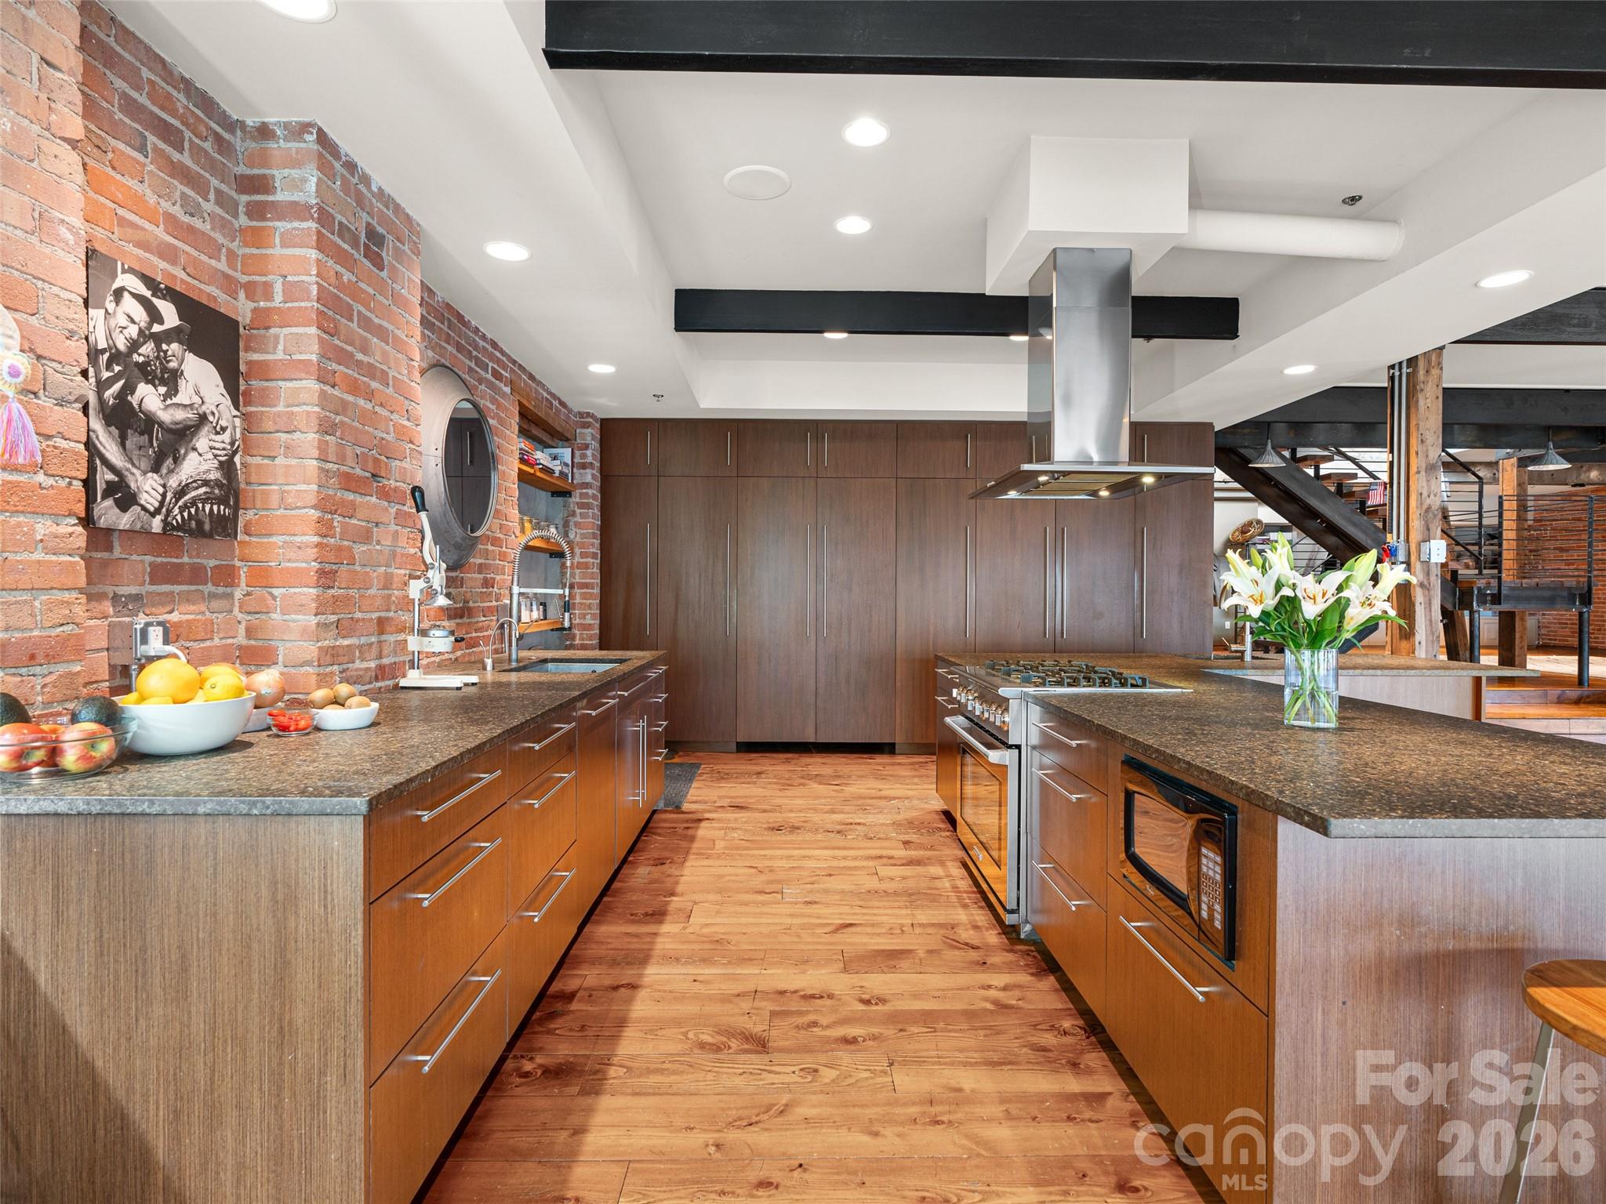
- Breakfast Bar, Built-in Features, Cable Prewire, Kitchen Island, Open Floorplan, Pantry, Walk-In Closet(s), Walk-In Pantry
- Flooring
- Wood
- Kitchen & appliances
- Dishwasher, Exhaust Hood, Gas Cooktop, Gas Range, Gas Water Heater, Microwave, Plumbed For Ice Maker, Refrigerator, Washer/Dryer, Wine Refrigerator
- Heating
- Ductless
- Cooling
- Ceiling Fan(s), Ductless
- Parking
- Parking Deck
- Exterior
- Outdoor Shower
- View
- City, Long Range, Mountain(s), Year Round
- Lot
- Views
- County
- Buncombe
Comparable homes on the market
- 7 Patton Avenue #1605, Asheville — $3,380,000, 3 bd, 2,104 sq ft, 0.1 mi away
- 60 Haywood Street #4A, Asheville — $3,995,000, 3 bd, 2,652 sq ft, 0.1 mi away
- 161 Church Street #703, Asheville — $3,425,000, 3 bd, 2,714 sq ft, 0.4 mi away
- 2108 River Hill Road, Murphy — $22,000,000, 0.4 mi away
- 86 Edgemont Road, Asheville — $3,500,000, 12 bd, 8,357 sq ft, 1.4 mi away
- 234 Skycliff Drive, Asheville — $8,500,000, 4 bd, 12,046 sq ft, 3.1 mi away
See it privately
Nicholas and Miriam Peters show every home personally. Peters & Associates, 4401 Barclay Downs Dr #132, Charlotte, NC 28209. Office 704-264-4572. Request a private showing.