
7 Patton Avenue #1103, Asheville, NC
$1,175,000 · 1 bedrooms · 2 baths · 1,136 sq ft · built 2019
Listing courtesy of Century 21 Foley Realty (Tina Hudgins). Listing data provided by Canopy MLS, deemed reliable but not guaranteed.


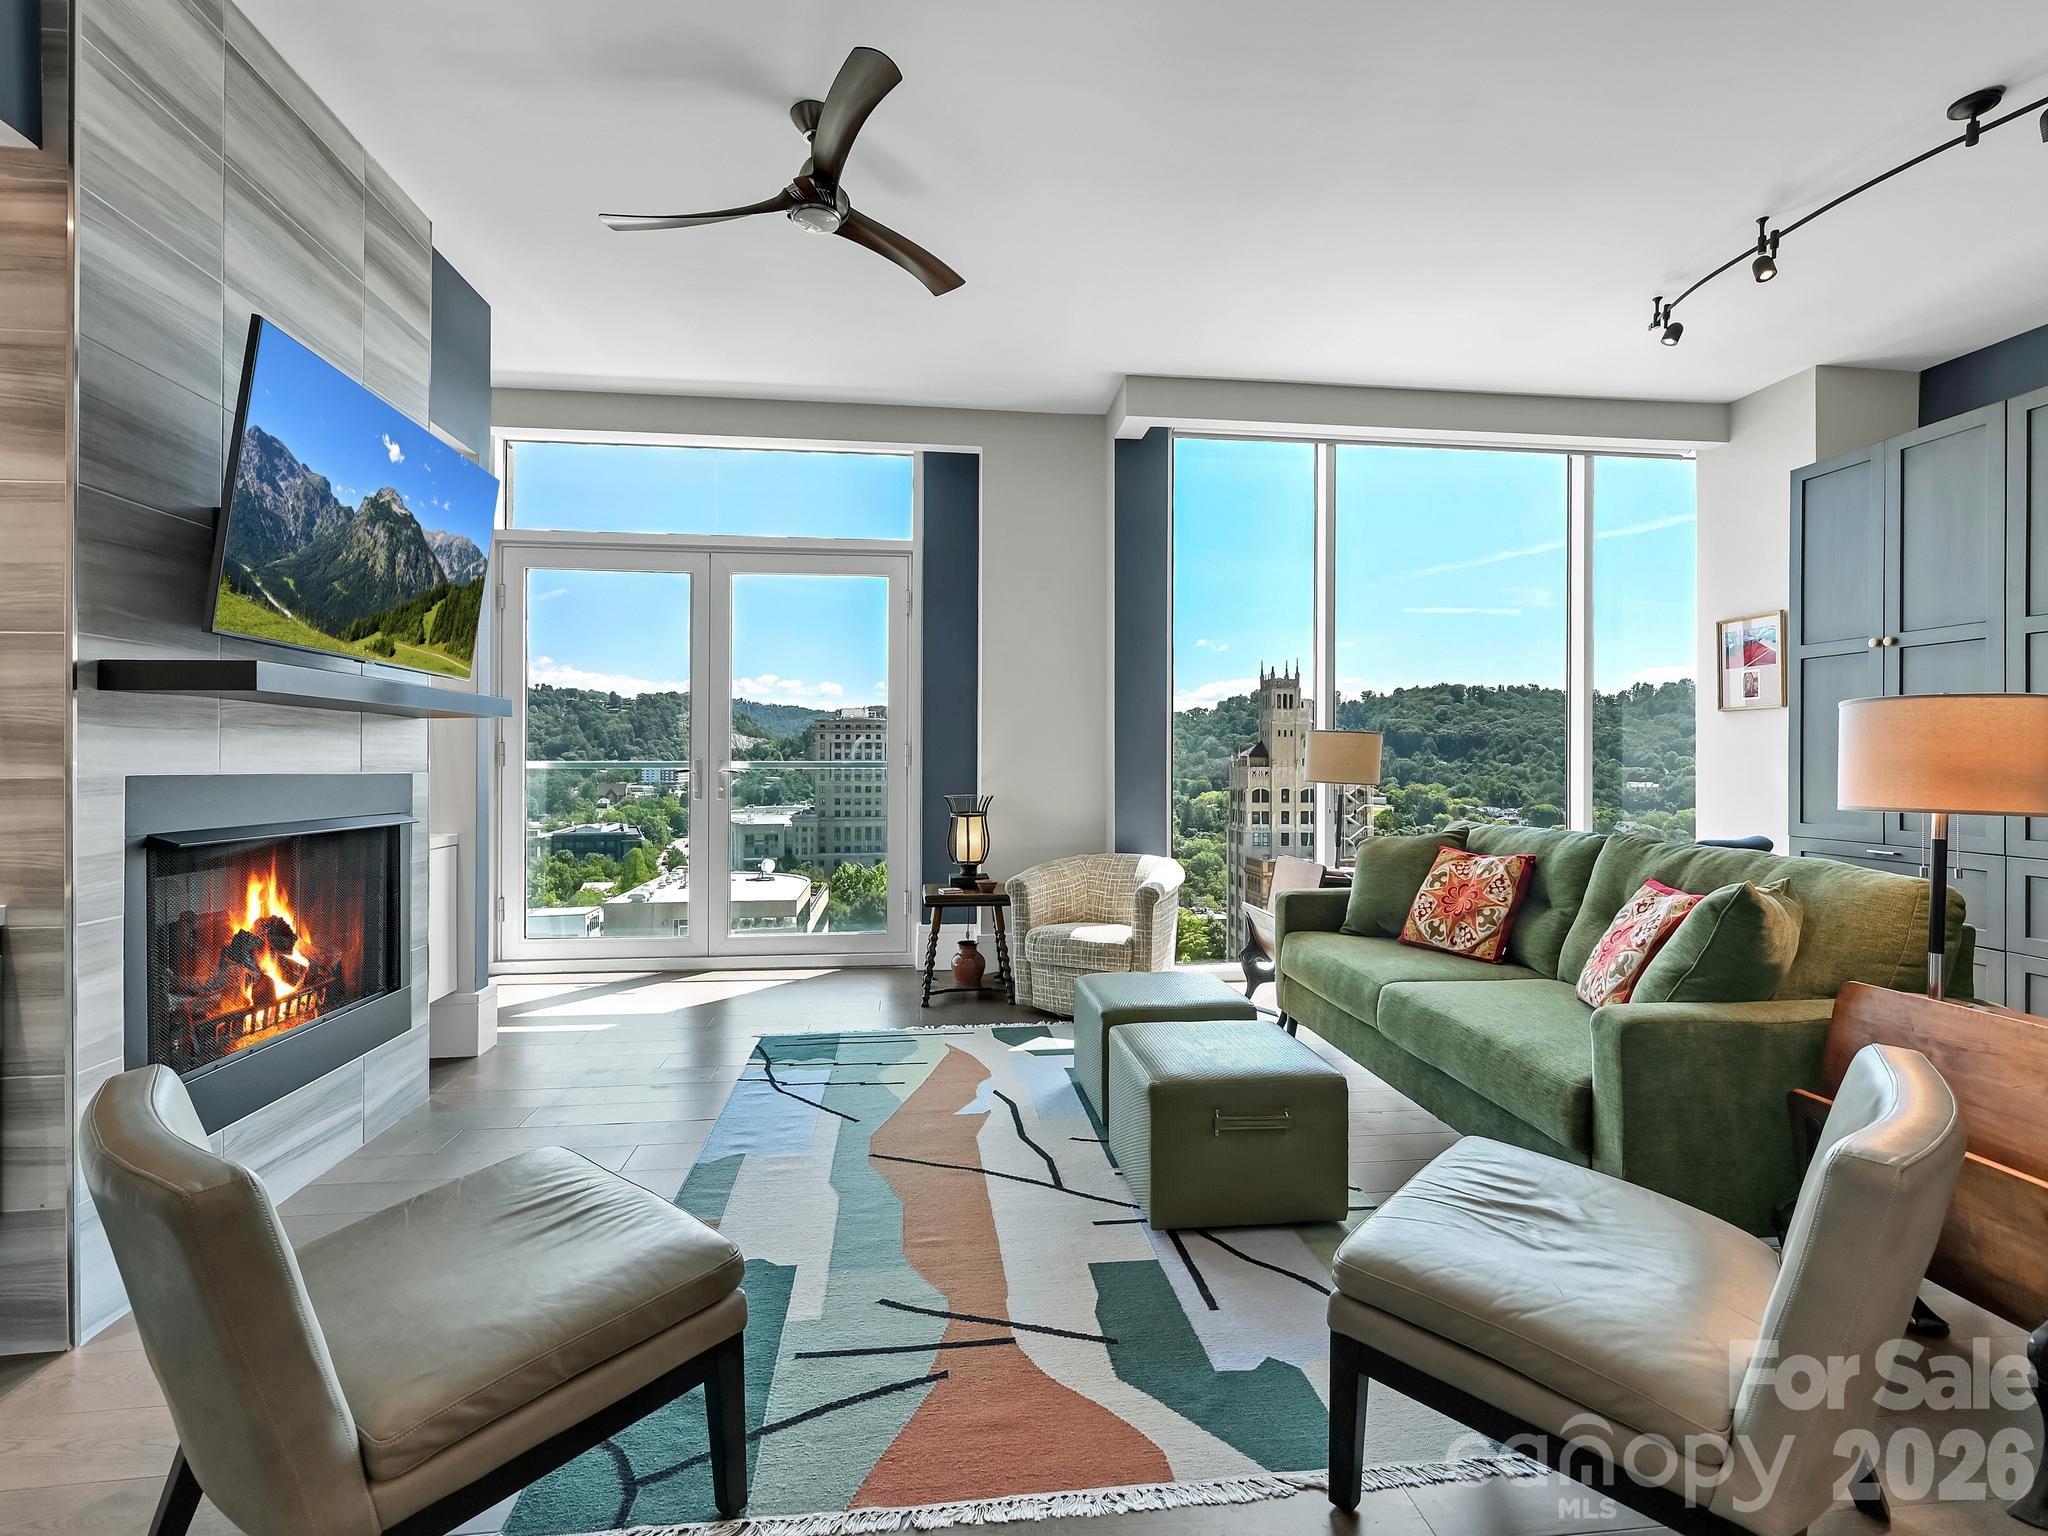


Modernity meets the high-altitude rhythm of downtown Asheville in this refined residence within the Kimpton Hotel Arras. Constructed in 2019, the 1,136-square-foot condominium is defined by floor-to-ceiling glass and French doors that integrate the urban skyline with the interior’s open volume. The single-bedroom layout is elevated by substantial millwork and a primary suite featuring a private sauna and an oversized walk-in shower. Offered fully furnished, the property functions as a turn-key pied-à-terre with access to an array of hotel-caliber amenities, including dual on-site dining venues, fitness facilities, and preferred rates for guests. In a market where high-rise inventory of this caliber remains exceptionally limited, this offering provides a rare bridge between residential privacy and the hospitality of a boutique luxury hotel. Discreet inquiries regarding this downtown opportunity may be directed to Peters & Associates for a private viewing.
About the home
Experience luxury urban living in the heart of downtown Asheville. This exceptional residence features floor-to-ceiling glass that fills the home with natural light while showcasing spectacular city views. French doors open to invite fresh mountain air, complementing the spacious open floor plan designed for comfortable living and effortless entertaining. The beautifully appointed kitchen features granite countertops, custom cabinetry, abundant built-in storage, and quality finishes throughout. The luxurious primary suite offers a spa-inspired bath complete with a sauna, oversized walk-in shower, and Toto toilet. Additional highlights include a spacious half bath, stacked washer with vented dryer, gas fireplace, and numerous custom built-in features. This condominium is being sold fully furnished, including all furniture, fixtures, and rugs, making it truly move-in ready. Residents enjoy an unparalleled lifestyle with two on-site restaurants, a state-of-the-art fitness center, massage therapist, meeting spaces, and the Kimpton Hotel Arras, where homeowners receive discounted accommodations for visiting guests. Step outside and enjoy Asheville's renowned restaurants, galleries, shopping, breweries, and entertainment—all just outside your front door. Luxury, convenience, and vibrant downtown living come together in one extraordinary opportunity.
Price in context
- Asking $1,034 per square foot.
- That is 97% above the $525 median across 183 active $1.5M+ homes in Asheville.
- 163rd highest asking price of 183 active $1.5M+ homes in Asheville.
- 162nd largest by living area of the 164 with a recorded size.
- No price changes since it was listed.
- 2 days on the market, listed 2026-08-02.
- County tax assessment $744,200; the asking price is 1.58× the assessed value.
- HOA dues $553 (monthly).
Location
Neighborhood: Asheville Arras Residence, Buncombe County, ZIP 28801.
Assigned schools
- Elementary: Claxton
- Middle: Asheville
- High: Asheville
School assignments come from the listing and can change; confirm with the district.
Features
- Style
- Contemporary, Modern
- Levels
- One
- Construction
- Glass, Metal, Stone
- Roof
- Flat, Insulated, Rubber
- Bathrooms
- 1 full, 1 half
- Basement
- Multiple Below-Grade Levels, Storage Space, Other
- Fireplace
- Yes
- Interior
- Built-in Features, Kitchen Island, Open Floorplan, Sauna, Storage, Walk-In Closet(s)
- Flooring
- Laminate, Tile
- Kitchen & appliances
- Convection Oven, Dishwasher, Disposal, Dual Flush Toilets, Electric Oven, Electric Water Heater, Exhaust Hood, Filtration System, Gas Cooktop, Microwave, Refrigerator with Ice Maker, Self Cleaning Oven, Washer/Dryer
- Heating
- Heat Pump, Humidity Control, Natural Gas
- Cooling
- Ceiling Fan(s), Heat Pump, Humidity Control
- Garage
- 1 spaces
- Parking
- Assigned, Basement, Attached Garage, Garage Door Opener, Garage Faces Rear
- View
- City, Long Range, Mountain(s), Year Round
- Lot
- Views
- Community
- Business Center, Elevator, Fitness Center, Street Lights
- County
- Buncombe
Comparable homes on the market
- 7 Patton Avenue #1605, Asheville — $3,380,000, 3 bd, 2,104 sq ft, also in Asheville Arras Residence
- 7 Patton Avenue #1805, Asheville — $1,199,000, 1 bd, 1,240 sq ft, also in Asheville Arras Residence
- 12 S Lexington Avenue #407, Asheville — $1,350,000, 2 bd, 1,550 sq ft, 0.1 mi away
- 23 Rankin Avenue #302, Asheville — $3,250,000, 3 bd, 4,770 sq ft, 0.1 mi away
- 23 Rankin Avenue #301, Asheville — $2,250,000, 3 bd, 4,007 sq ft, 0.1 mi away
- 122 College Street #301, Asheville — $1,650,000, 3 bd, 2,706 sq ft, 0.1 mi away
See it privately
Nicholas and Miriam Peters show every home personally. Peters & Associates, 4401 Barclay Downs Dr #132, Charlotte, NC 28209. Office 704-264-4572. Request a private showing.