
57 Broadway Street #A & 101, Asheville, NC
$1,350,000 · 2 bedrooms · 2 baths · 2,282 sq ft · built 1928
Listing courtesy of Mosaic Community Lifestyle Realty (Trip Howell). Listing data provided by Canopy MLS, deemed reliable but not guaranteed.

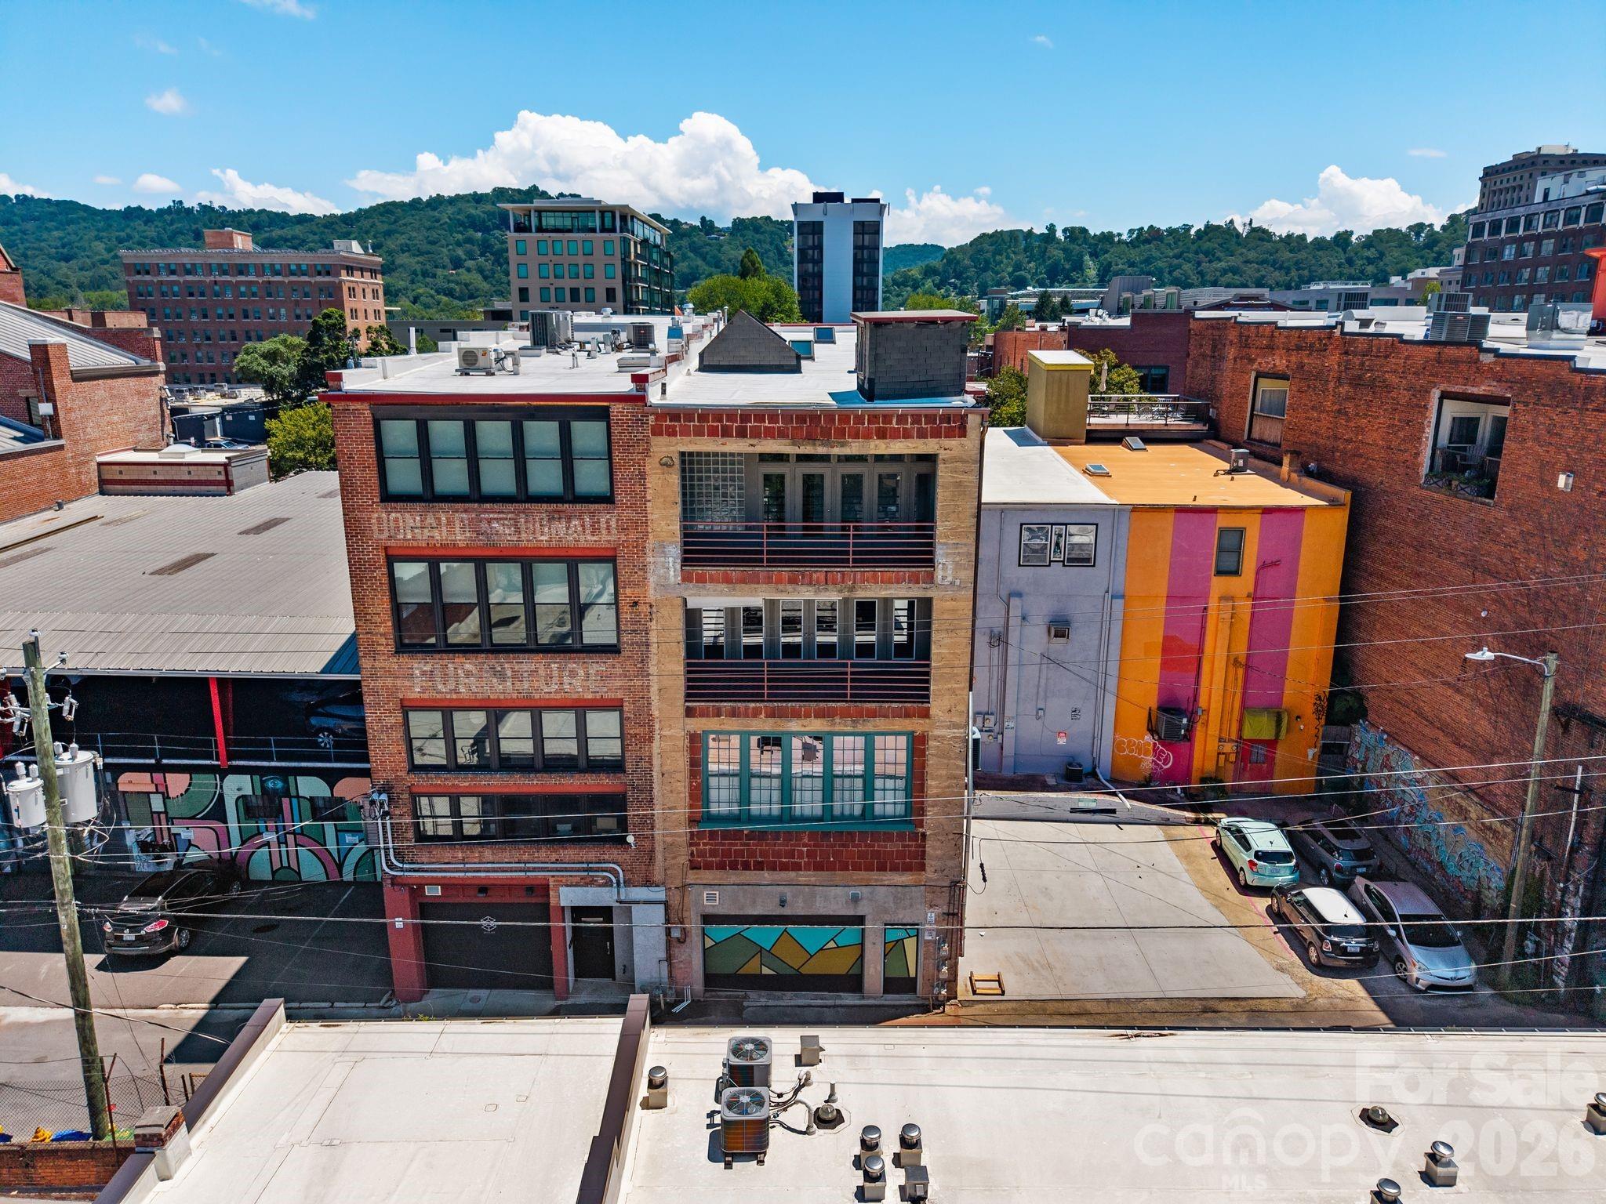

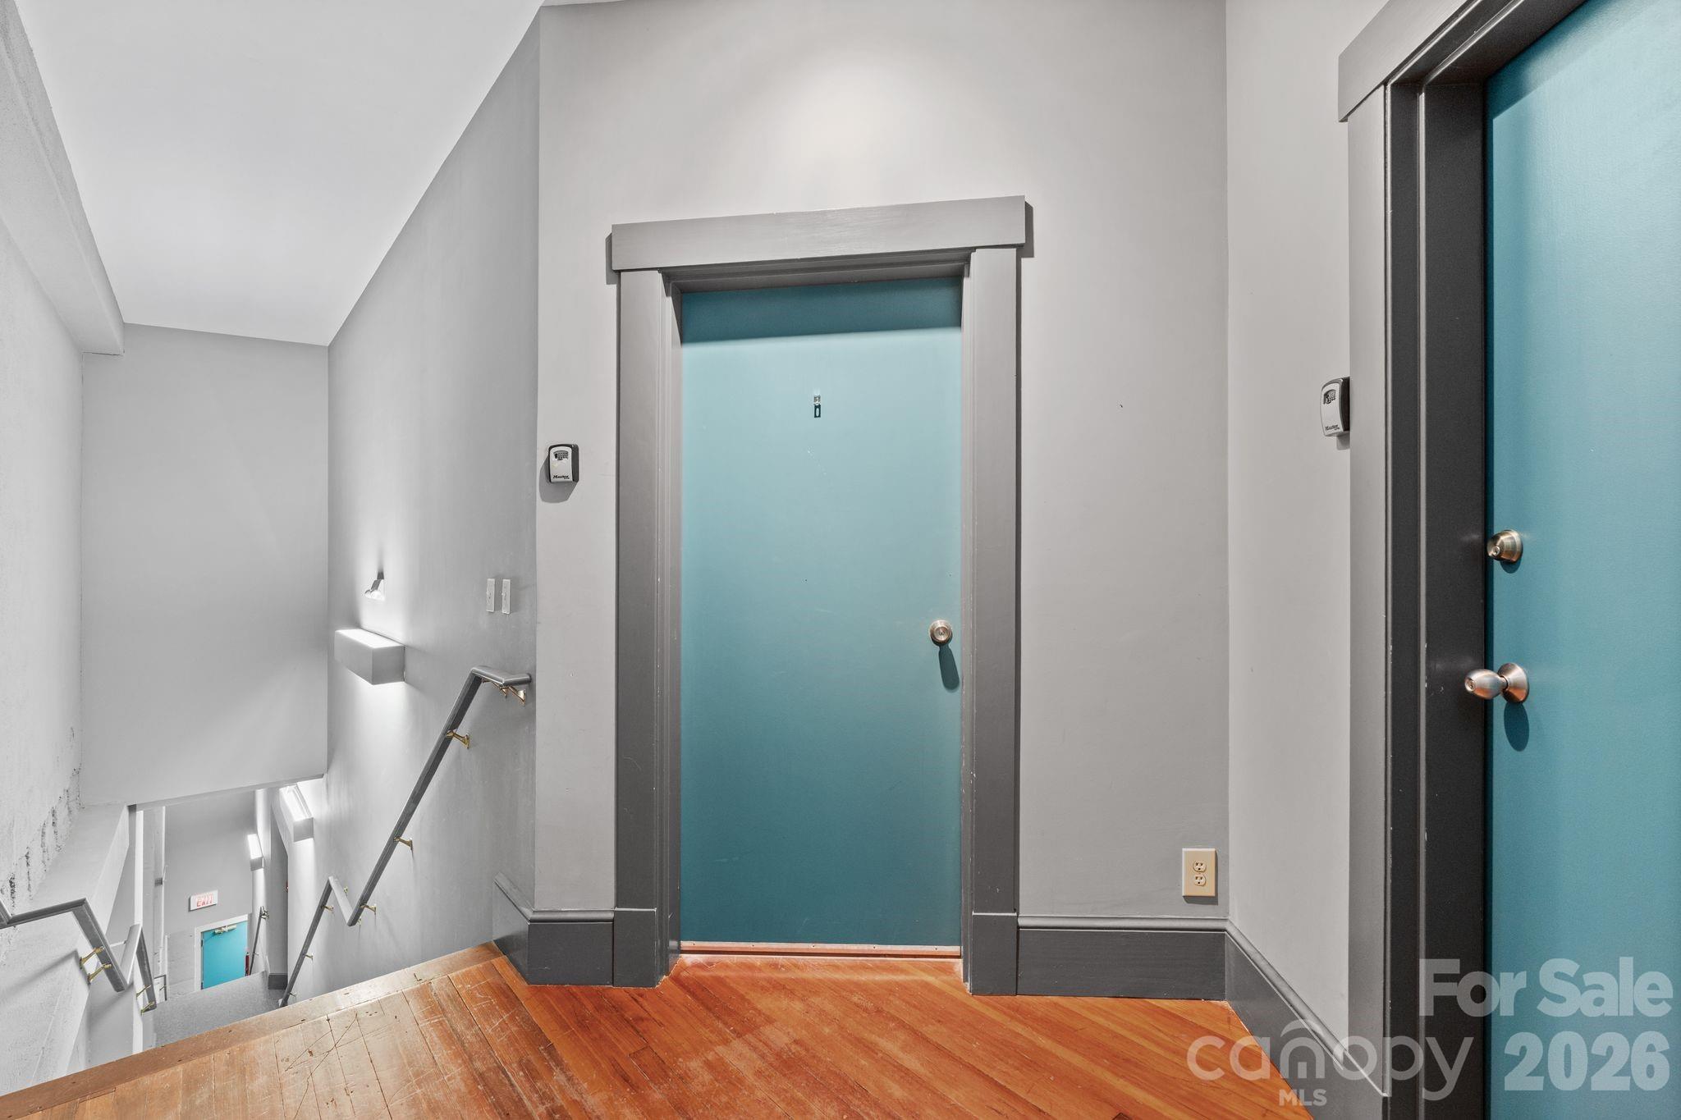


Constructed in 1928, this industrial loft serves as a disciplined study in downtown Asheville’s architectural heritage, situated within immediate reach of Pack Square and the local gallery district. The 2,282-square-foot residence honors its origins through an interior palette of exposed brick and heart pine flooring, offering two bedrooms and two bathrooms across a versatile, open-concept floor plan. A primary suite occupies the upper level, opening to a private balcony positioned for sunset views, while the main level flows toward a covered terrace designed for outdoor dining. For the collector, the property includes a significant 1,100-square-foot private garage with the capacity for four vehicles—a rare commodity in a compact urban core where secure, multi-car storage remains at a premium. As the Asheville market continues to attract those seeking a sophisticated mountain retreat, properties of this provenance and utility maintain a distinct advantage. Private viewings may be arranged through Peters & Associates.
About the home
Experience vibrant mountain-town living in this industrial loft condo in the heart of downtown Asheville with a parking garage. Step out your front door to award-winning dining, eclectic boutiques, art galleries, Pack Square, the Community Theater, and the Saturday tailgate market. Back inside, dramatic architectural details like exposed brick, vintage accents, and warm heart pine floors create an inspiring backdrop for relaxation and creative pursuits. An open-concept main floor flows seamlessly onto a spacious covered balcony, setting the stage for lazy morning coffees or al fresco dinners with friends. Upstairs, a sunlit loft serves as the perfect home office before you unwind in a primary suite featuring its own private sunset-view balcony. The 1,100+ SF, four-car garage space below offers incredible potential for a private art studio, workshop, or gym. Distinctive, connected, and endlessly adaptable, this home is the ultimate downtown retreat.
Price in context
- Asking $592 per square foot.
- That is 13% above the $525 median across 183 active $1.5M+ homes in Asheville.
- 135th highest asking price of 183 active $1.5M+ homes in Asheville.
- 136th largest by living area of the 164 with a recorded size.
- No price changes since it was listed.
- 23 days on the market, listed 2026-07-29.
- County tax assessment $1,298,100; the asking price is 1.04× the assessed value.
- HOA dues $857 (monthly).
Location
Neighborhood: None, Buncombe County, ZIP 28801.
Assigned schools
- Elementary: Asheville City
- Middle: Asheville
- High: Asheville
School assignments come from the listing and can change; confirm with the district.
Features
- Levels
- Two
- Construction
- Brick Full, Hard Stucco
- Roof
- Flat, Rubber
- Bathrooms
- 2 full
- Basement
- Basement Garage Door, Basement Shop, Full, Interior Entry, Storage Space, Walk-Out Access
- Interior
- Attic Stairs Fixed, Breakfast Bar, Cable Prewire, Kitchen Island, Open Floorplan, Walk-In Closet(s)
- Flooring
- Tile, Wood
- Kitchen & appliances
- Dishwasher, Disposal, Dryer, Electric Oven, Gas Range, Gas Water Heater, Refrigerator, Tankless Water Heater, Washer, Washer/Dryer
- Heating
- Heat Pump, Other - See Remarks
- Cooling
- Central Air, Other - See Remarks
- Garage
- 4 spaces
- Parking
- Basement, Attached Garage, Garage Door Opener, Garage Faces Rear, On Street, Parking Garage, Parking Lot, Parking Space(s), Tandem
- Exterior
- Storage
- View
- City, Mountain(s)
- Lot
- Views
- County
- Buncombe
Comparable homes on the market
- 23 Rankin Avenue #302, Asheville — $3,250,000, 3 bd, 4,770 sq ft, 0.1 mi away
- 23 Rankin Avenue #301, Asheville — $2,250,000, 3 bd, 4,007 sq ft, 0.1 mi away
- 60 N Market Street #217, Asheville — $1,500,000, 3 bd, 1,804 sq ft, 0.1 mi away
- 7 Patton Avenue #1605, Asheville — $3,380,000, 3 bd, 2,104 sq ft, 0.1 mi away
- 7 Patton Avenue #1103, Asheville — $1,175,000, 1 bd, 1,136 sq ft, 0.1 mi away
- 7 Patton Avenue #1805, Asheville — $1,199,000, 1 bd, 1,240 sq ft, 0.1 mi away
See it privately
Nicholas and Miriam Peters show every home personally. Peters & Associates, 4401 Barclay Downs Dr #132, Charlotte, NC 28209. Office 704-264-4572. Request a private showing.