
23 Rankin Avenue #301, Asheville, NC
$2,250,000 · 3 bedrooms · 3 baths · 4,007 sq ft · built 1916
Listing courtesy of Howard Hanna Beverly-Hanks Asheville-Downtown (Glenn Haden). Listing data provided by Canopy MLS, deemed reliable but not guaranteed.
About the home
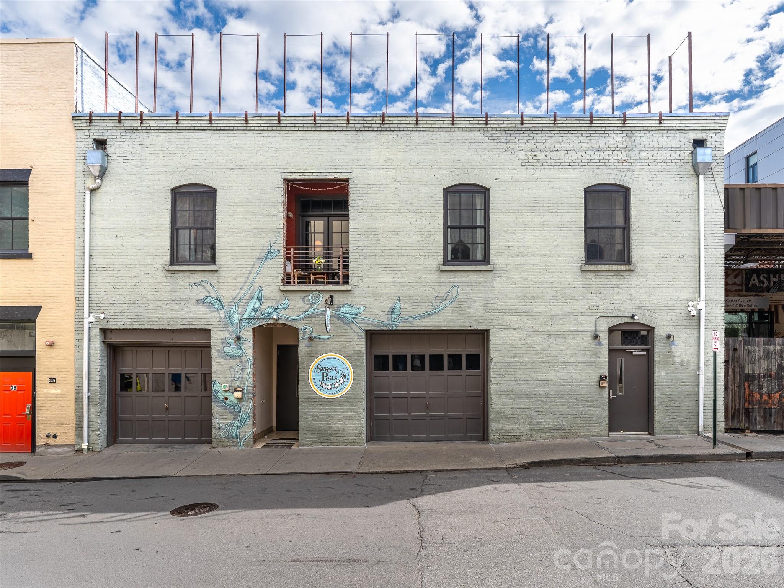
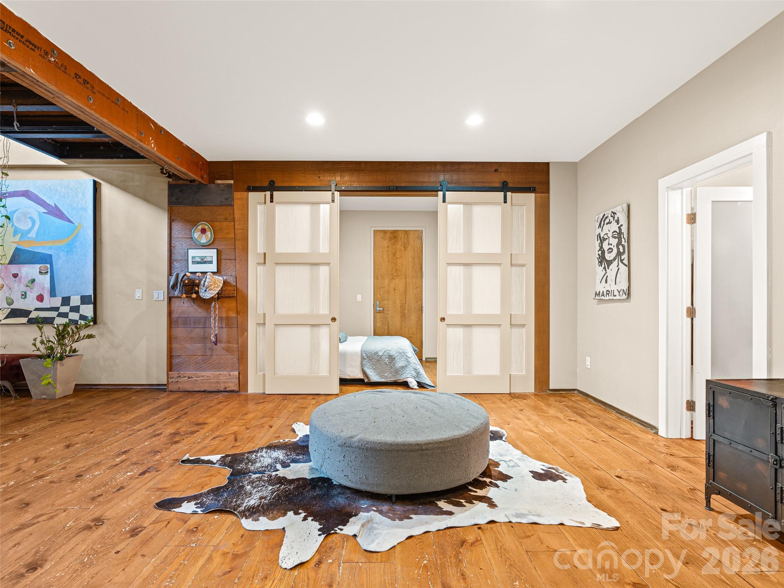
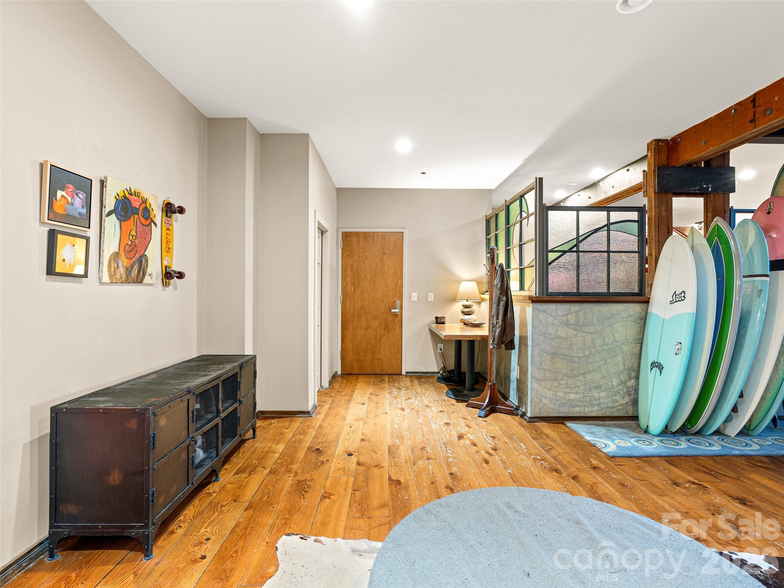
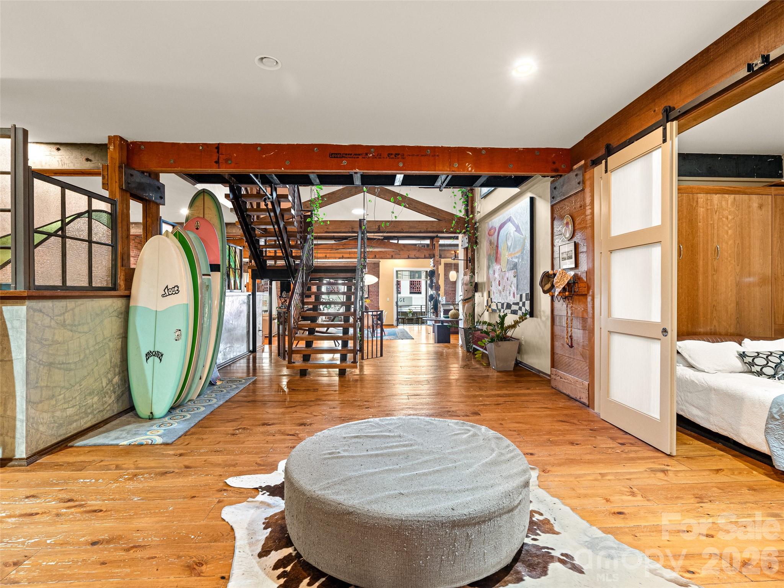
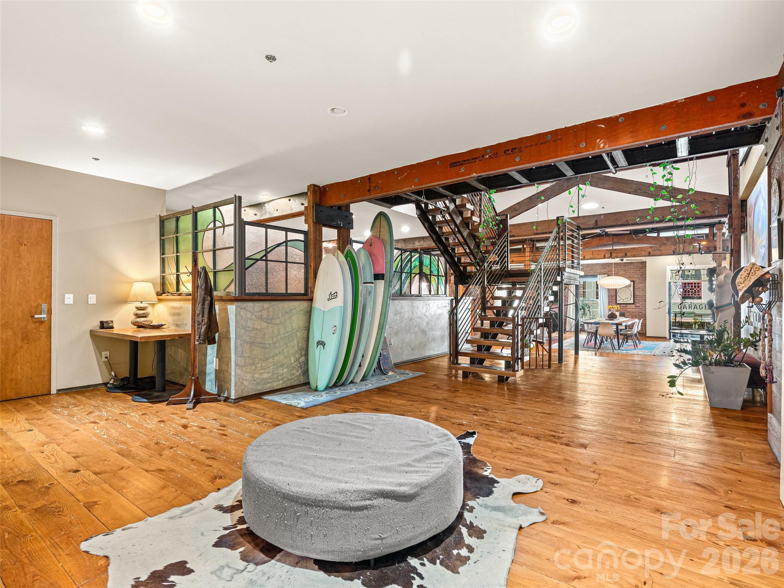
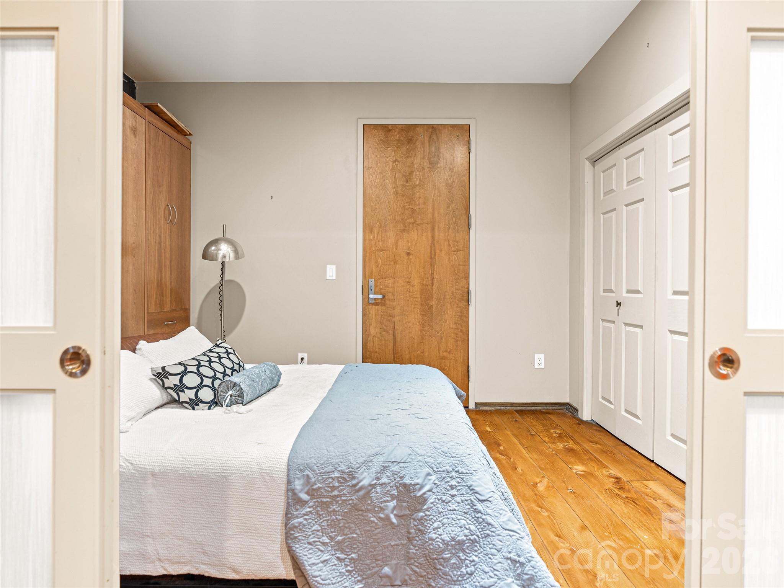
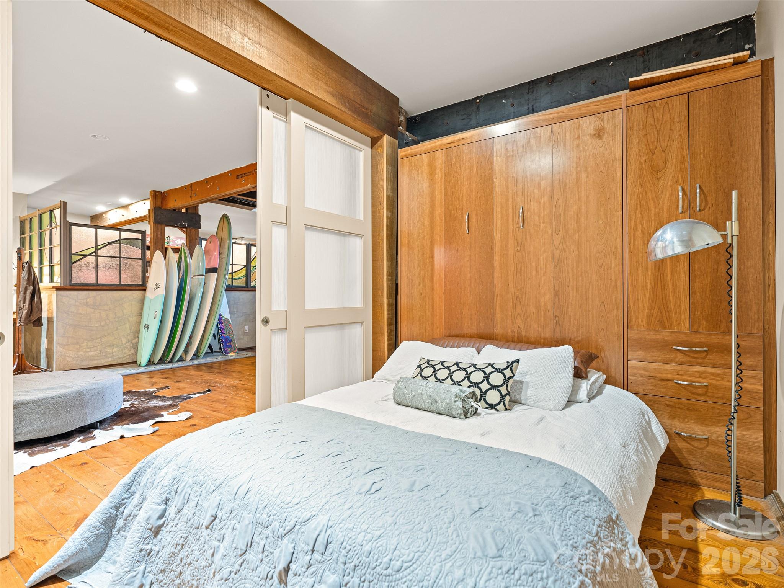
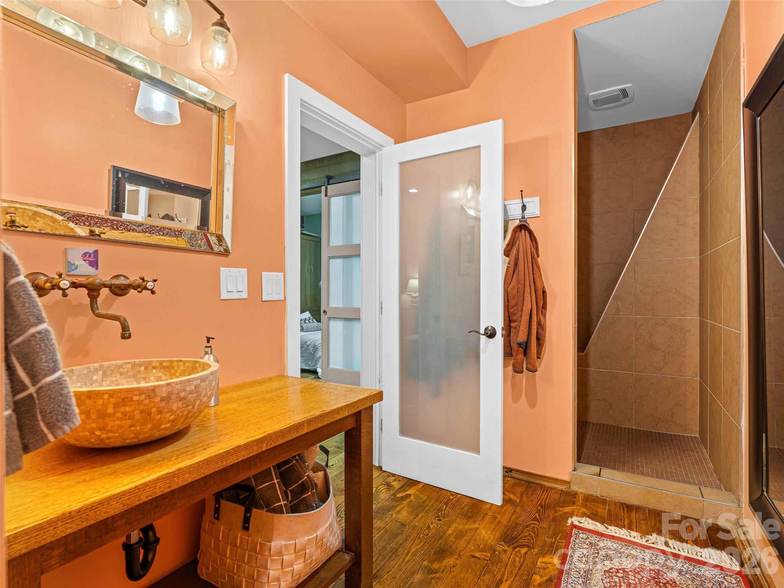
Discover this stunning industrial-modern loft in the heart of downtown Asheville, where historic character and modern design come together with a true sense of place. Located in the iconic T.S. Morrison building, this fully one of a kind residence offers an authentic urban experience just steps from Asheville’s renowned dining, music and art scene. Rich architectural details define the space, including exposed brick walls, Hemlock floors, exposed wood beams, and striking handcrafted metalwork. Soaring ceilings with exposed ductwork enhance the dramatic loft aesthetic, while French doors open to a charming Juliette balcony perched above the European feel of Rankin Ave. Unit 302 is also available, along with several opportunities within this landmark downtown property. Contact listing agent for details.
Price in context
- Asking $562 per square foot.
- That is 9% above the $514 median across 181 active $1.5M+ homes in Asheville.
- 58th highest asking price of 181 active $1.5M+ homes in Asheville.
- 83rd largest by living area of the 163 with a recorded size.
- No price changes since it was listed.
- 99 days on the market, listed 2026-04-07.
- County tax assessment $1,645,900; the asking price is 1.37× the assessed value.
- HOA dues $669 (monthly).
Location
Neighborhood: Morrison Condominiums, Buncombe County, ZIP 28801.
Assigned schools
- Elementary: Asheville City
- Middle: Asheville
- High: Asheville
School assignments come from the listing and can change; confirm with the district.
Features
- Style
- Contemporary, Modern, Post and Beam
- Levels
- Two
- Construction
- Brick Full
- Roof
- Flat
- Bathrooms
- 3 full
- Interior
- Built-in Features, Open Floorplan, Sauna, Walk-In Closet(s), Walk-In Pantry
- Flooring
- Tile, Wood
- Kitchen & appliances
- Convection Oven, Dishwasher, Disposal, Double Oven, Exhaust Hood, Gas Cooktop, Gas Water Heater, Refrigerator, Tankless Water Heater, Washer/Dryer
- Heating
- Central, Heat Pump
- Cooling
- Ceiling Fan(s), Central Air, Heat Pump
- Parking
- Parking Space(s)
- Exterior
- Rooftop Terrace
- View
- City
- Lot
- Private
- County
- Buncombe
Comparable homes on the market
- 23 Rankin Avenue #302, Asheville — $3,250,000, 3 bd, 4,770 sq ft, also in Morrison Condominiums
- 57 Broadway Street #A & 101, Asheville — $1,350,000, 2 bd, 2,282 sq ft, 0.1 mi away
- 7 Patton Avenue #1605, Asheville — $3,380,000, 3 bd, 2,104 sq ft, 0.1 mi away
- 7 Patton Avenue #1103, Asheville — $1,175,000, 1 bd, 1,136 sq ft, 0.1 mi away
- 7 Patton Avenue #1805, Asheville — $1,199,000, 1 bd, 1,240 sq ft, 0.1 mi away
- 60 Haywood Street #4A, Asheville — $3,995,000, 3 bd, 2,652 sq ft, 0.1 mi away
See it privately
Nicholas and Miriam Peters show every home personally. Peters & Associates, 4401 Barclay Downs Dr #132, Charlotte, NC 28209. Office 704-264-4572. Request a private showing.