
23 Benton Farms Lane, Horse Shoe, NC
$1,999,999 · 5 bedrooms · 6 baths · 3,246 sq ft · built 2023
Listing courtesy of Premier Sotheby’s International Realty (Jennifer Farley). Listing data provided by Canopy MLS, deemed reliable but not guaranteed.
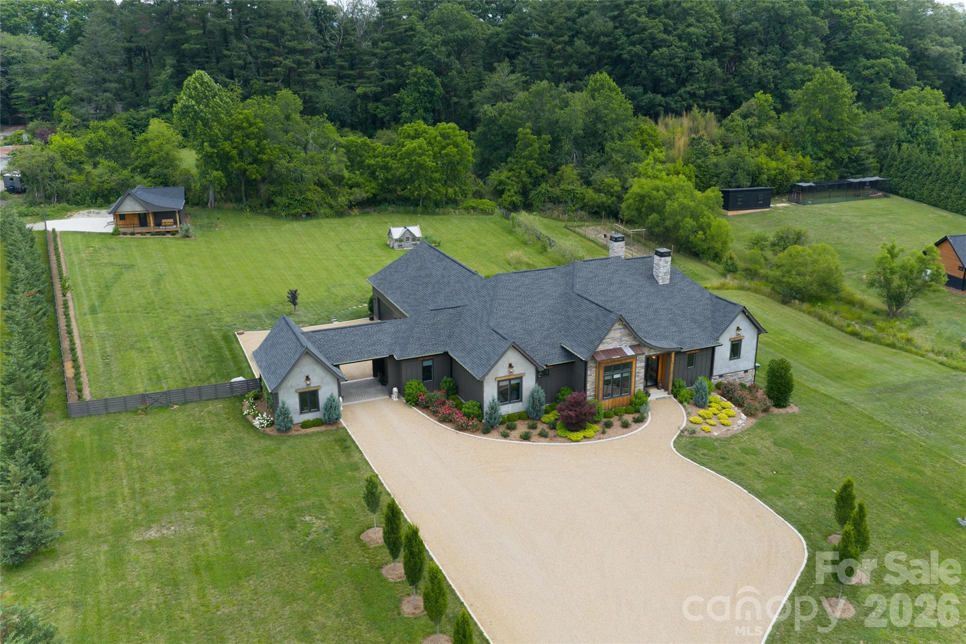

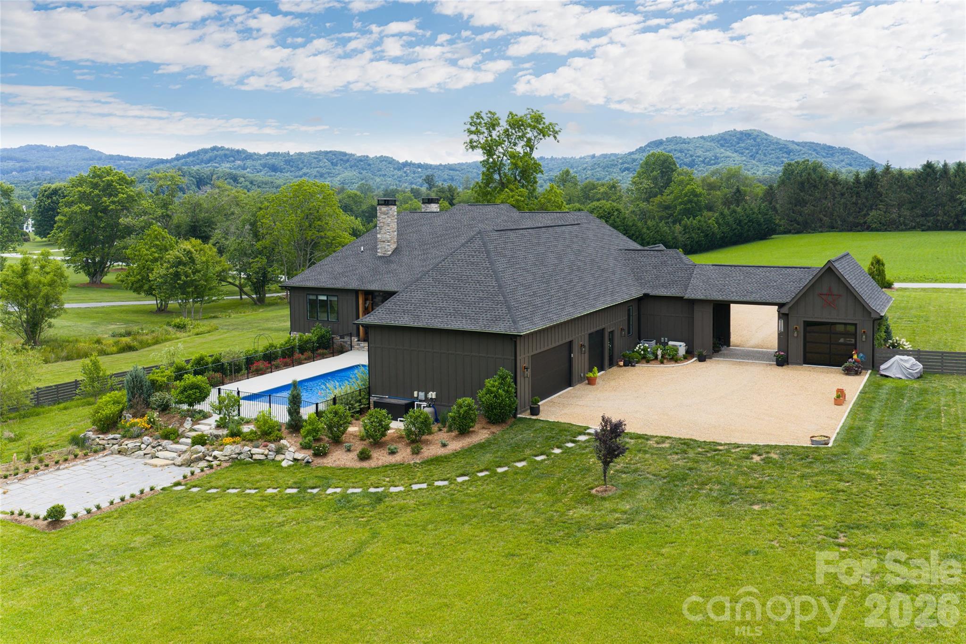
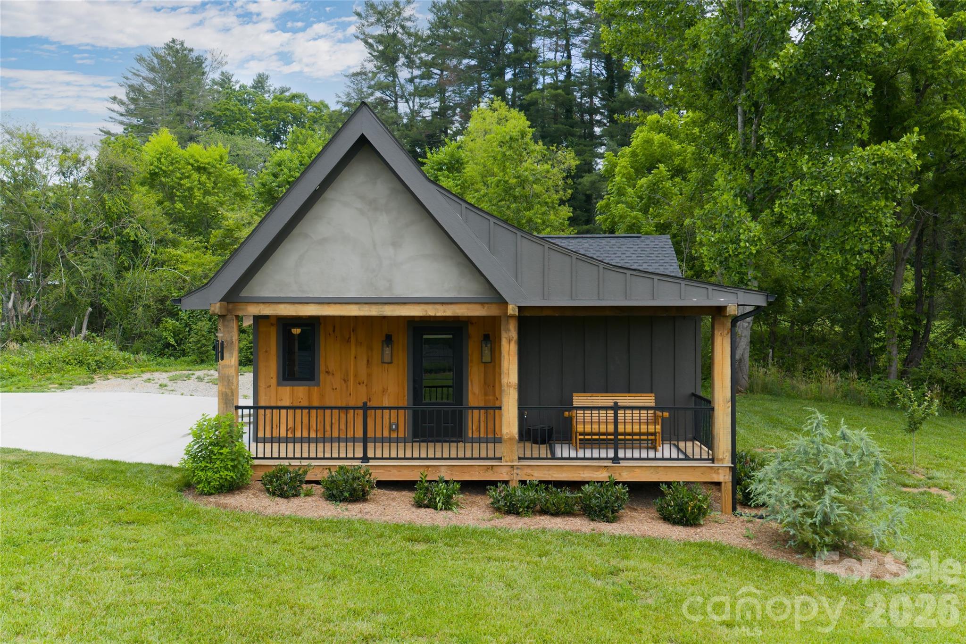
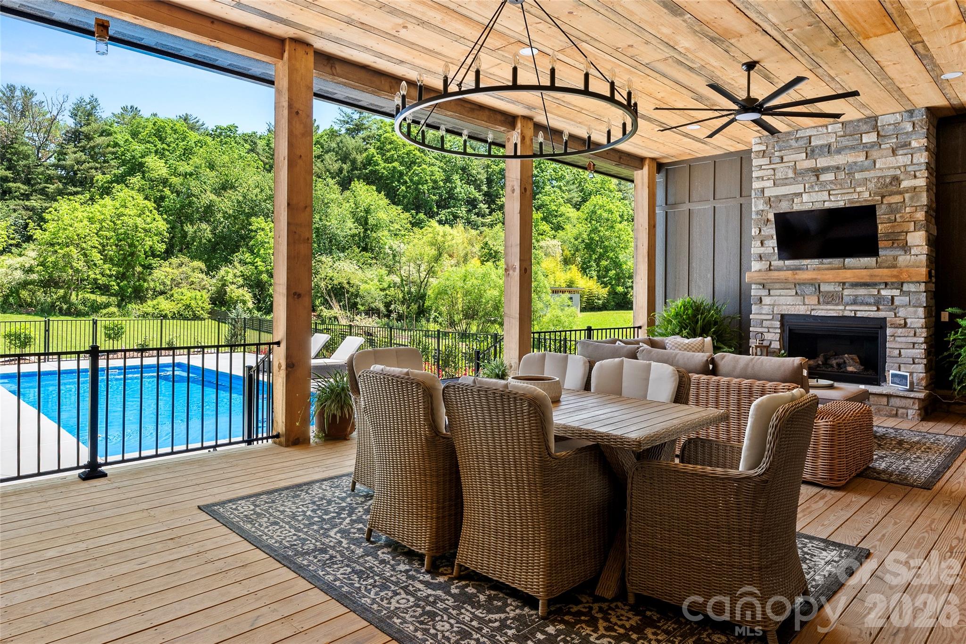
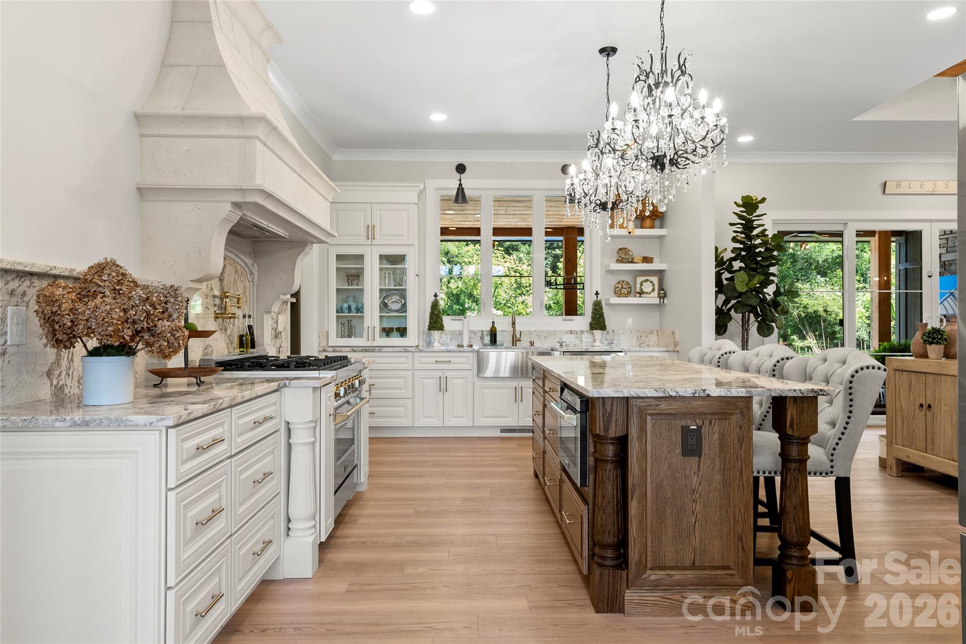

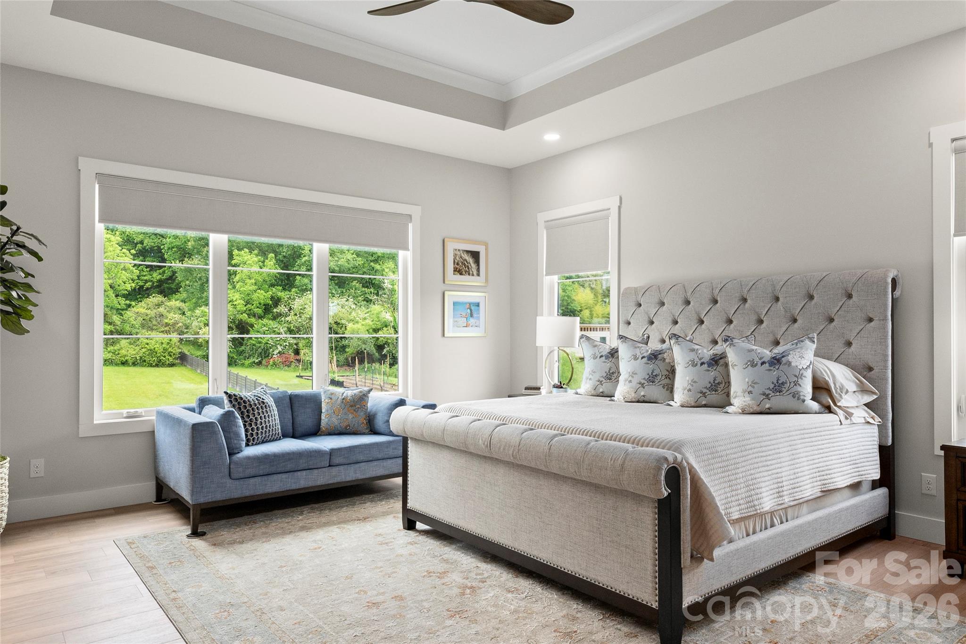
This newly completed estate in Horse Shoe reflects a shift toward autonomous luxury in Western North Carolina, favoring expansive, usable acreage over the constraints of traditional subdivision life. Built in 2023 by DMH Builders, the residence earned a Gold Craftsmanship Award in the 2024 WNC Parade of Homes, a distinction evident in the 3,246-square-foot interior’s rough-sawn beams and limestone masonry. The program includes five bedrooms and six bathrooms, supplemented by an ADA-compliant guest house with a dedicated address. The grounds are curated for self-contained living, featuring a saltwater pool, a greenhouse, and a climate-controlled fitness suite with a sauna. For the discerning buyer, this property represents a significant opportunity in a submarket where the absence of restrictive HOA oversight and high fees is increasingly rare for estates of this caliber. Following a recent price adjustment, the residence offers a refined alternative to conventional mountain developments. Private viewings may be arranged through Peters & Associates.
About the home
Now offered at $1,999,999 following a significant $200,000 price reduction, this exceptional custom estate is being presented at a newly established firm price for a limited time. Built by DMH Builders and recipient of a Gold Craftsmanship Award in the 2024 WNC Parade of Homes, the property offers a rare combination of award-winning craftsmanship, usable acreage, resort-style amenities and a separate ADA-compliant guest house with its full kitchen, private driveway and separate address—ideal for extended family, guests or added flexibility. Unlike many luxury homes tucked into dense subdivisions, this estate offers room to breathe with beautifully landscaped grounds, generous outdoor living spaces, privacy between neighbors and space to garden, play or simply enjoy the mountain setting. A saltwater pool, heated and cooled gym with sauna, greenhouse and detached office/design studio further elevate the property, all without the high HOA fees and restrictive rules often found in comparable communities. Designed for effortless entertaining, the open floor plan showcases soaring ceilings, dramatic rough-sawn beams, a floor-to-ceiling limestone fireplace and oversized sliding doors connecting seamlessly to expansive covered outdoor living with a gas fireplace, mounted TV and poolside gathering spaces. The chef's kitchen features premium ZLINE Autograph Edition appliances, a custom limestone hood, oversized island, granite countertops, bespoke cabinetry and spacious walk-in butler's pantry, while the luxurious main-level primary suite offers a spa-inspired bath with oversized walk-in shower, soaking tub, Taj Mahal quartzite countertops and an extraordinary custom closet. Ideally in desirable West Henderson County, enjoy the peaceful Mills River/Horse Shoe setting just minutes from downtown Hendersonville, the Ecusta Trail, breweries, wineries, shopping and dining, with Asheville and Brevard within an easy 25-30 minute drive. Offered fully furnished, this one-of-a-kind estate delivers the space, privacy, versatility and quality today's luxury buyers are struggling to find, at a strategically repositioned, firm price available for a limited time.
Price in context
- Asking $616 per square foot.
- Reduced $500,001 (20.0%) from the original $2,500,000 asking price.
- 115 days on the market, listed 2026-05-19.
- County tax assessment $1,052,600; the asking price is 1.90× the assessed value.
Location
Neighborhood: Woodbridge, Henderson County, ZIP 28742.
Assigned schools
- Elementary: Mills River
- Middle: Rugby
- High: West Henderson
School assignments come from the listing and can change; confirm with the district.
Features
- Style
- European, French Provincial, Old World
- Levels
- One
- Construction
- Hard Stucco, Hardboard Siding, Stone
- Roof
- Architectural Shingle
- Bathrooms
- 5 full, 1 half
- Fireplace
- Yes
- Interior
- Attic Walk In, Entrance Foyer, Kitchen Island, Pantry, Sauna, Split Bedroom, Storage, Walk-In Closet(s), Walk-In Pantry
- Flooring
- Carpet, Tile, Vinyl
- Kitchen & appliances
- Bar Fridge, Dishwasher, Disposal, Dryer, Electric Oven, Electric Water Heater, Exhaust Hood, Filtration System, Gas Water Heater, Microwave, Refrigerator, Tankless Water Heater, Washer
- Heating
- Central, Ductless, Electric
- Cooling
- Ceiling Fan(s), Central Air, Ductless, Electric
- Garage
- 4 spaces
- Parking
- Driveway, Attached Garage, Garage Faces Rear, Garage Faces Side
- Exterior
- Sauna
- Pool
- In Ground, Salt Water
- View
- Mountain(s), Year Round
- Lot
- Cleared, Corner Lot, Green Area, Level, Open Lot, Views
- County
- Henderson
Comparable homes on the market
- 00 Ladson Road, Hendersonville — $2,075,000, 0.1 mi away
- 258 Mavrick Drive #26R, Mills River — $1,088,000, 3 bd, 2,721 sq ft, 0.7 mi away
- 26 Cook Lane, Mills River — $5,000,000, 7 bd, 8,359 sq ft, 1.3 mi away
- 769 Daniel Circle Drive, Mills River — $1,395,000, 3 bd, 3,765 sq ft, 1.7 mi away
- 717 Daniel Circle Drive, Mills River — $1,275,000, 3 bd, 3,685 sq ft, 1.7 mi away
- 549 Daniel Circle Drive, Mills River — $1,250,000, 3 bd, 2,781 sq ft, 1.8 mi away
See it privately
Nicholas and Miriam Peters show every home personally. Peters & Associates, 4401 Barclay Downs Dr #132, Charlotte, NC 28209. Office 704-264-4572. Request a private showing.