
1617 Home Place, Matthews, NC
$1,300,000 · 4 bedrooms · 5 baths · 4,330 sq ft · built 1996
Listing courtesy of Coldwell Banker Realty (Steve Bueche). Listing data provided by Canopy MLS, deemed reliable but not guaranteed.


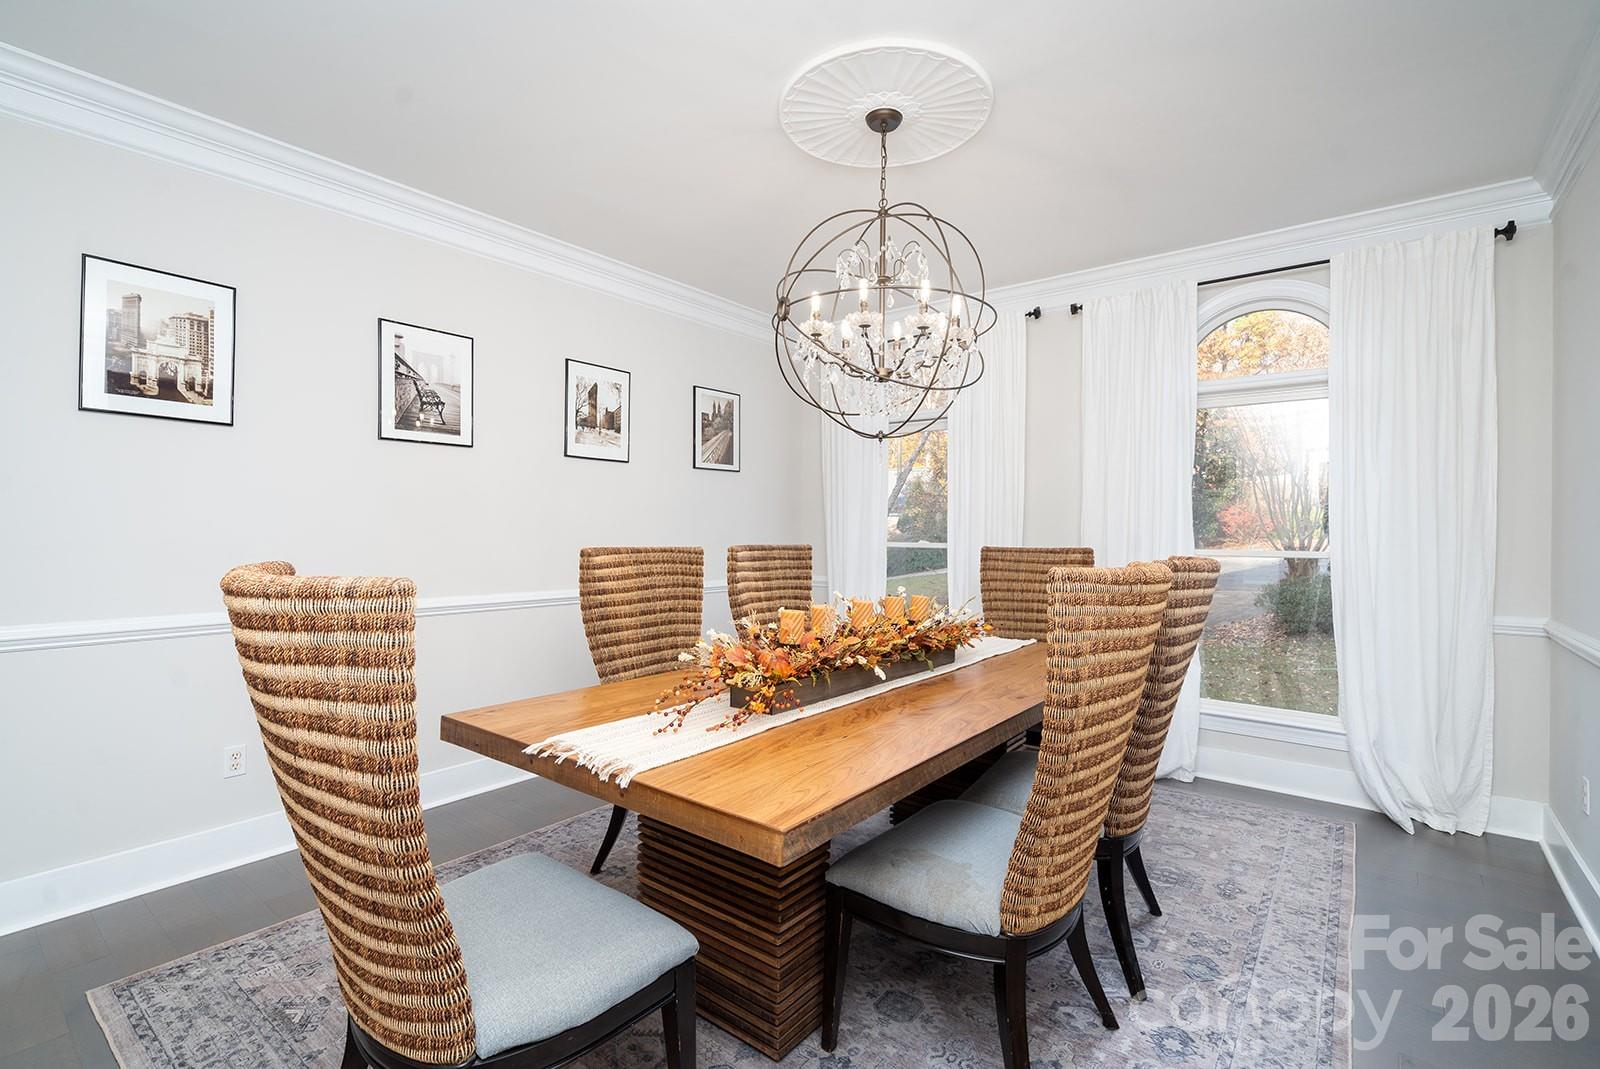

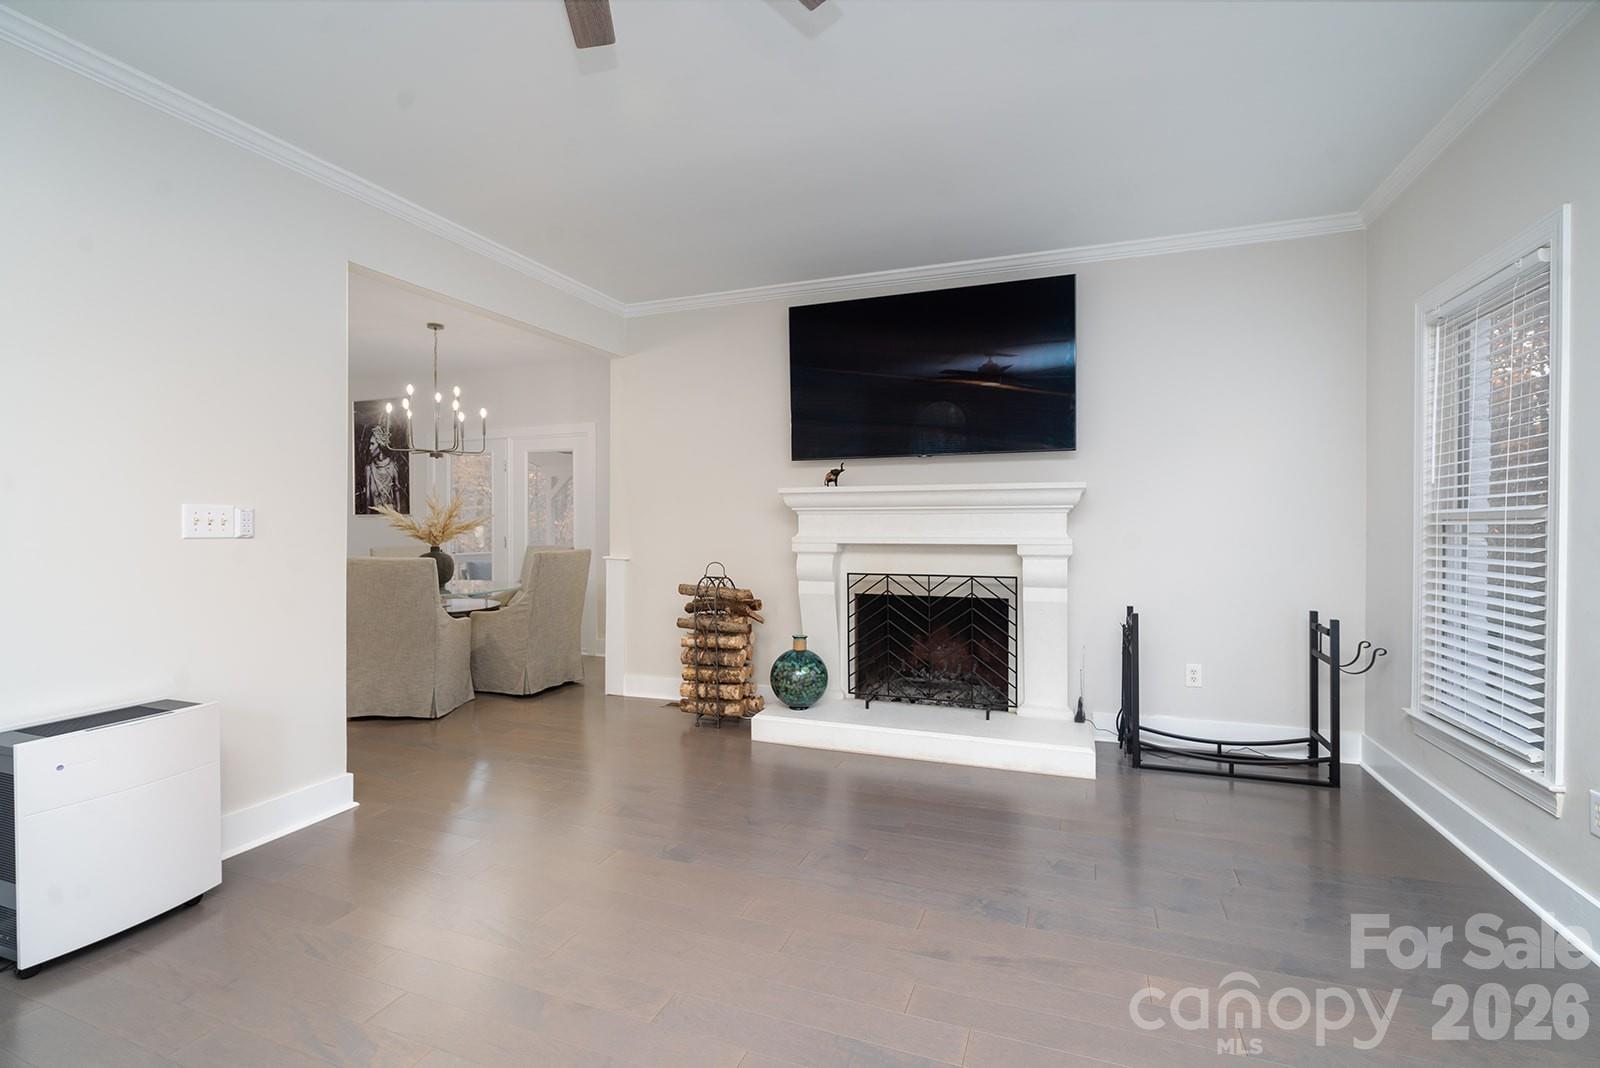

The residence at 1617 Home Place reflects a disciplined approach to the modern estate, positioned on an expansive cul-de-sac lot in a Matthews enclave notably free of homeowner association oversight. Constructed in 1996, the 4,330-square-foot interior has undergone an exhaustive renovation, replacing traditional finishes with high-utility upgrades such as Z-Line appliances, solid maple cabinetry, and custom-integrated storage across all four bedrooms. The five bathrooms have been entirely reimagined, while the primary living levels feature a sophisticated sequence of formal rooms and a private office, anchored by a wood-burning fireplace. A significant 2025 roof replacement and fresh exterior masonry work provide the structural assurance required of a property of this scale. In the current Matthews submarket, the confluence of significant acreage and a complete absence of restrictive covenants remains a rare acquisition profile for those prioritizing long-term autonomy. Further details and private viewings may be coordinated through Peters & Associates.
About the home
Welcome to 1617 Home Place, a beautifully renovated 4-bedroom, 4.5 bathroom basement home situated on an oversized cul-de-sac lot in a welcoming community with no HOA. This home has been thoughtfully renovated throughout, featuring brand-new kitchen with 42" solid plywood cabinets, soft-close maple doors, premium quartz countertops, and a stylish backsplash, along with all new Z-Line appliances. Additional upgrades include all new door knobs and hinges, and modern ceiling fans in all bedrooms. All bathrooms have been fully renovated! and every closet includes custom built-ins for exceptional organization. Upstairs, carpet has been removed and replaced with new LVP flooring creating a clean, modern feel. The exterior was been freshly painted enhancing the home's curb appeal, and the roof was replaced in 2025 offering added value and peace of mind. The main level offers an inviting and spacious layout with formal living and dining rooms, a large great room with a cozy wood-burning fireplace, a private office off the kitchen, a utility room with sink, and a bright breakfast nook. Step outside to the 10' X 14' covered balcony/deck, perfect for relaxing or entertaining. UPstairs, the primary bedroom suite serves as a true retreat, complete with a walk-in shower, soaking tub, double vanities, and a generous walk-in closet. There are two secondary bedrooms and an en-suite guest bedroom on this level as well. The finished basement adds even more value with a new custom-built bar, creating the ideal spot for entertaining guests or hosting gatherings. There is a work-out room and high-end cabinets for additional storage. There is also a full bath on this level as well. Outside, enjoy a fully fenced yard offering privacy and a spacious patio ideal for outdoor dining and events. The high-end plunge pool and sauna are available for purchase if desired. This move-in ready home combines modern upgrades, functionality, and comfort - a rare opportunity in a desirable location. Hurry by, you won't be disappointed.
Price in context
- Asking $300 per square foot.
- That is 7% below the $322 median across 25 active $1.5M+ homes in Matthews.
- 17th highest asking price of 25 active $1.5M+ homes in Matthews.
- 14th largest by living area of the 24 with a recorded size.
- No price changes since it was listed.
- 102 days on the market, listed 2026-05-21.
- County tax assessment $725,600; the asking price is 1.79× the assessed value.
Location
Neighborhood: Providence Manor, Mecklenburg County, ZIP 28105.
Straight-line distances
- Quail Hollow Club: 5.1 mi
- SouthPark Mall: 5.4 mi
- Charlotte Country Club: 8.1 mi
- Uptown Charlotte: 10.0 mi
- Wilson Air Center (private aviation, CLT): 12.2 mi
- Charlotte Douglas International Airport: 13.0 mi
Assigned schools
- Elementary: Elizabeth Lane
- Middle: South Charlotte
- High: Providence
School assignments come from the listing and can change; confirm with the district.
Features
- Style
- Transitional
- Levels
- Two
- Construction
- Brick Partial
- Roof
- Architectural Shingle
- Bathrooms
- 4 full, 1 half
- Basement
- Finished, Storage Space, Walk-Out Access
- Fireplace
- Yes
- Kitchen & appliances
- Dishwasher, Exhaust Hood, Gas Cooktop, Ice Maker
- Heating
- Central
- Cooling
- Ceiling Fan(s), Central Air, Gas
- Garage
- 2 spaces
- Parking
- Attached Garage, Garage Door Opener, Garage Faces Side
- Lot
- Cul-De-Sac, Private, Wooded
- County
- Mecklenburg
Comparable homes on the market
- 1115 Shelton Oaks Court, Matthews — $2,295,000, 4 bd, 4,640 sq ft, 0.4 mi away
- 1514 Elmsford Lane, Matthews — $2,175,000, 6 bd, 5,818 sq ft, 0.5 mi away
- 2611 Oakmeade Drive, Charlotte — $3,100,000, 4 bd, 6,315 sq ft, 0.6 mi away
- 3520 Providence Plantation Lane, Charlotte — $1,269,000, 4 bd, 4,165 sq ft, 0.7 mi away
- 508 Hideaway Ridge Court, Matthews — $1,680,000, 5 bd, 4,160 sq ft, 0.7 mi away
- 1006 Chelsea Place, Matthews — $1,049,000, 5 bd, 4,131 sq ft, 0.7 mi away
See it privately
Nicholas and Miriam Peters show every home personally. Peters & Associates, 4401 Barclay Downs Dr #132, Charlotte, NC 28209. Office 704-264-4572. Request a private showing.