
2611 Oakmeade Drive, Charlotte, NC
$3,100,000 · 4 bedrooms · 5 baths · 6,315 sq ft · built 1988
Listing courtesy of Corcoran HM Properties (Susan May). Listing data provided by Canopy MLS, deemed reliable but not guaranteed.
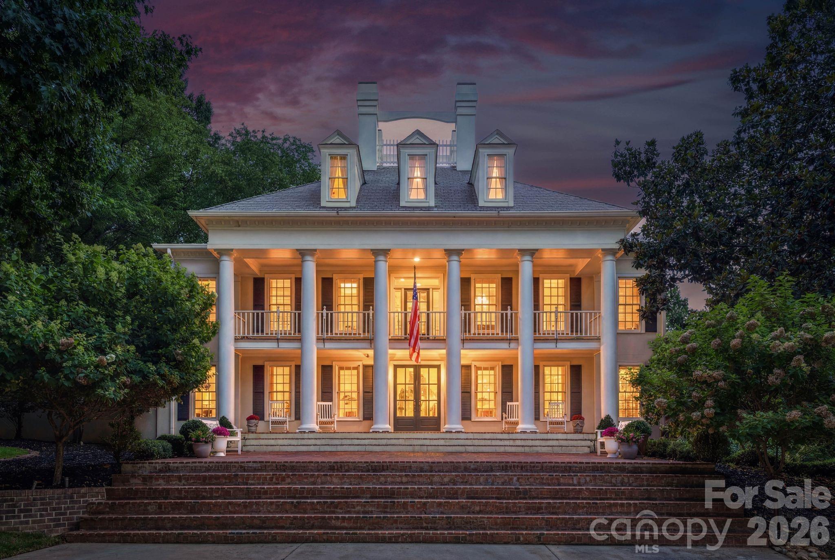
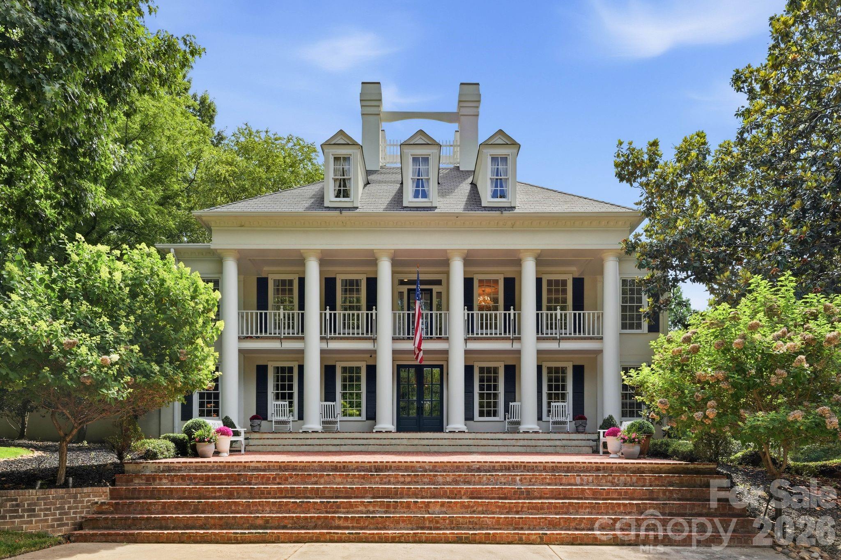
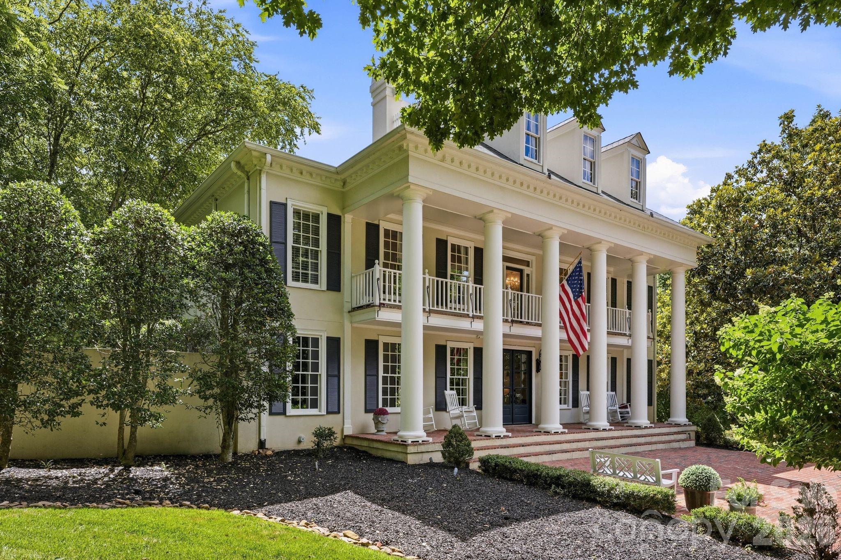
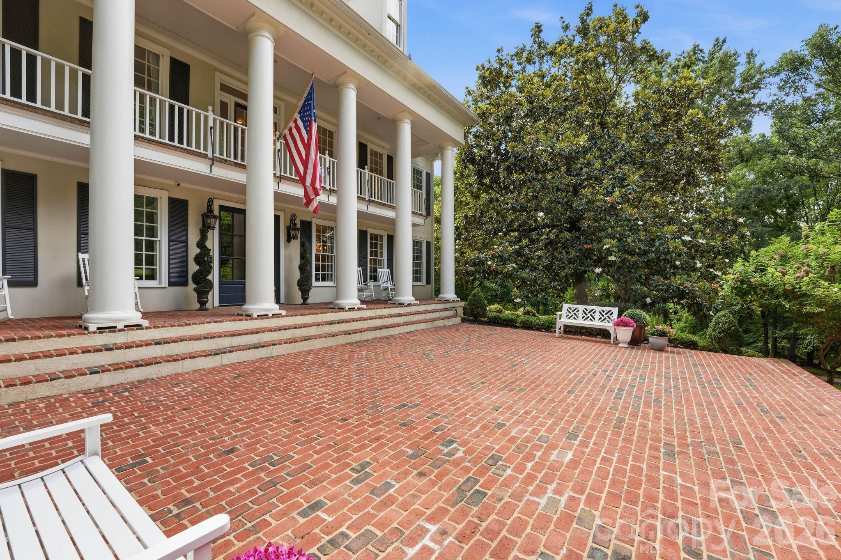
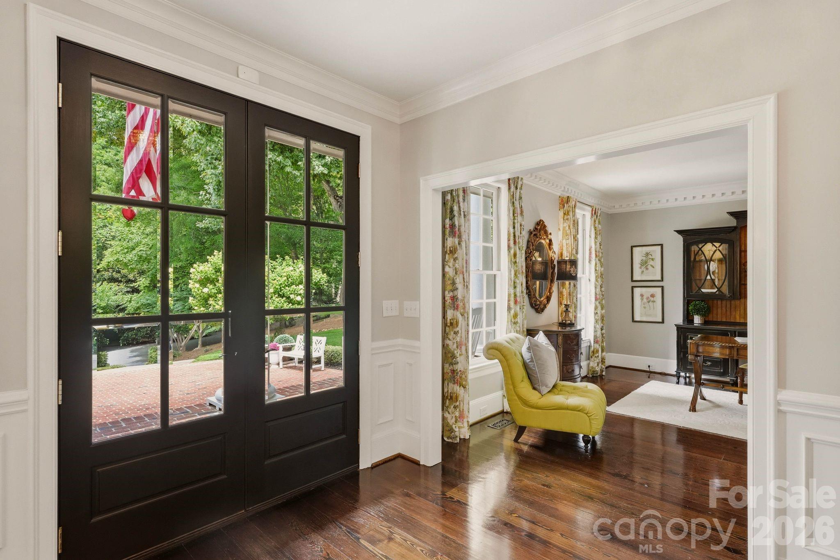
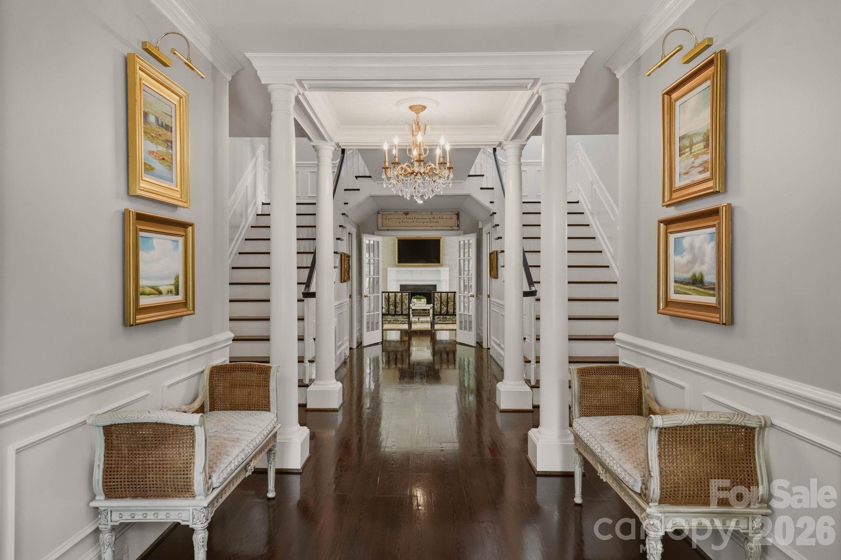
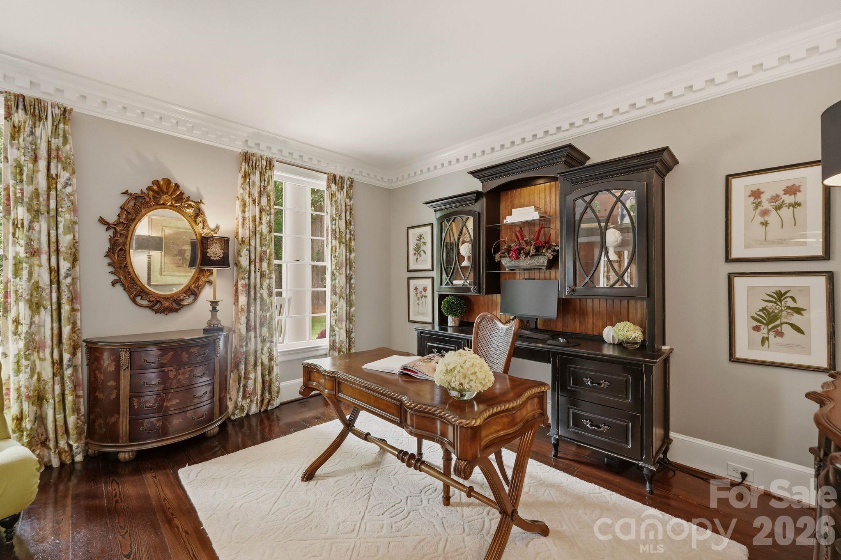
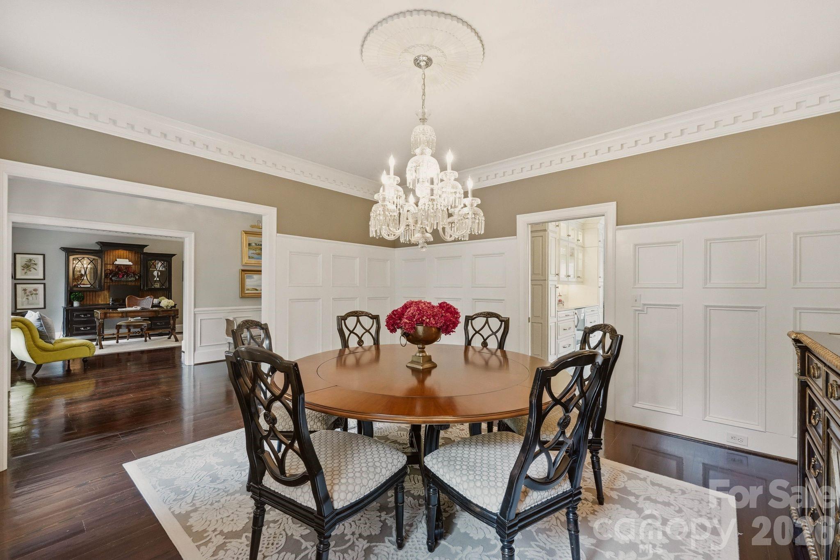
The Hemby Acres estate offers a deliberate departure from the standard Charlotte luxury aesthetic, presenting a faithful interpretation of Savannah Tidewater architecture. Built in 1988, the residence spans 6,315 square feet on a rare four-acre parcel near The Arboretum, providing a level of seclusion seldom found this close to the city’s commercial hubs. The interior composition, featuring heart of pine flooring and an elevator serving all three levels, includes four bedrooms and five bathrooms. The lower level is dedicated to wellness and leisure, containing a temperature-controlled wine room, sauna, and dual workout spaces. Outside, the saltwater pool and stone fireplace establish a mature environment for entertaining. For the discerning collector, this submarket represents a scarce opportunity to acquire substantial acreage without sacrificing proximity to SouthPark. The property remains one of the few significant land holdings currently available in this established corridor. Private viewings may be coordinated through Peters & Associates.
About the home
Idyllic setting in exclusive Hemby Acres. This gorgeous home is a replica of a Savannah Tidewater Home. Situated on almost 4 acres, with over 6200 sq ft of exquisite design and craftsmanship and located in a secluded enclave near The Arboretum. Elegant dual staircase open to the dining room and office leading to a beautiful great room that immediately captures the essence of Southern elegance. Highlights of the home include heart of pine flooring, a parlor and a private office, a chef's kitchen with beautiful Carrara marble, four spacious BR's and 4.5 BA's The primary suite offers custom built-ins and a private walk-out balcony, along with a spa-like primary BA. An elevator provides access to all three levels. The covered veranda off the kitchen is conveniently located next to the family room and is perfect for outdoor entertainment. The full walk-out basement features renovated full bar, two workout rooms, a temperature-controlled walk-in wine room, and a sauna. The outdoor oasis features a resort-style saltwater heated pool, spa with a waterfall feature, and a stone fireplace. The outdoor kitchen offers a built-in gas grill, gas burner, refrigerator and sink. There is a well for irrigation. The three-car garage includes a separate workroom.
Price in context
- Asking $491 per square foot.
- That is 27% below the $670 median across 62 active $1.5M+ homes in Charlotte.
- 59th highest asking price of 62 active $1.5M+ homes in Charlotte.
- 35th largest by living area of the 60 with a recorded size.
- No price changes since it was listed.
- 23 days on the market, listed 2026-09-08.
- County tax assessment $1,800,200; the asking price is 1.72× the assessed value.
Location
Neighborhood: Hembstead, Mecklenburg County, ZIP 28270.
Straight-line distances
- Quail Hollow Club: 4.7 mi
- SouthPark Mall: 5.3 mi
- Charlotte Country Club: 8.4 mi
- Uptown Charlotte: 10.1 mi
- Wilson Air Center (private aviation, CLT): 12.1 mi
- Charlotte Douglas International Airport: 12.9 mi
Assigned schools
- Elementary: Elizabeth Lane
- Middle: South Charlotte
- High: Providence
School assignments come from the listing and can change; confirm with the district.
Features
- Style
- Traditional
- Levels
- Two
- Construction
- Hard Stucco
- Roof
- Architectural Shingle
- Bathrooms
- 4 full, 1 half
- Basement
- Basement Shop, Exterior Entry, Finished, Interior Entry, Walk-Out Access
- Fireplace
- Yes
- Interior
- Built-in Features, Elevator, Entrance Foyer, Kitchen Island, Sauna, Walk-In Pantry, Wet Bar
- Flooring
- Carpet, Tile, Wood
- Kitchen & appliances
- Dishwasher, Disposal, Gas Range, Gas Water Heater, Microwave
- Heating
- Forced Air, Natural Gas
- Cooling
- Central Air
- Garage
- 3 spaces
- Parking
- Circular Driveway, Electric Gate, Attached Garage
- Exterior
- Gas Grill, In-Ground Irrigation, Outdoor Kitchen
- Pool
- Fenced, In Ground, Pool/Spa Combo, Salt Water
- Lot
- Cul-De-Sac
- County
- Mecklenburg
Comparable homes on the market
- 8022 Litaker Manor Court, Charlotte — $3,999,999, 5 bd, 6,437 sq ft, 1.7 mi away
- 412 Brackenbury Lane #1, Charlotte — $7,000,000, 7 bd, 8,217 sq ft, 2.0 mi away
- 5411 Mirabell Road, Charlotte — $3,400,000, 4 bd, 5,989 sq ft, 3.0 mi away
- 8821 Covey Rise Court, Charlotte — $3,795,000, 6 bd, 6,458 sq ft, 3.0 mi away
- 4816 Kelly Woods Lane, Charlotte — $4,980,000, 6 bd, 8,303 sq ft, 3.0 mi away
- 6905 Shinnecock Hill Lane, Charlotte — $4,200,000, 5 bd, 10,844 sq ft, 3.1 mi away
See it privately
Nicholas and Miriam Peters show every home personally. Peters & Associates, 4401 Barclay Downs Dr #132, Charlotte, NC 28209. Office 704-264-4572. Request a private showing.