
14925 Henry Harrison Stillwell Drive, Huntersville, NC
$1,750,000 · 5 bedrooms · 6 baths · 5,380 sq ft · built 2013
Listing courtesy of EXP Realty LLC (Wojtek Lachowski). Listing data provided by Canopy MLS, deemed reliable but not guaranteed.
About the home
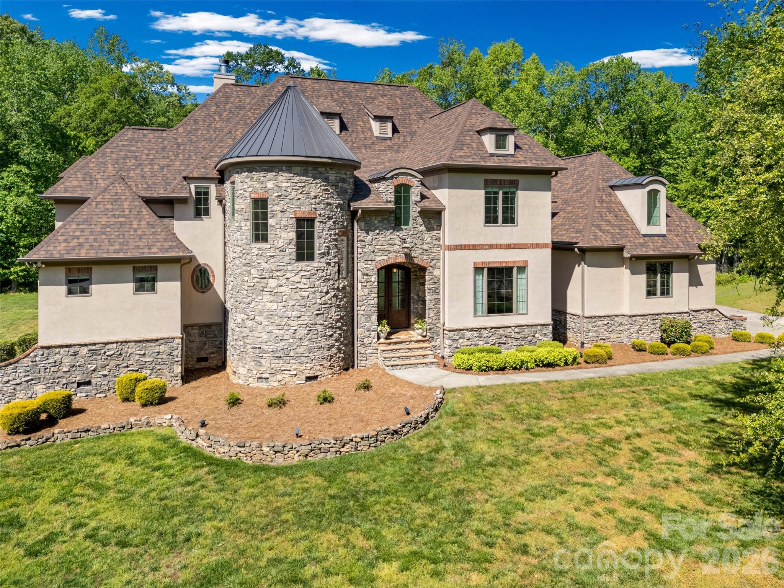
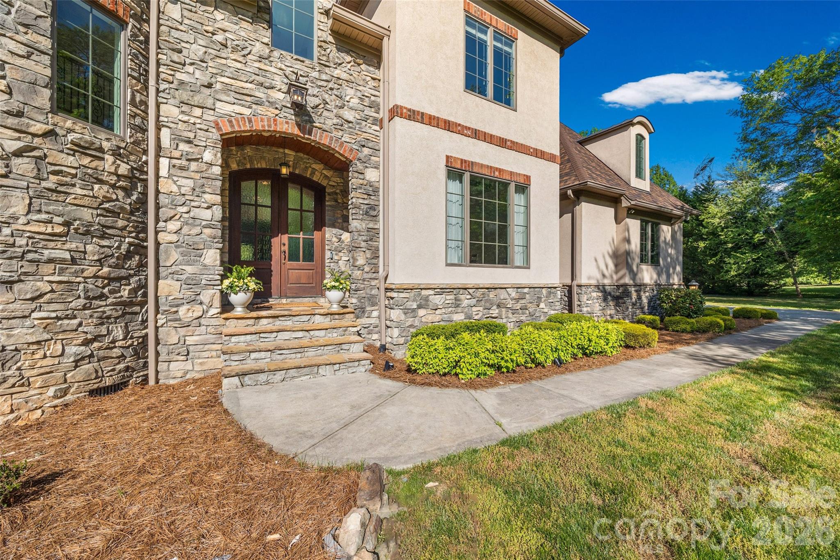
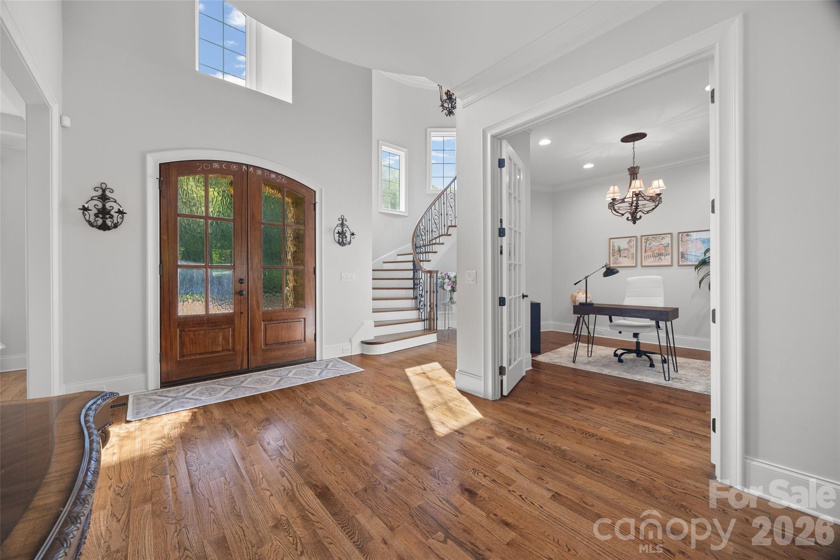
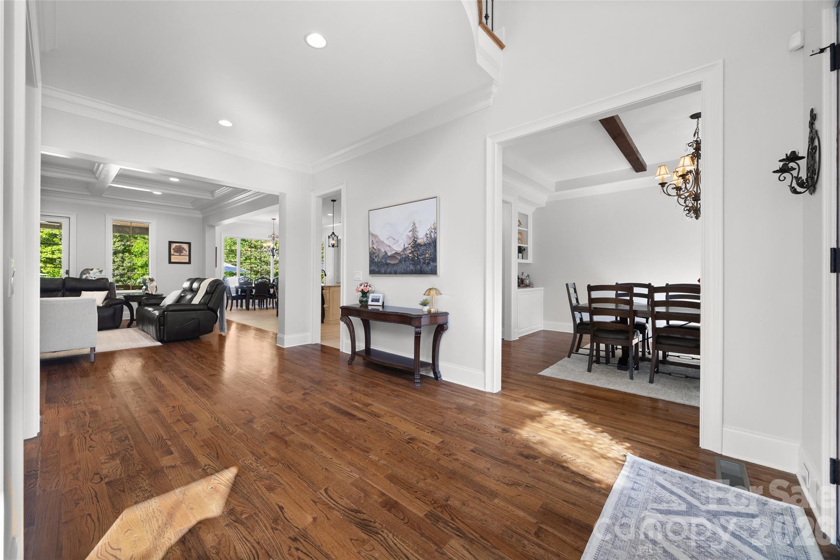
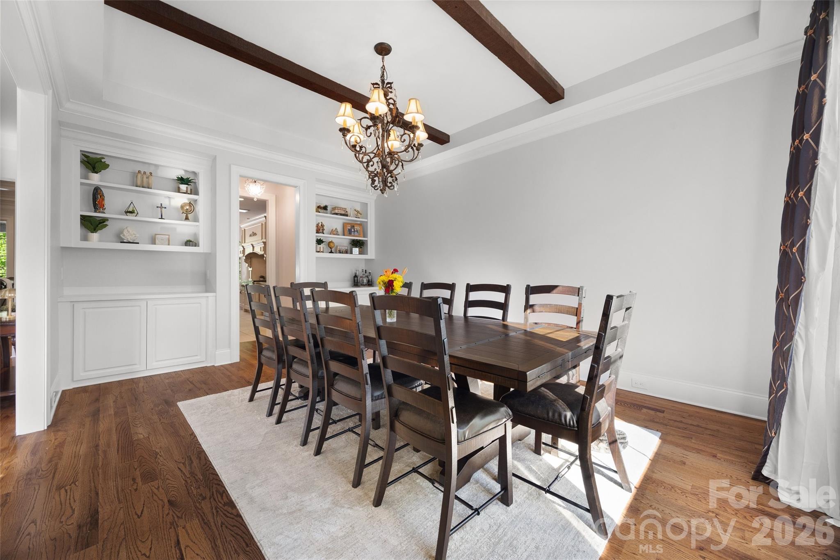
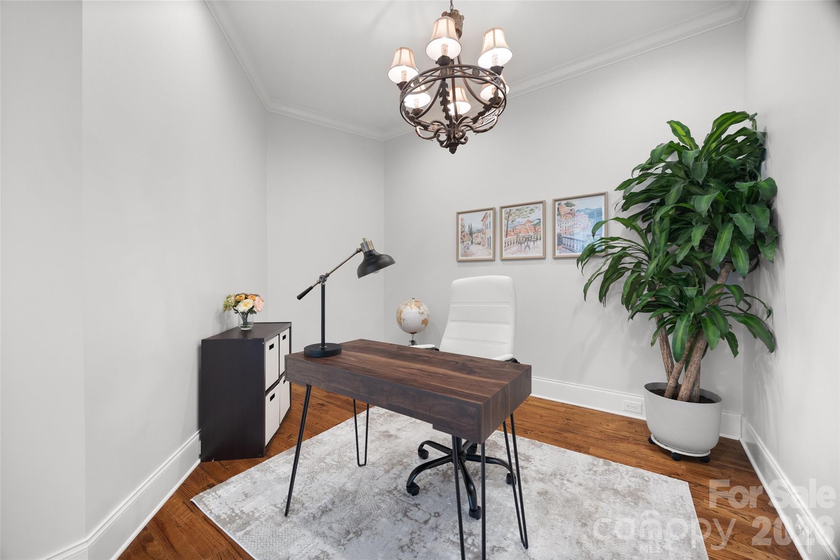
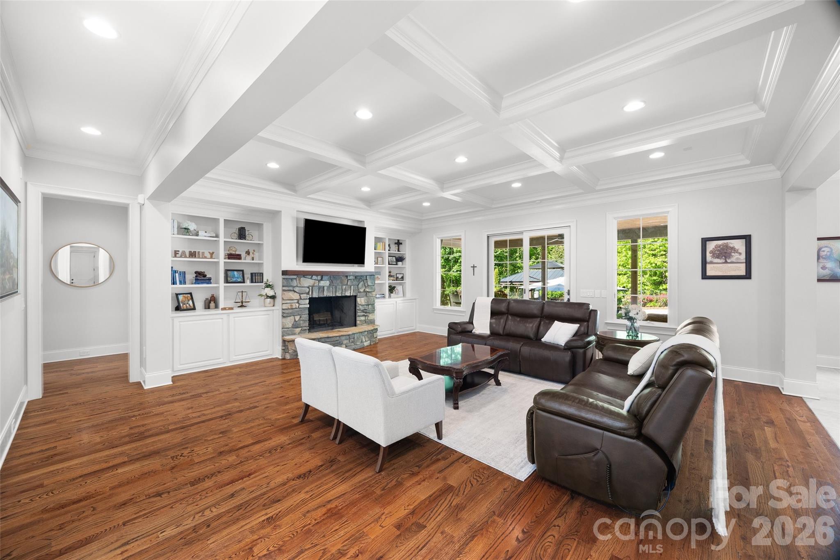
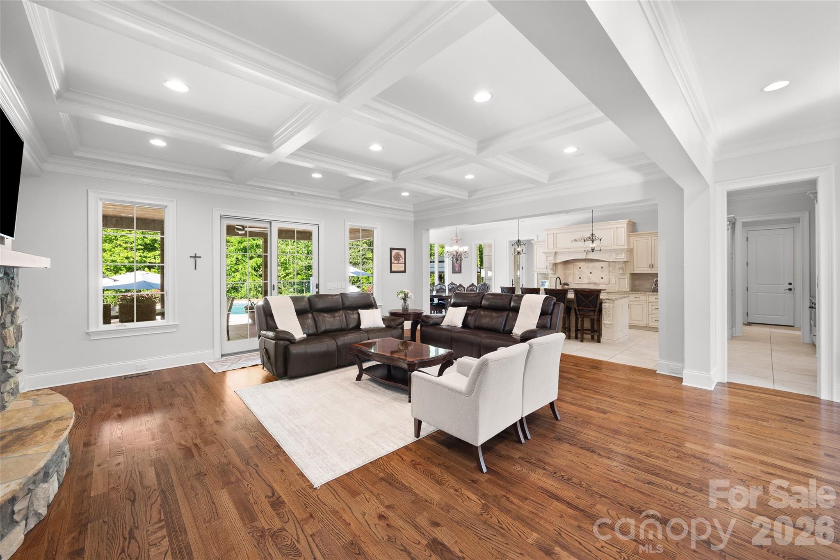
Back on the market due to no fault of the sellers. The buyer's financing fell through. Discover unparalleled luxury and privacy in this stunning custom-built French Chateau-style estate, situated on a private, wooded 2.28-acre cul-de-sac lot within the exclusive gated community of Stillwell. This 2013-built home offers 5,521 square feet of refined living space with 5 bedrooms, 4 full bathrooms, and 2 half baths. The dramatic circular turret, extensive stonework, and elegant European-inspired architecture create an immediate sense of grandeur from the moment you arrive. Inside, a grand foyer with soaring ceilings and a sweeping circular staircase welcomes you into an open-concept floor plan designed for both sophisticated entertaining and comfortable family living. Highlights include a chef’s kitchen with breakfast area, expansive great room, luxurious main-level primary retreat, private office, formal dining room, and multiple ensuite bedrooms. High-end finishes such as tray and coffered ceilings, built-ins, and abundant natural light elevate every space. Outside, the resort-style in-ground saltwater pool with creates the ultimate private oasis for year-round entertaining, all surrounded by expansive wooded grounds that offer exceptional privacy and tranquility. The oversized 4-car garage provides ample space with the potential to add additional structures such as a workshop, guest house, or carriage house. Nestled in the prestigious Stillwell community this home offers a peaceful countryside lifestyle while remaining conveniently close to Birkdale Village for upscale shopping and dining. Just minutes from Lake Norman, Latta Plantation, and Charlotte’s major employment centers, this property perfectly balances exclusivity, privacy, and accessibility. This is a rare opportunity to own a true custom luxury estate that celebrates timeless elegance, privacy, and an extraordinary lifestyle on one of the most desirable lots in the community. Schedule your private showing today.
Price in context
- Asking $325 per square foot.
- That is 8% below the $353 median across 25 active $1.5M+ homes in Huntersville.
- 11th highest asking price of 25 active $1.5M+ homes in Huntersville.
- 8th largest by living area of the 21 with a recorded size.
- Reduced $100,000 (5.4%) from the original $1,850,000 asking price.
- 85 days on the market, listed 2026-05-29.
- County tax assessment $1,614,200; the asking price is 1.08× the assessed value.
- HOA dues $900 (semi-annually).
Location
Neighborhood: Stillwell, Mecklenburg County, ZIP 28078.
Straight-line distances
- Charlotte Douglas International Airport: 13.5 mi
- Wilson Air Center (private aviation, CLT): 14.0 mi
- Uptown Charlotte: 14.1 mi
- Charlotte Country Club: 16.2 mi
- SouthPark Mall: 19.0 mi
- Quail Hollow Club: 21.7 mi
Assigned schools
- Elementary: Barnette
- Middle: Bradley
- High: Hopewell
School assignments come from the listing and can change; confirm with the district.
Features
- Style
- European, Traditional
- Levels
- Two
- Construction
- Hard Stucco, Stone Veneer
- Roof
- Architectural Shingle
- Bathrooms
- 4 full, 2 half
- Fireplace
- Yes
- Interior
- Attic Other, Attic Walk In, Central Vacuum, Kitchen Island, Open Floorplan, Pantry, Walk-In Closet(s), Walk-In Pantry, Other - See Remarks
- Flooring
- Carpet, Tile, Wood
- Kitchen & appliances
- Convection Microwave, Convection Oven, Dishwasher, Disposal, Double Oven, Dryer, Exhaust Hood, Gas Range
- Heating
- Central, Forced Air, Natural Gas
- Cooling
- Central Air, Electric
- Garage
- 4 spaces
- Parking
- Attached Garage
- Exterior
- In-Ground Irrigation, Storage
- Pool
- In Ground, Outdoor Pool, Salt Water
- Waterfront
- None
- Lot
- Cul-De-Sac, Level, Private, River Front, Wooded
- Community
- Gated, Walking Trails
- County
- Mecklenburg
Comparable homes on the market
- 14104 Hollins Grove Avenue, Huntersville — $1,299,000, 5 bd, 4,519 sq ft, 1.2 mi away
- 6535 Cashion Road, Huntersville — $1,631,375, 4 bd, 3,894 sq ft, 1.6 mi away
- 1347 Killian Road, Stanley — $1,049,900, 4 bd, 3,475 sq ft, 1.6 mi away
- 0000 Twin Cove Drive #2, Huntersville — $1,895,000, 2.0 mi away
- 14438 Beatties Ford Road, Huntersville — $1,400,000, 3 bd, 3,062 sq ft, 2.0 mi away
- 8007 Glen Abbey Circle, Stanley — $1,099,000, 4 bd, 4,070 sq ft, 2.1 mi away
See it privately
Nicholas and Miriam Peters show every home personally. Peters & Associates, 4401 Barclay Downs Dr #132, Charlotte, NC 28209. Office 704-264-4572. Request a private showing.