
6535 Cashion Road, Huntersville, NC
$1,631,375 · 4 bedrooms · 5 baths · 3,894 sq ft · built 2026
Listing courtesy of Classica Homes Realty LLC (Kyle Kirchhoff). Listing data provided by Canopy MLS, deemed reliable but not guaranteed.
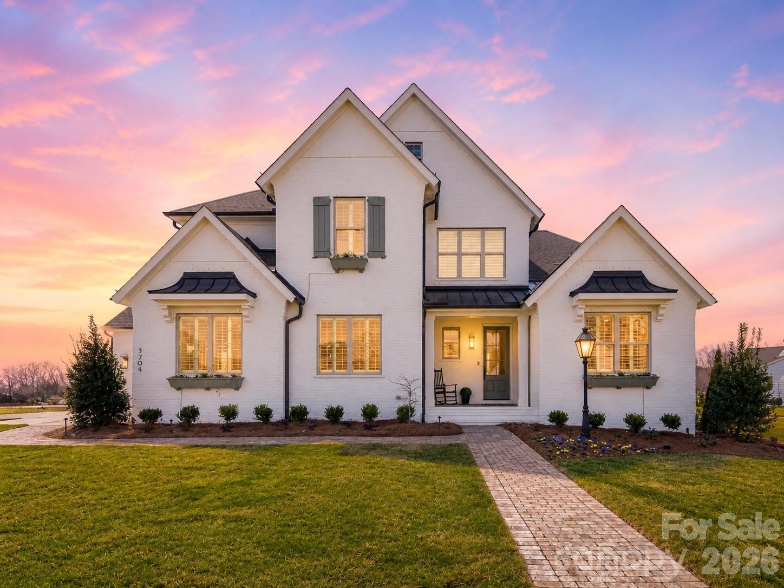
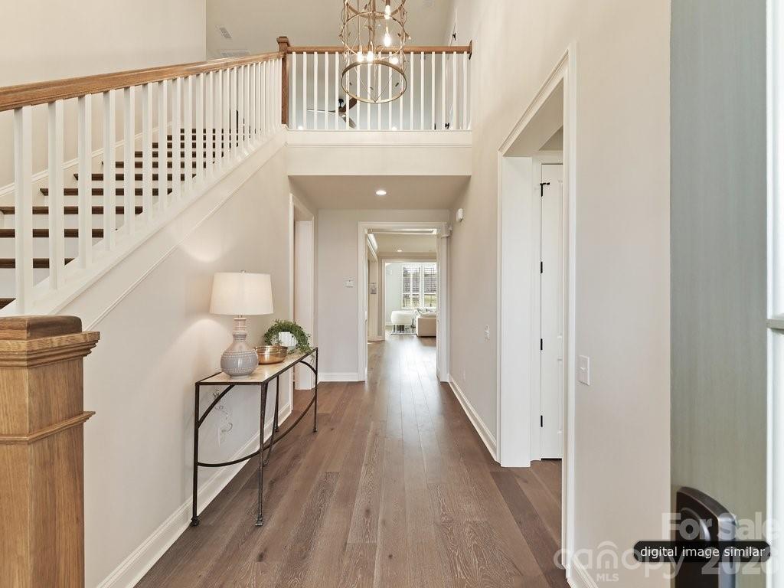
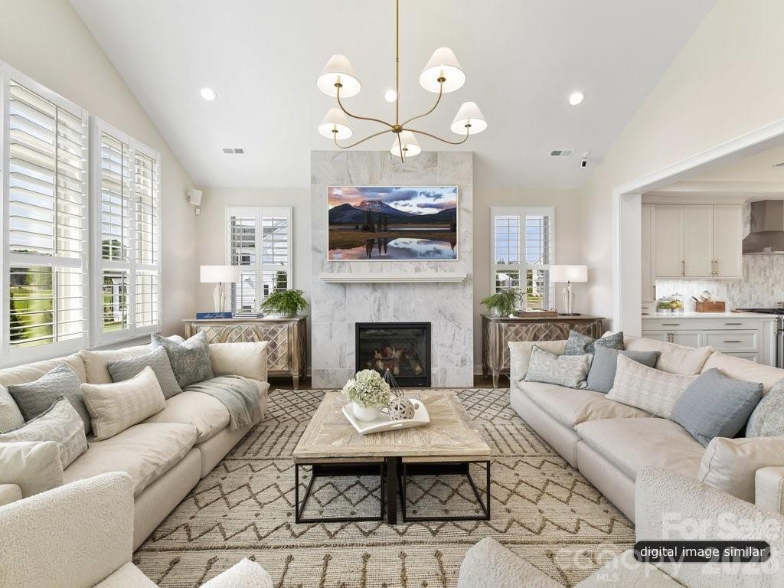
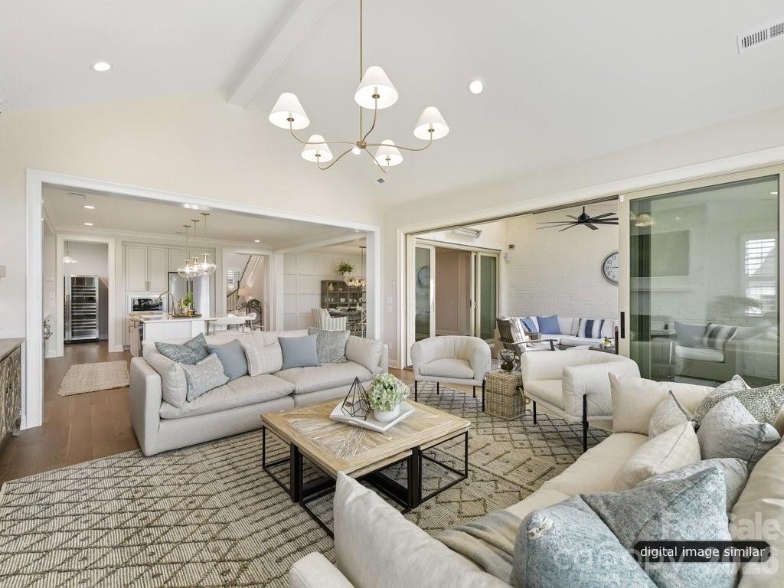
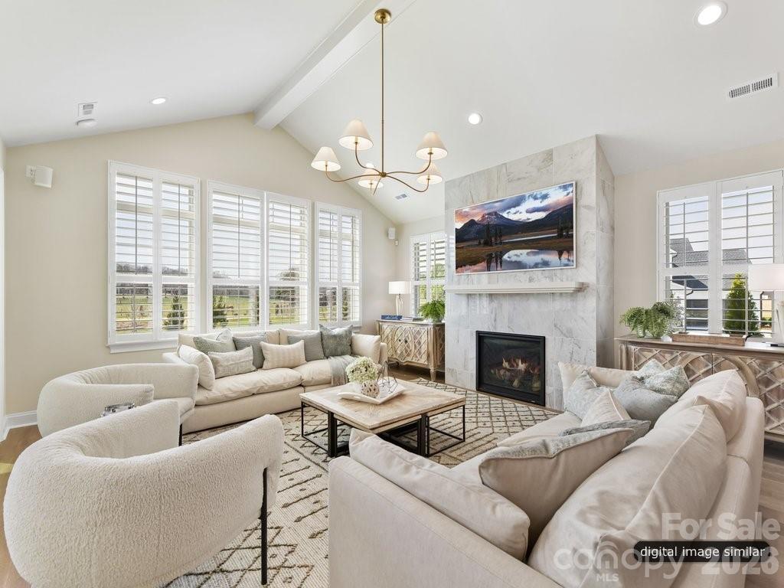
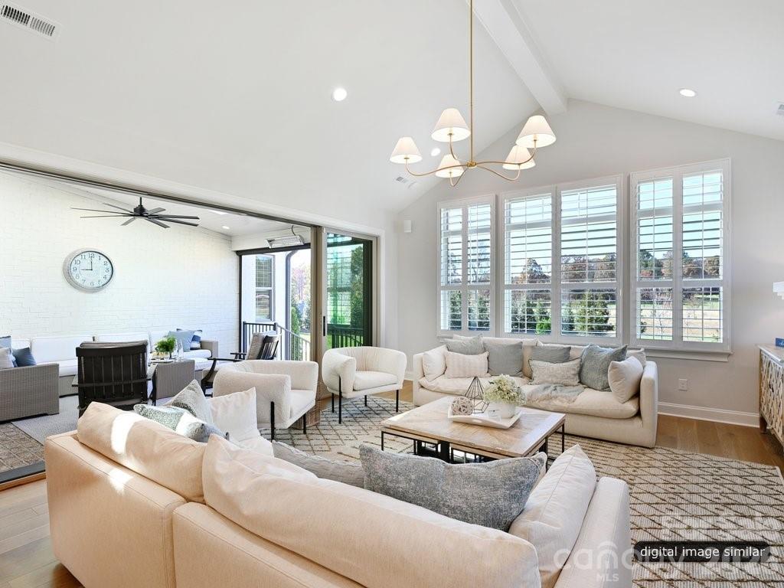
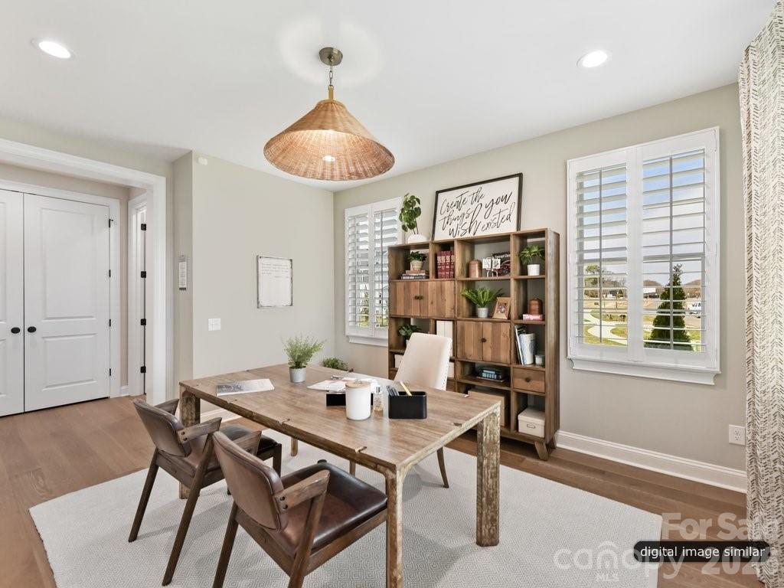
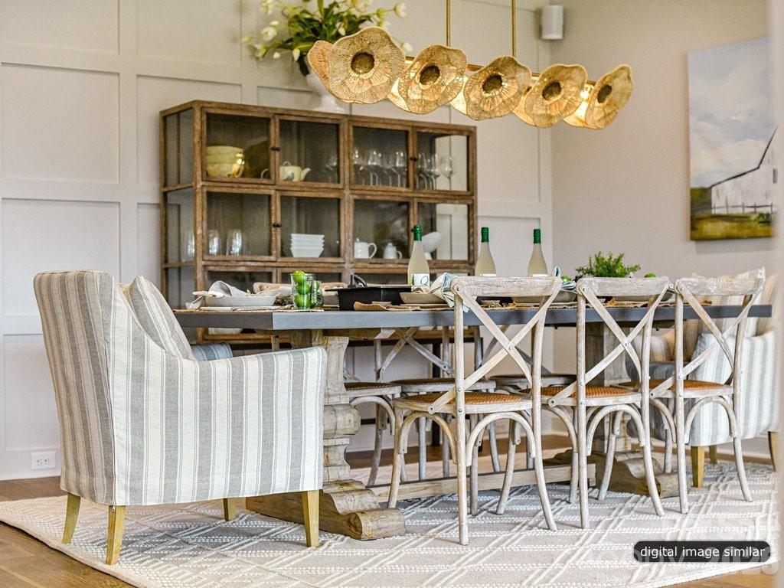
The emergence of a nearly two-acre homesite on Cashion Road represents a rare opportunity for custom construction within the constrained Huntersville landscape. This 2026 project by Classica allows for the realization of a four-bedroom, five-bathroom residence encompassing 3,894 square feet, defined by a raised concrete foundation and a three-car sideload garage. Unlike the density found in nearby developments, this specific parcel remains free of homeowners association oversight, offering a degree of autonomy that is increasingly difficult to secure this close to the amenities of Birkdale Village and Blythe Landing. For the North Mecklenburg submarket, the primary value lies in the wooded perimeter and the significant acreage, which accommodates substantial ancillary structures or extensive private grounds. This offering provides a sophisticated framework for those seeking to calibrate a new build to precise personal standards while maintaining proximity to the regional hubs. Private consultations regarding site selection and architectural modifications are available through Peters & Associates.
About the home
Introducing Classica's newest Select Lot Opportunity! Discover an exclusive homesite on the highly sought after Cashion Road, offering nearly 2 acres to create and customize your dream home! With plenty of space for pool, expansive outdoor living, a detached garage, and more, the possibilities are endless with no HOA. Enjoy a beautiful tree-lined rear property line that provides exceptional privacy, all while being just minutes from Birkdale Village, Blythe Landing, shopping, dining and more! Choose from 12 of our Award Winning Luxury floorplans home design and customize the home to fit your needs. Two homesites available, this featured homesite is the larger of the two. While the second homesite offers approximately .7 of an acre. Both include raised concrete foundation, covered outdoor living, and 3 car sideload garage and a generous landscape package included. Visit our stunning Napa model in Stephens Farm conveniently located just around the corner from Cashion Road and experience the Classica difference first hand. Call for an appointment to walk lots and price out your new home! Build your dream home today! Are you ready to Live Inspired? Price updated 8/24, 9/25, & 10/19 to reflect base price increase due to rise in material and labor costs.
Price in context
- Asking $419 per square foot.
- That is 19% above the $353 median across 25 active $1.5M+ homes in Huntersville.
- 13th highest asking price of 25 active $1.5M+ homes in Huntersville.
- 16th largest by living area of the 21 with a recorded size.
- Asking price raised $12,775 from the original $1,618,600.
- 100 days on the market, listed 2026-07-18.
Location
Neighborhood: None, Mecklenburg County, ZIP 28036.
Straight-line distances
- Uptown Charlotte: 13.6 mi
- Charlotte Douglas International Airport: 13.7 mi
- Wilson Air Center (private aviation, CLT): 14.1 mi
- Charlotte Country Club: 15.5 mi
- SouthPark Mall: 18.7 mi
- Quail Hollow Club: 21.4 mi
Assigned schools
- Elementary: Barnette
- Middle: Francis Bradley
- High: Hopewell
School assignments come from the listing and can change; confirm with the district.
Features
- Style
- Cottage
- Levels
- Two
- Construction
- Brick Full
- Roof
- Architectural Shingle
- Builder
- Classica Homes
- New construction
- Yes
- Bathrooms
- 4 full, 1 half
- Fireplace
- Yes
- Interior
- Attic Walk In, Cable Prewire, Entrance Foyer, Kitchen Island, Open Floorplan, Storage, Walk-In Closet(s), Walk-In Pantry
- Flooring
- Carpet, Hardwood, Tile
- Kitchen & appliances
- Dishwasher, Exhaust Hood, Gas Range, Gas Water Heater, Microwave
- Heating
- ENERGY STAR Qualified Equipment, Fresh Air Ventilation, Heat Pump, Natural Gas, Zoned
- Cooling
- Central Air, Heat Pump, Zoned
- Garage
- 3 spaces
- Parking
- Attached Garage
- Exterior
- In-Ground Irrigation
- Lot
- Level
- County
- Mecklenburg
Comparable homes on the market
- 14438 Beatties Ford Road, Huntersville — $1,400,000, 3 bd, 3,062 sq ft, 0.6 mi away
- 14104 Hollins Grove Avenue, Huntersville — $1,299,000, 5 bd, 4,519 sq ft, 0.8 mi away
- 15800 Henry Lane, Huntersville — $3,399,000, 5 bd, 3,380 sq ft, 1.3 mi away
- 14925 Henry Harrison Stillwell Drive, Huntersville — $1,750,000, 5 bd, 5,380 sq ft, 1.6 mi away
- 0000 Twin Cove Drive #2, Huntersville — $1,895,000, 1.6 mi away
- 16211 Terry Lane, Huntersville — $2,900,000, 4 bd, 6,664 sq ft, 1.7 mi away
See it privately
Nicholas and Miriam Peters show every home personally. Peters & Associates, 4401 Barclay Downs Dr #132, Charlotte, NC 28209. Office 704-264-4572. Request a private showing.