
14438 Beatties Ford Road, Huntersville, NC
$1,400,000 · 3 bedrooms · 4 baths · 3,062 sq ft · built 2016
Listing courtesy of Realty One Group Revolution (Christina Murphy). Listing data provided by Canopy MLS, deemed reliable but not guaranteed.




About the home
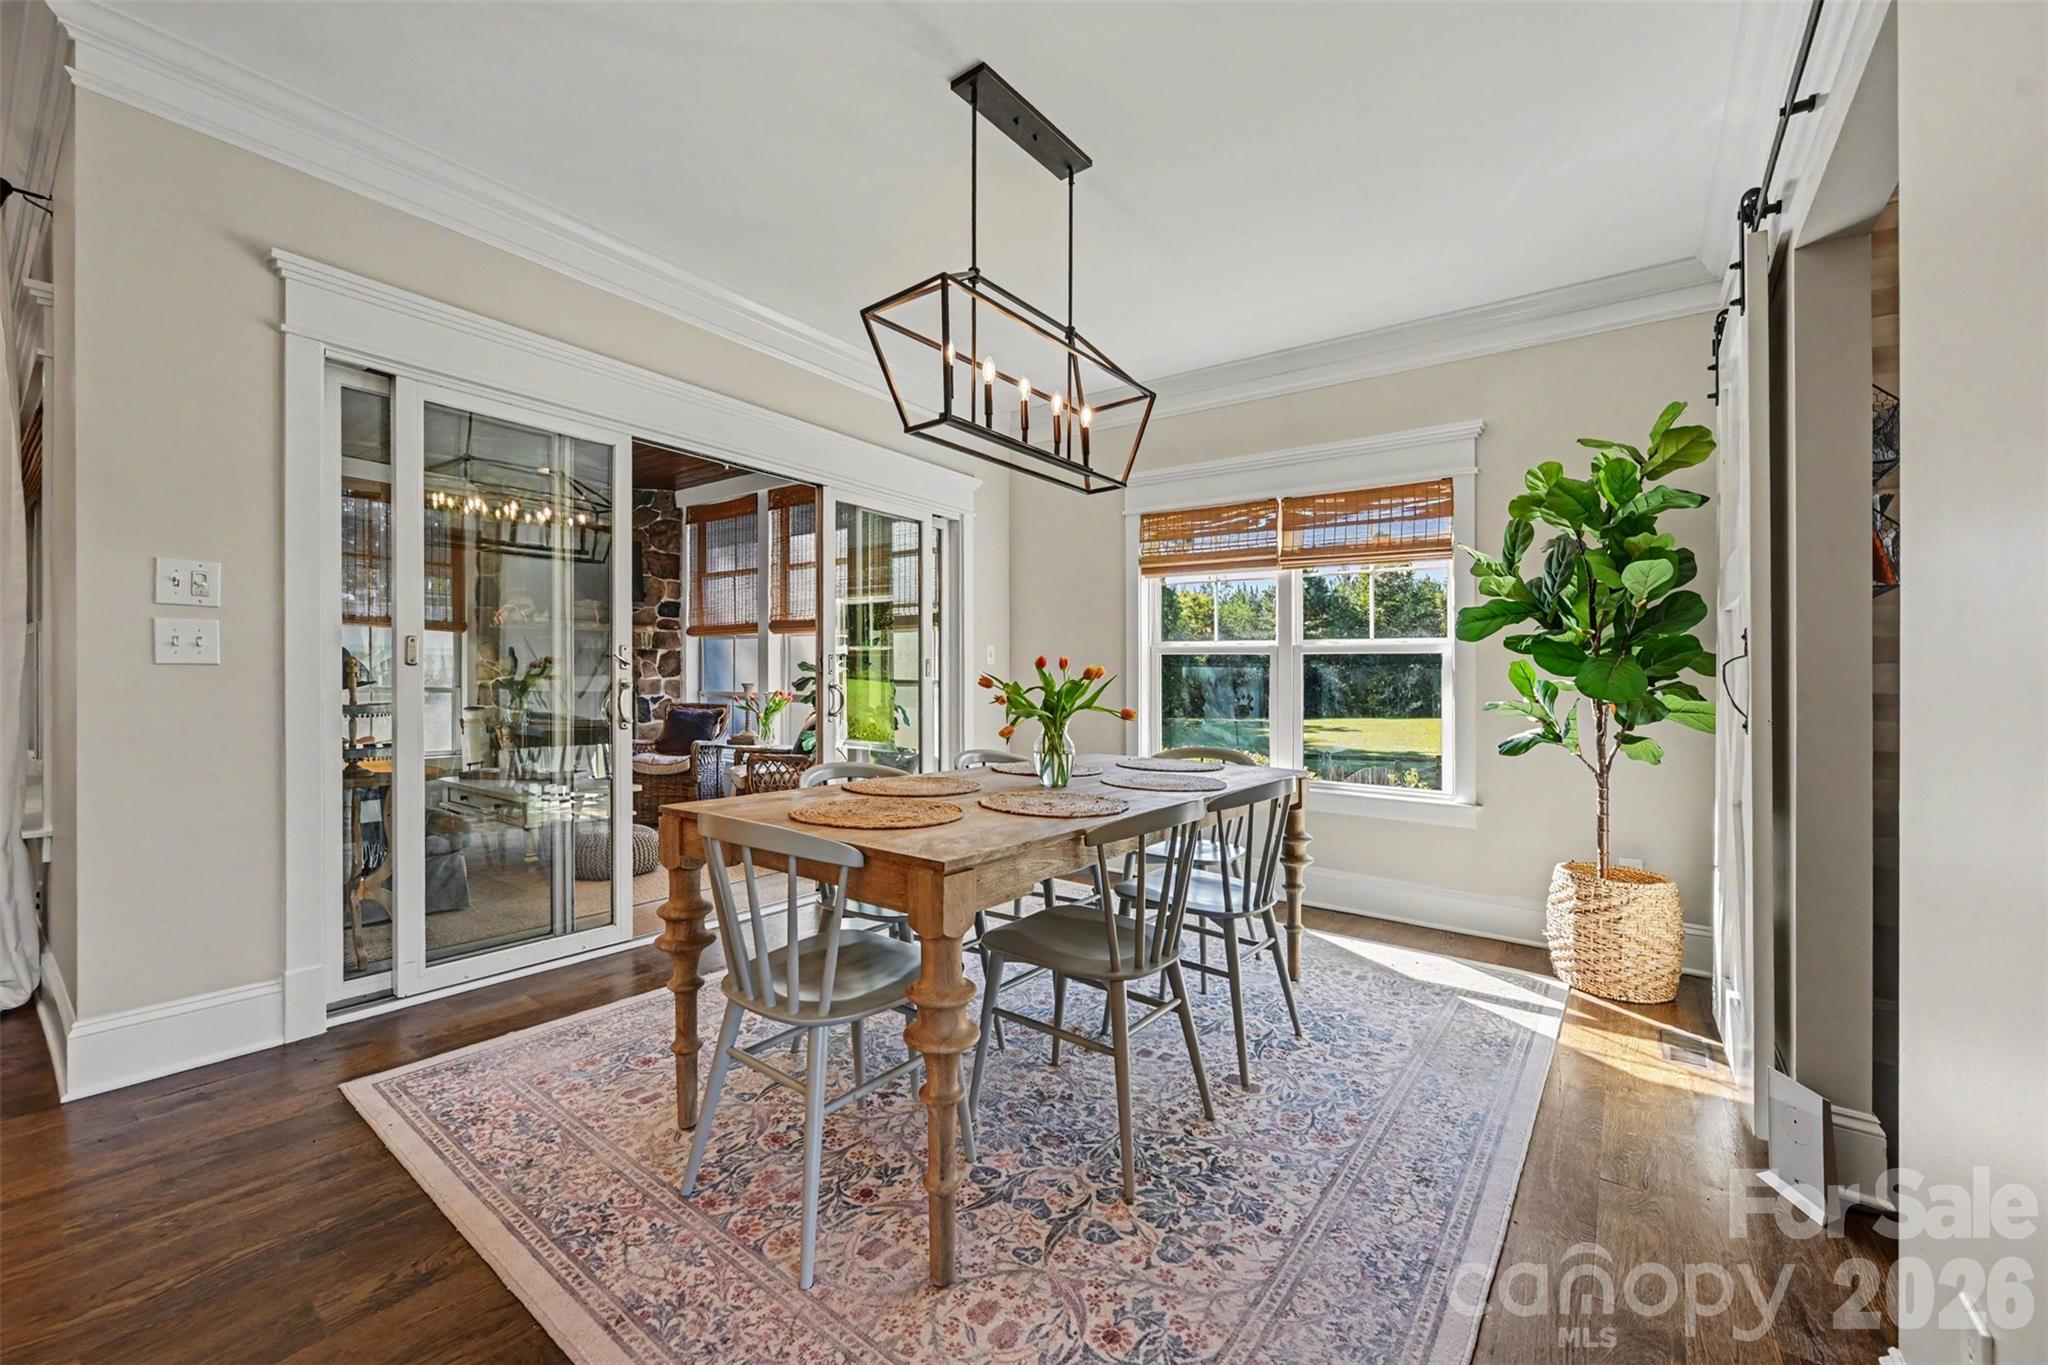
Welcome Home to this beautiful farmhouse that sits on a vast 6 acre piece of land in the heart of Huntersville! As you drive in you feel as if you're in the country with the huge southern front porch, with gorgeous sunsets, yet you live just minutes from shopping, restaurants, and entertainment. The home interior boasts with hardwoods throughout the downstairs that offers an open concept kitchen, dining room, and living area. Primary bedroom is on the main level near the laundry room, and the rest of the bedrooms and bonus room are upstairs. Bathrooms have been updated since original owners! Picture fall fires and gatherings around the spectacular back yard oasis backing up to a creek and a private wooded area. You do not want to miss this beautiful opportunity to call this place home!
Price in context
- Asking $457 per square foot.
- That is 22% above the $376 median across 22 active $1.5M+ homes in Huntersville.
- 12th highest asking price of 22 active $1.5M+ homes in Huntersville.
- 19th largest by living area of the 20 with a recorded size.
- No price changes since it was listed.
- 0 days on the market, listed 2026-10-17.
- County tax assessment $1,153,100; the asking price is 1.21× the assessed value.
Location
Neighborhood: None, Mecklenburg County, ZIP 28078.
Straight-line distances
- Uptown Charlotte: 13.2 mi
- Charlotte Douglas International Airport: 13.5 mi
- Wilson Air Center (private aviation, CLT): 13.8 mi
- Charlotte Country Club: 15.0 mi
- SouthPark Mall: 18.3 mi
- Quail Hollow Club: 21.1 mi
Assigned schools
- Elementary: Barnette
- Middle: Francis Bradley
- High: Hopewell
School assignments come from the listing and can change; confirm with the district.
Features
- Style
- Farmhouse, Traditional
- Levels
- Two
- Construction
- Hardboard Siding
- Roof
- Architectural Shingle
- Bathrooms
- 3 full, 1 half
- Fireplace
- Yes
- Interior
- Attic Stairs Pulldown, Breakfast Bar, Drop Zone, Kitchen Island, Open Floorplan, Pantry, Storage, Walk-In Closet(s), Walk-In Pantry
- Kitchen & appliances
- Convection Oven, Dishwasher, Disposal, Electric Oven, Electric Range, Exhaust Fan, Gas Cooktop
- Heating
- Central, Ductless, Forced Air, Natural Gas
- Cooling
- Central Air, Ductless
- Garage
- 2 spaces
- Parking
- Driveway
- Exterior
- Fence, Storage
- Lot
- Level, Pasture, Private, Wooded, Views
- County
- Mecklenburg
Comparable homes on the market
- 6535 Cashion Road, Huntersville — $1,631,375, 4 bd, 3,894 sq ft, 0.6 mi away
- 14104 Hollins Grove Avenue, Huntersville — $1,349,900, 5 bd, 4,519 sq ft, 1.3 mi away
- 15800 Henry Lane, Huntersville — $3,399,000, 5 bd, 3,380 sq ft, 1.4 mi away
- 16211 Terry Lane, Huntersville — $2,900,000, 4 bd, 6,664 sq ft, 1.8 mi away
- 000 Nc Hwy 73 Highway, Huntersville — $3,050,000, 1.8 mi away
- 13513 Old Store Road, Huntersville — $1,325,000, 5 bd, 5,001 sq ft, 2.1 mi away
See it privately
Nicholas and Miriam Peters show every home personally. Peters & Associates, 4401 Barclay Downs Dr #132, Charlotte, NC 28209. Office 704-264-4572. Request a private showing.