
14104 Hollins Grove Avenue, Huntersville, NC
$1,349,900 · 5 bedrooms · 6 baths · 4,519 sq ft · built 2022
Listing courtesy of Call It Closed International Inc (Eric Wilkowski). Listing data provided by Canopy MLS, deemed reliable but not guaranteed.





About the home
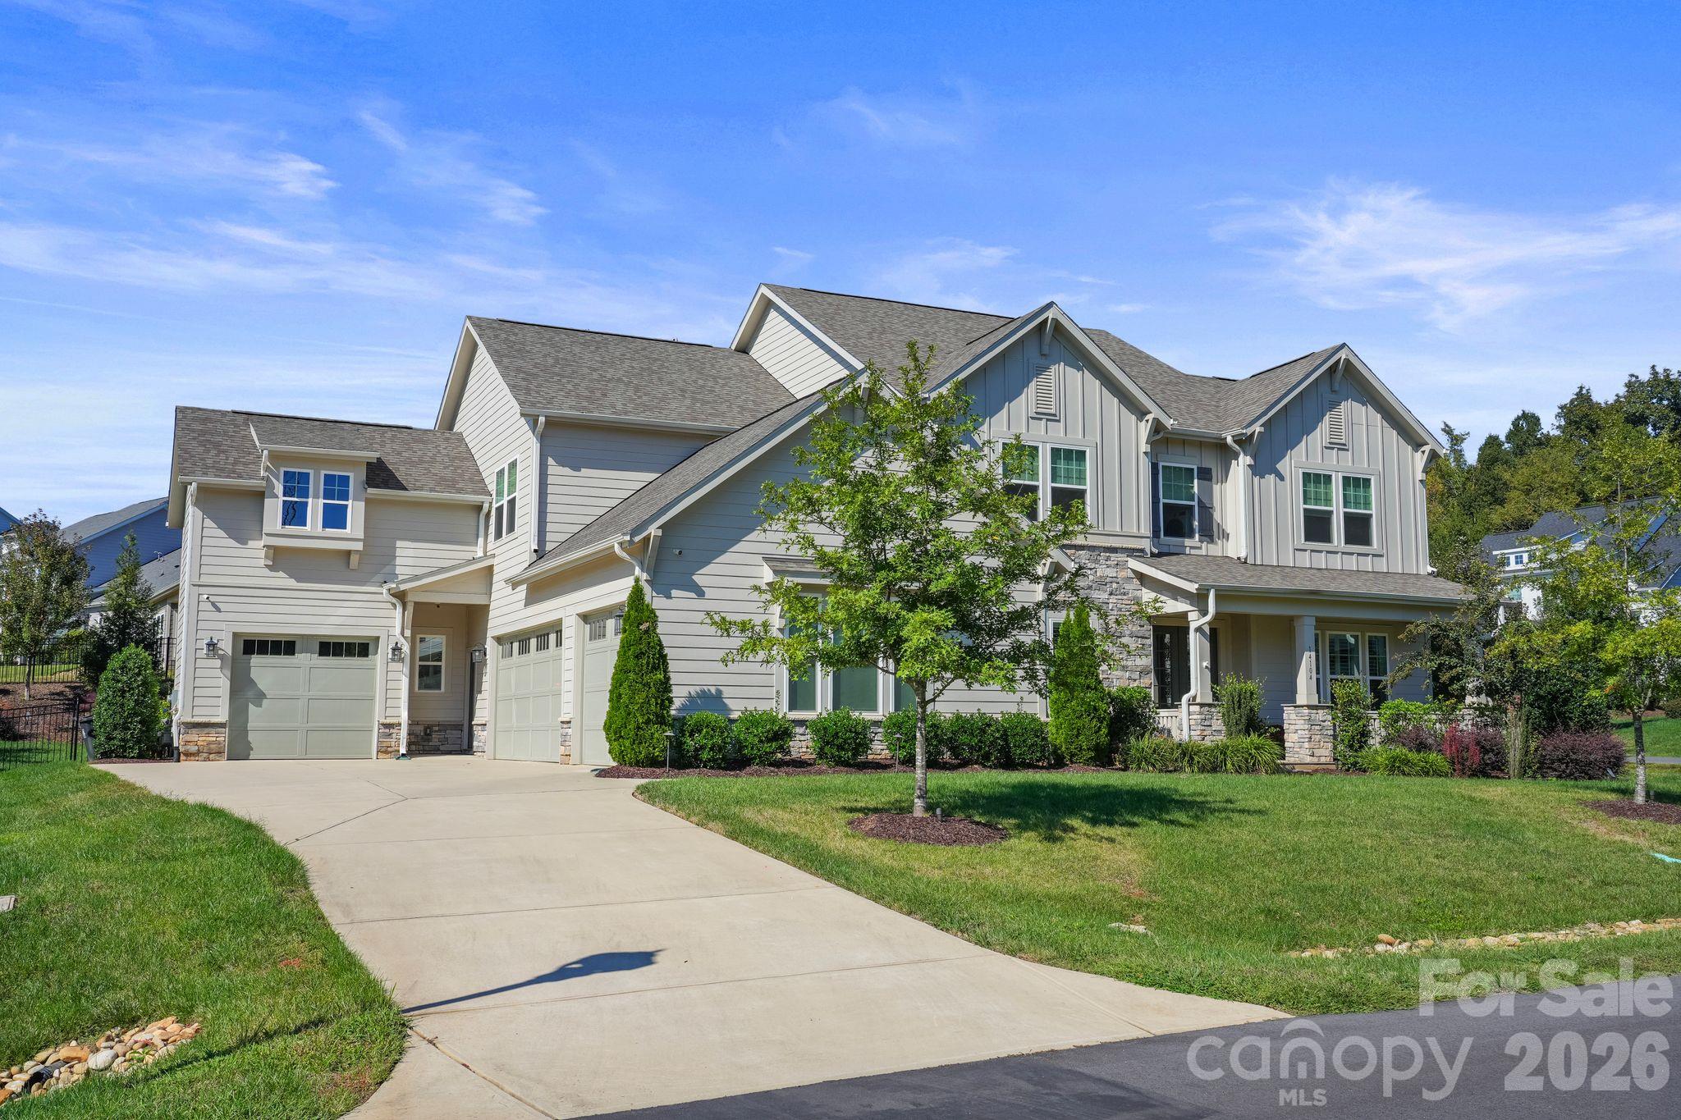
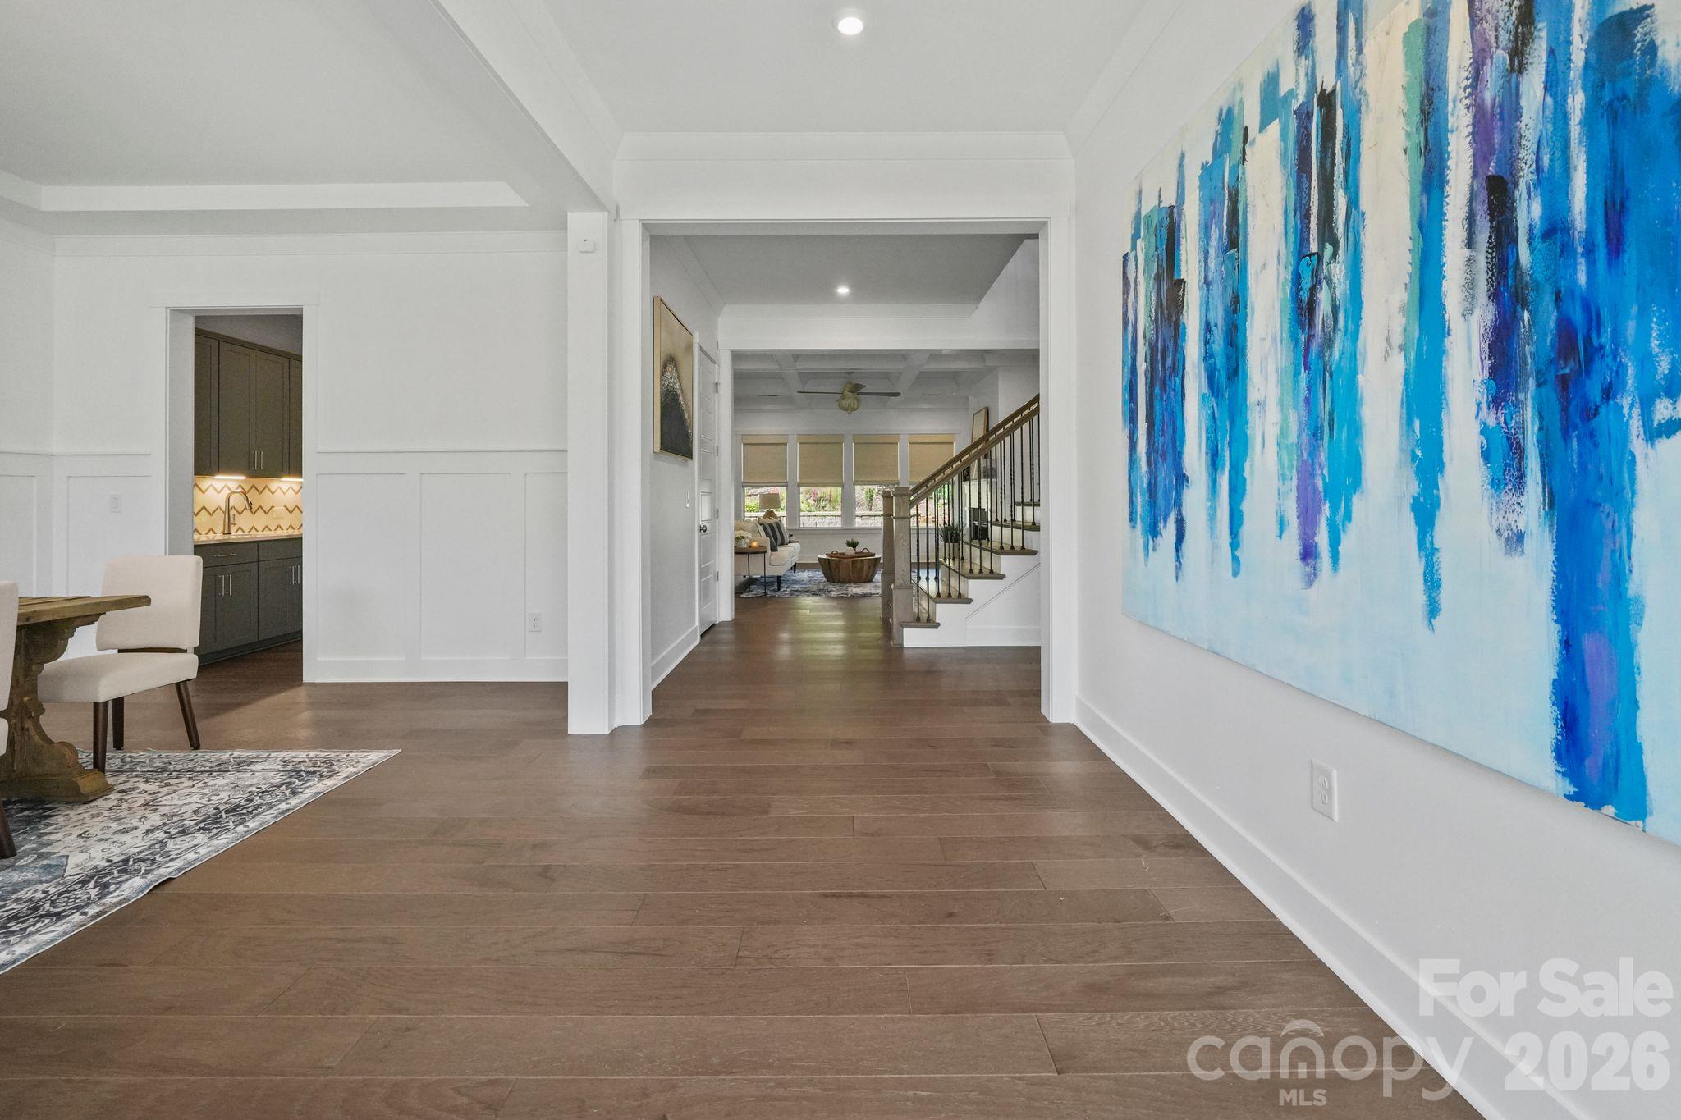
Prime Huntersville Location: Tucked away in the desirable Hollins Grove community along peaceful Cashion's Road, giving you a serene country feel just 10 minutes from Birkdale Village and boating on Lake Norman. Entry & Main Layout: Features an open floor plan accessed via 8-foot French doors, designed for an entertaining lifestyle. Formal Dining & Foyer: Includes a large formal dining room with Plantation Shutters adjacent to the foyer, connected to the kitchen via a butler's pantry, with a nearby powder room for guests. Great Room: Highlights a custom coffered ceiling, gas-log fireplace, and ample windows fitted with Custom Shades . Gourmet Kitchen: Equipped with custom cabinetry, quartz countertops, custom tile backsplash, stainless steel appliances, gas cooktop with canopy hood vent, farmhouse sink, Plantation Shutters in Breakfast Nook along with dual islands with eat-in bar seating. Office Niche & Pantry: Features a dedicated computer/office niche with built-in cabinets located opposite a large walk-in pantry. Primary Suite & En-Suites: Features a main-level guest en-suite plus a huge upper-level owner's suite with sitting area, dual separate vanities, and separate walk-in closets. 2 Laundry Rooms, One downstairs With built in Cabinets and one Upstairs with built in cabinets as well. Outdoor Oasis: Covered wrap-around rear porch with a floor-to-ceiling outdoor stone gas-log fireplace, adjoining stone paver patio, and a professionally landscaped rear yard. Rare 4-Car Garage: Exceptional parking, storage, or workshop space—a hard-to-find feature in this market. Modern Comforts: Includes a tankless water heater, whole-home water filtration system, and upper-level laundry with built-in cabinetry (includes almost-new LG washer and dryer). Contact the listing agent today to schedule a private tour and learn more about taking advantage of the preferred lender financing!
Price in context
- Asking $299 per square foot.
- That is 21% below the $376 median across 22 active $1.5M+ homes in Huntersville.
- 15th highest asking price of 22 active $1.5M+ homes in Huntersville.
- 13th largest by living area of the 20 with a recorded size.
- No price changes since it was listed.
- 2 days on the market, listed 2026-10-16.
- County tax assessment $848,890; the asking price is 1.59× the assessed value.
- HOA dues $750 (semi-annually).
Location
Neighborhood: Hollins Grove, Mecklenburg County, ZIP 28078.
Straight-line distances
- Charlotte Douglas International Airport: 14.2 mi
- Uptown Charlotte: 14.3 mi
- Wilson Air Center (private aviation, CLT): 14.6 mi
- Charlotte Country Club: 16.2 mi
- SouthPark Mall: 19.4 mi
- Quail Hollow Club: 22.1 mi
Assigned schools
- Elementary: Barnette
- Middle: Francis Bradley
- High: Hopewell
School assignments come from the listing and can change; confirm with the district.
Features
- Levels
- Two
- Construction
- Fiber Cement, Stone Veneer
- Bathrooms
- 4 full, 2 half
- Fireplace
- Yes
- Interior
- Attic Stairs Pulldown
- Kitchen & appliances
- Dishwasher, Disposal, Electric Oven, Exhaust Hood, Gas Cooktop, Microwave, Refrigerator, Refrigerator with Ice Maker, Self Cleaning Oven, Tankless Water Heater, Wall Oven, Washer/Dryer, Water Softener
- Heating
- Forced Air, Natural Gas
- Cooling
- Central Air
- Garage
- 4 spaces
- Parking
- Attached Garage, Garage Door Opener, Garage Faces Front, Garage Faces Side, Parking Space(s)
- Exterior
- In-Ground Irrigation
- Lot
- Corner Lot
- Community
- Sidewalks, Street Lights, Walking Trails
- County
- Mecklenburg
Comparable homes on the market
- 6535 Cashion Road, Huntersville — $1,631,375, 4 bd, 3,894 sq ft, 0.8 mi away
- 14438 Beatties Ford Road, Huntersville — $1,400,000, 3 bd, 3,062 sq ft, 1.3 mi away
- 15800 Henry Lane, Huntersville — $3,399,000, 5 bd, 3,380 sq ft, 1.3 mi away
- 16211 Terry Lane, Huntersville — $2,900,000, 4 bd, 6,664 sq ft, 1.7 mi away
- 16109 N Point Road, Huntersville — $4,250,000, 5 bd, 5,611 sq ft, 1.8 mi away
- 16208 Weatherly Way, Huntersville — $2,690,000, 4 bd, 5,171 sq ft, 1.9 mi away
See it privately
Nicholas and Miriam Peters show every home personally. Peters & Associates, 4401 Barclay Downs Dr #132, Charlotte, NC 28209. Office 704-264-4572. Request a private showing.