
302 Yellowood Lane, Asheville, NC
$1,125,000 · 4 bedrooms · 4 baths · 3,122 sq ft · built 2002
Listing courtesy of Howard Hanna Beverly-Hanks Asheville-Biltmore Park (Gaia Goldman). Listing data provided by Canopy MLS, deemed reliable but not guaranteed.





About the home
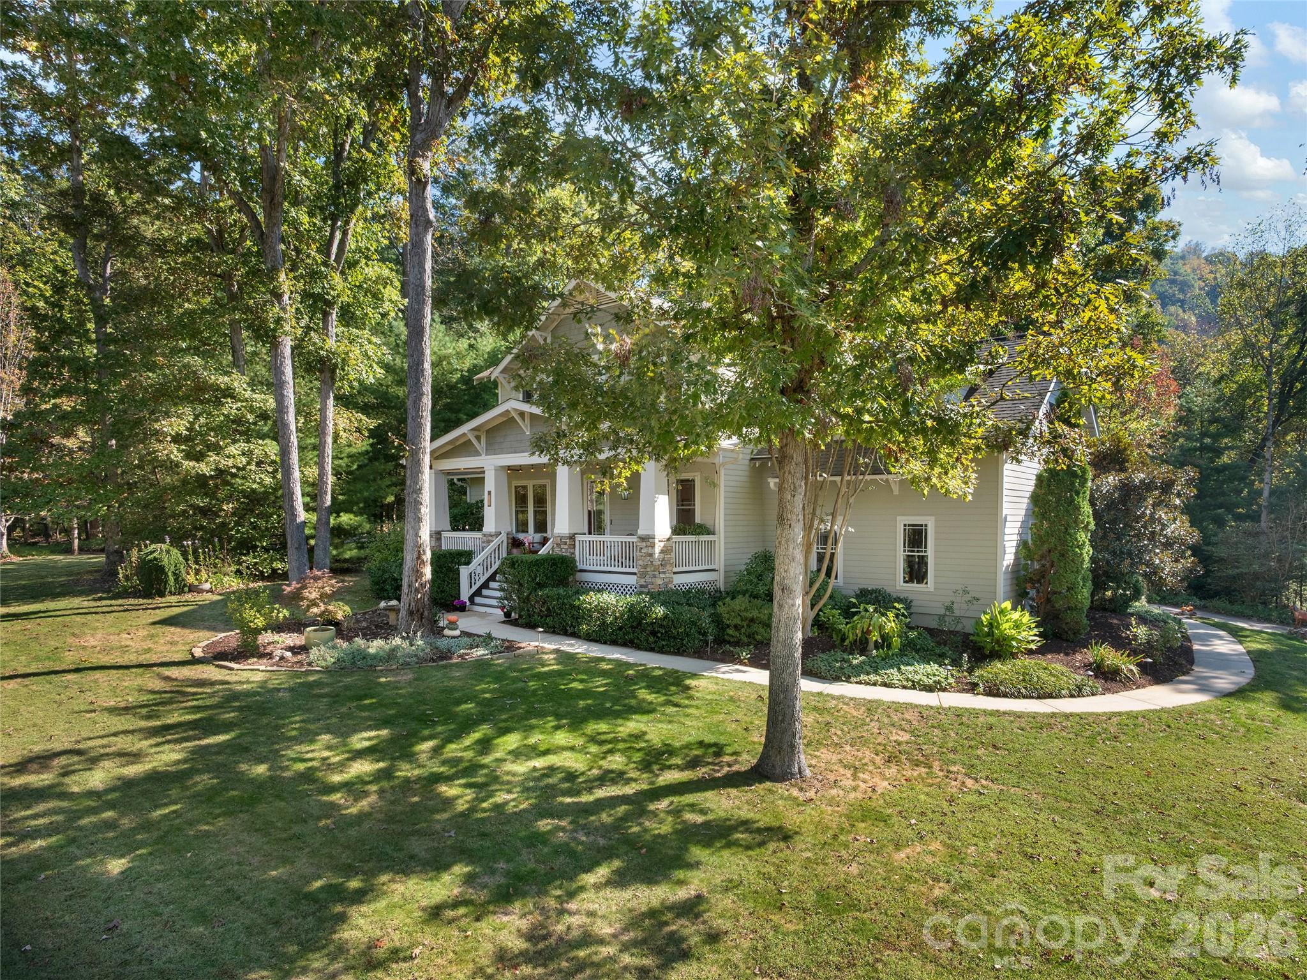
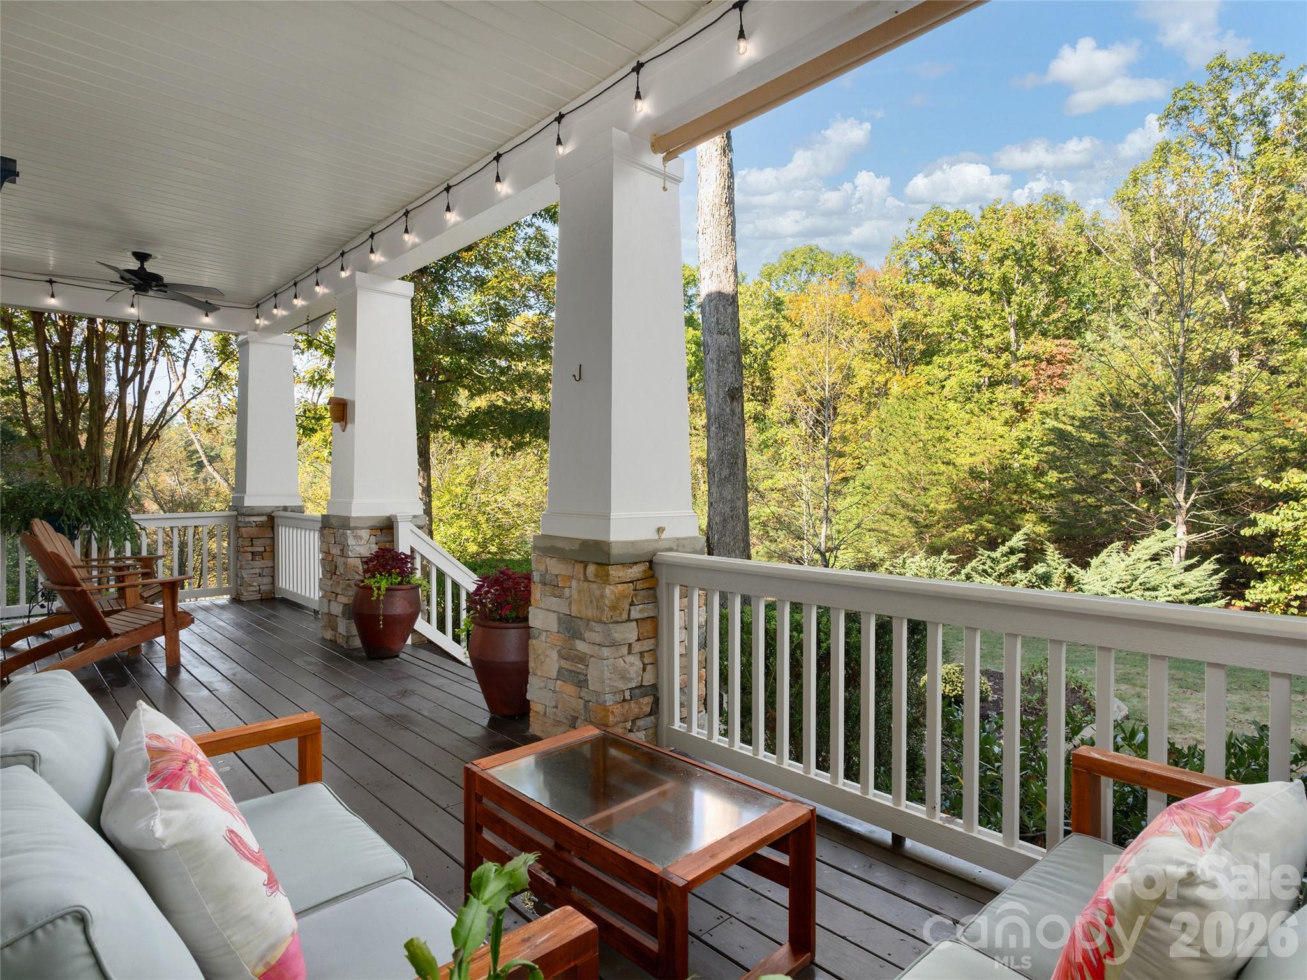
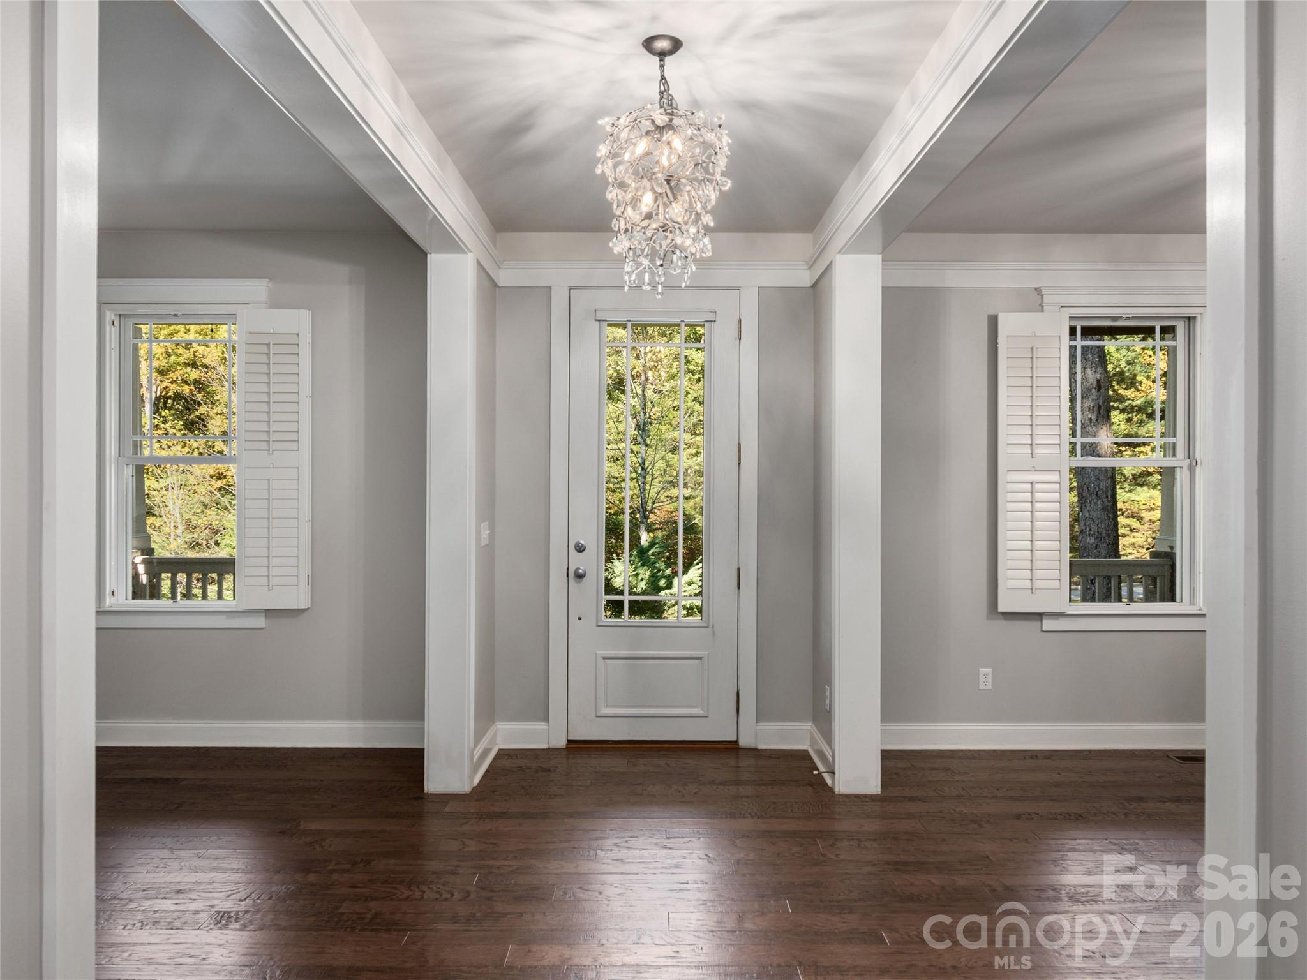
Exquisite Arts & Crafts revival home features picture-perfect curb appeal on a premium oversized lot in desirable Biltmore Park. The inviting rocking front porch gives way to a bright, open interior featuring durable yet elegant engineered wood floors, a stacked stone vented gas fireplace, and a main-level primary suite with spa-inspired bath. The upscale kitchen - enhanced in '22- boasts leathered quartzite countertops, a spacious center island with storage, hickory dovetail cabinets, custom backsplash, a hammered copper sink, and an induction range. Upstairs, you'll find a versatile family room, an ensuite bedroom, two guest bedrooms, and updated baths shine with Italian Carrara marble countertops. Entertain in style on the new flagstone patio and Trex deck, while discreet under-porch storage keeps everything tidy. Outstanding efficiency upgrades include solar panels with a Tesla Powerwall 3 producing 6+ kW, a whole-house AprilAire dehumidifier, and a semi-encapsulated crawlspace. Ever popular Biltmore Park boasts a community pool, clubhouse, 3 miles of trails, TC Roberson schools, a wide array of clubs and affinity groups for all ages. Meander down the scenic sidewalk to the Town Square and delight in upscale boutiques, elevated dining, fitness venues, a seasonal farmer's market, and vibrant year-round events. Don’t let this rare opportunity pass you by!
Price in context
- Asking $360 per square foot.
- That is 31% below the $525 median across 183 active $1.5M+ homes in Asheville.
- 169th highest asking price of 183 active $1.5M+ homes in Asheville.
- 107th largest by living area of the 164 with a recorded size.
- No price changes since it was listed.
- 1 days on the market, listed 2026-10-20.
- County tax assessment $739,500; the asking price is 1.52× the assessed value.
- HOA dues $1,534 (annually).
Location
Neighborhood: Biltmore Park, Buncombe County, ZIP 28803.
Assigned schools
- Elementary: Estes/Koontz
- Middle: Valley Springs
- High: T.C. Roberson
School assignments come from the listing and can change; confirm with the district.
Features
- Style
- Arts and Crafts
- Levels
- Two
- Construction
- Fiber Cement
- Roof
- Architectural Shingle
- Bathrooms
- 3 full, 1 half
- Fireplace
- Yes
- Interior
- Breakfast Bar, Cable Prewire, Garden Tub, Kitchen Island, Open Floorplan, Pantry, Walk-In Closet(s)
- Flooring
- Carpet, Tile, Wood
- Kitchen & appliances
- Convection Oven, Dishwasher, Disposal, Dryer, Electric Oven, Electric Range, Gas Water Heater, Induction Cooktop, Microwave, Refrigerator, Washer/Dryer
- Heating
- Central, Forced Air, Natural Gas
- Cooling
- Central Air, Electric
- Garage
- 2 spaces
- Parking
- Garage Faces Rear, Parking Space(s)
- Pool
- Outdoor Pool
- Lot
- Level, Private, Sloped
- Community
- Clubhouse, Playground, Sidewalks, Tennis Court(s), Walking Trails
- County
- Buncombe
Comparable homes on the market
- 36 White Ash Drive, Asheville — $1,098,000, 5 bd, 4,824 sq ft, also in Biltmore Park
- 21 Dianthus Drive, Asheville — $1,100,000, 4 bd, 4,178 sq ft, also in Biltmore Park
- 307 S Braeside Court, Asheville — $1,699,000, 4 bd, 5,989 sq ft, also in Biltmore Park
- 433 Coopers Hawk Drive, Asheville — $2,250,000, 6 bd, 7,195 sq ft, 0.3 mi away
- 405 Ramble Way, Asheville — $8,995,000, 6 bd, 12,532 sq ft, 0.3 mi away
- 206 Kelmscott Lane, Asheville — $1,825,000, 3 bd, 3,527 sq ft, 0.4 mi away
See it privately
Nicholas and Miriam Peters show every home personally. Peters & Associates, 4401 Barclay Downs Dr #132, Charlotte, NC 28209. Office 704-264-4572. Request a private showing.