
4627 Water Oak Road, Charlotte, NC
$2,790,000 · 5 bedrooms · 6 baths · 5,270 sq ft · built 2026
Listing courtesy of Southeastern Premier Properties LLC (Andrew Sharpe). Listing data provided by Canopy MLS, deemed reliable but not guaranteed.

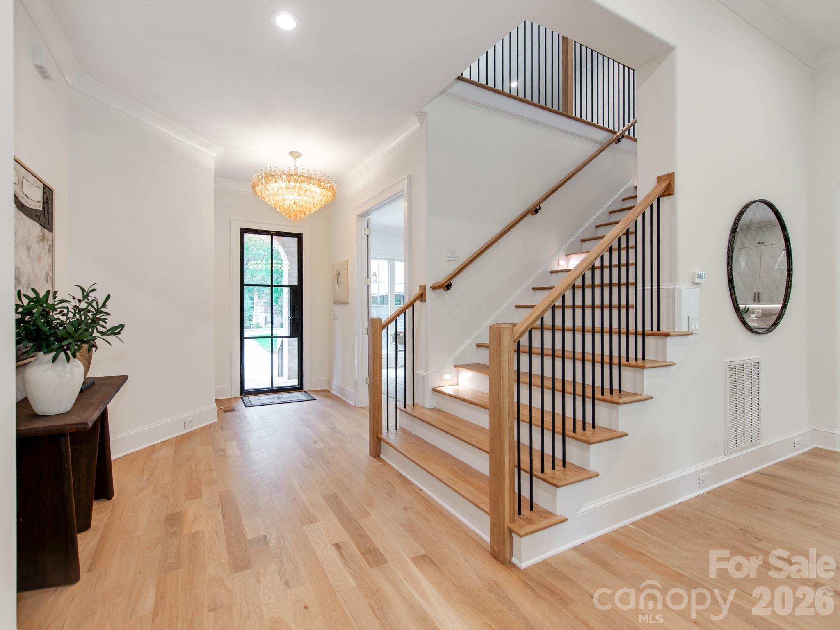
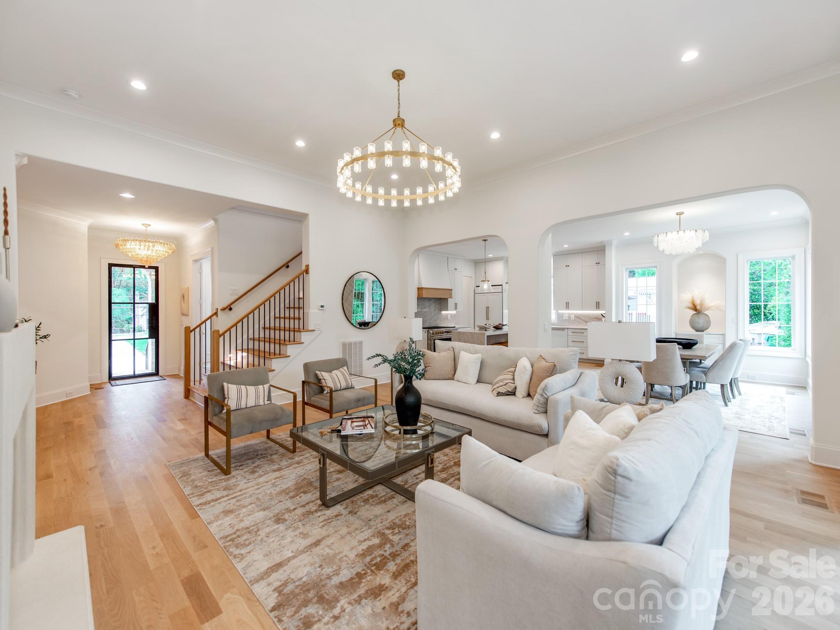
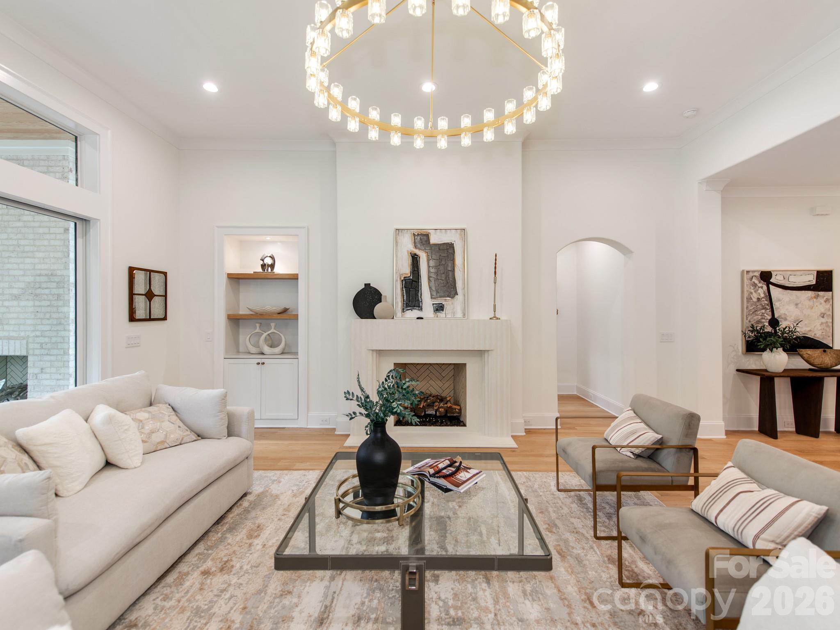
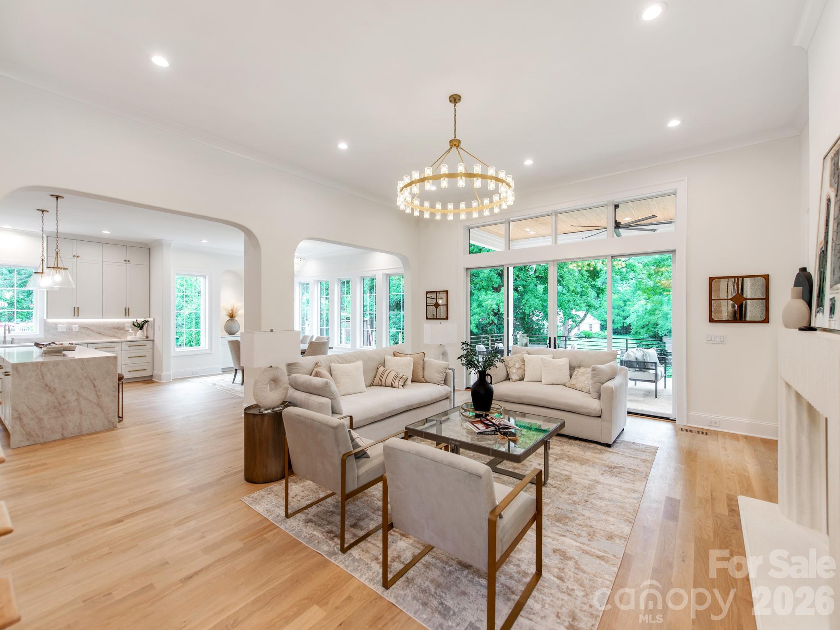
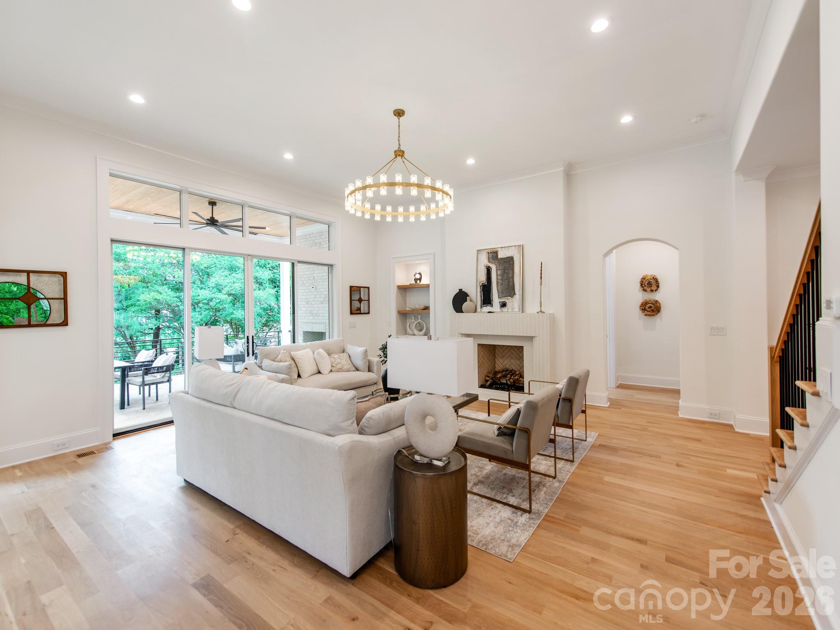
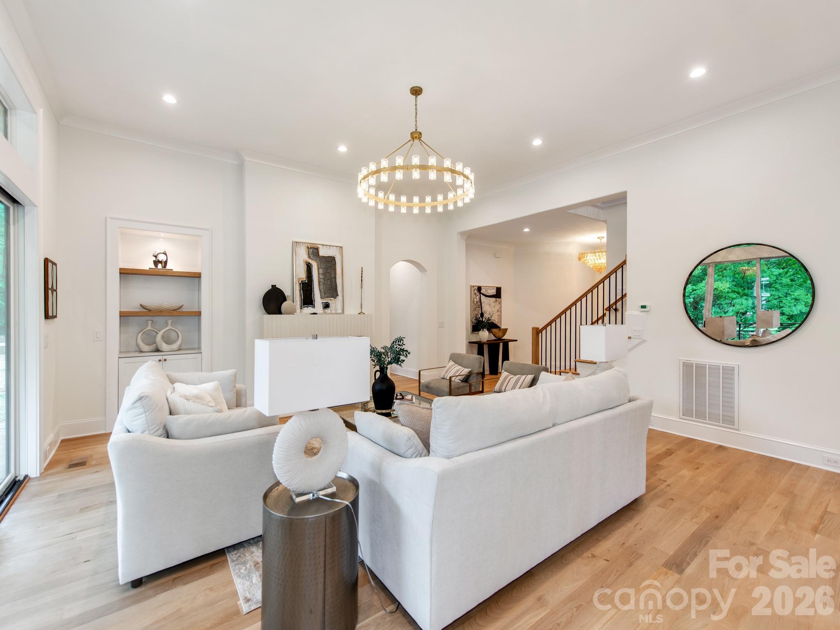
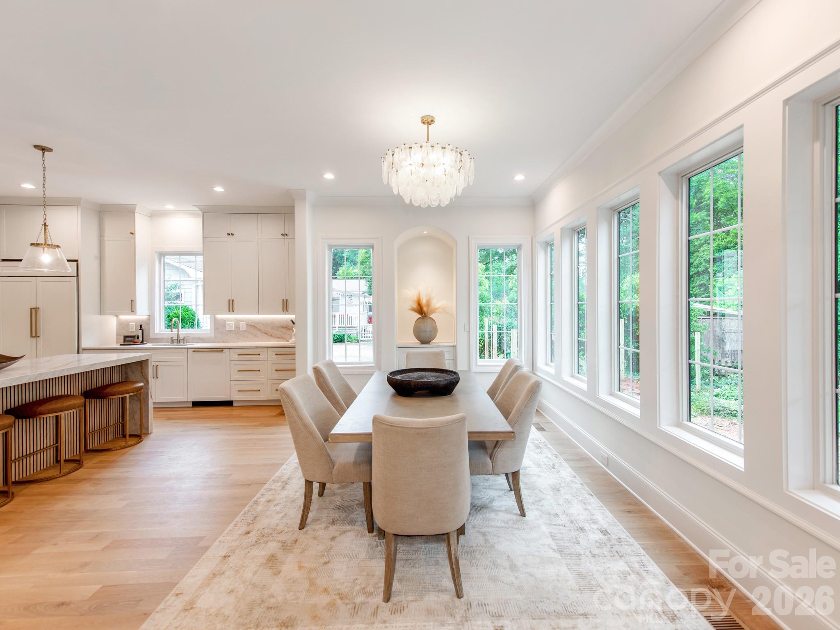
The architecture of this forthcoming Cotswold estate, slated for a 2026 completion, prioritizes a refined horizontal profile defined by low-slung rooflines and meticulous handcrafted brickwork. Set behind a paver stone drive and copper gas lanterns, the five-bedroom residence spans 5,270 square feet of highly considered interiors. The floor plan emphasizes volume and light, featuring wide-plank white oak flooring and six bathrooms finished with bespoke fixtures. Culinary requirements are met by a professional-grade kitchen anchored by a 48-inch dual-fuel range and a concealed Thermador suite, supported by a substantial scullery. While many new builds in the sector maximize footprint at the expense of land, this level parcel is notably sized to accommodate a private pool and outdoor living program beyond the existing vaulted porch. As Cotswold continues its transition into one of Charlotte’s premier luxury enclaves, property values here remain buoyed by a consistent demand for high-specification new construction on established lots. Private viewings and detailed specification reviews may be coordinated through Peters & Associates.
About the home
Beautifully Crafted New Construction Home on a Highly Desirable Level Lot in Cotswold. Low Slung Rooflines, Paver Stone Driveway, Copper Gas Lanterns, Soaring Windows and Hand Crafted Brick Detailing Create an Elegant Exterior. Inside Features Wide Plank Natural White Oak Flooring with High End Details like Breathtaking Hand Blown Glass Chandelier in the Foyer, a Locally Made Fluted Plaster Fireplace in the Great Room, Double Thick Waterfall Edge Island, Custom Cabinets and More. Start and End Your Days Right with Endless Natural Light Flowing Inside the Home from the Oversized Windows and Soaring Ceilings. Entertaining Friends Family and Guests is a Breeze from the Heart of the Home Which Overlooks the Dining Area, Scullery, Great Room and Outdoor Porch - Outdoor Area Features a Vaulted Tongue and Groove Wood Ceiling over the Covered Porch with and Additional Built in Fireplace - Lot Fits a Pool, Firepit and More. The Chef's Kitchen will Delight any Cook, Amateur or Professional with its 48" Dual Fuel Range, 42" Built in Paneled Thermador Refrigerator, Paneled Dishwasher, Built in Spice Cabinets, Gorgeous Faucets, Hardware and Fixtures. Impressive Scullery off the Kitchen with Great Storage plus Second Dishwasher. 5 Bedrooms, 5 Full Bathrooms, Office Areas, Huge Bonus Room, a Proper Craft or Media Room with Bonus Closet and a Loft and Reading Nook - So Many Areas to Spread Out when Degrees of Separation Needed. Builder is Proud to Include Attached 3 Car Garage Pre-Wired Electric Vehicle Charging that can Acomodate a Lift with Such Tall Ceiling Height. This is a Stunning Home with a Great Level Lot Location. Other Features Include Oversize Doors, Dual Trane High Efficiency HVAC Units, Rinnai Tankless Water Heater and Marvin Windows. 10 and 12 Foot Ceilings on the Main Level and 9 Foot on the Upper Level. One Well Built Home with Beautiful Appeal both Inside and Out. Myers Park School District!
Price in context
- Asking $529 per square foot.
- That is 19% above the $446 median across 414 active $1.5M+ homes in Charlotte.
- 75th highest asking price of 414 active $1.5M+ homes in Charlotte.
- 97th largest by living area of the 394 with a recorded size.
- No price changes since it was listed.
- 116 days on the market, listed 2026-06-09.
- County tax assessment $632,700; the asking price is 4.41× the assessed value.
Location
Neighborhood: Cotswold, Mecklenburg County, ZIP 28211.
Straight-line distances
- Charlotte Country Club: 2.3 mi
- SouthPark Mall: 2.9 mi
- Uptown Charlotte: 4.3 mi
- Quail Hollow Club: 6.0 mi
- Wilson Air Center (private aviation, CLT): 8.1 mi
- Charlotte Douglas International Airport: 8.9 mi
Assigned schools
- Elementary: Billingsville Cotswold
- Middle: Alexander Graham
- High: Myers Park
School assignments come from the listing and can change; confirm with the district.
Features
- Levels
- Two
- Construction
- Brick Partial, Hardboard Siding, Stone
- Roof
- Architectural Shingle
- Builder
- Rock Spring Builders
- New construction
- Yes
- Bathrooms
- 5 full, 1 half
- Fireplace
- Yes
- Interior
- Attic Stairs Pulldown
- Flooring
- Marble, Tile, Wood
- Kitchen & appliances
- Bar Fridge, Dishwasher, Disposal, Exhaust Hood, Gas Range, Microwave, Plumbed For Ice Maker, Refrigerator, Tankless Water Heater
- Heating
- Central
- Cooling
- Central Air
- Garage
- 3 spaces
- Parking
- Driveway, Attached Garage, Garage Faces Side
- Exterior
- In-Ground Irrigation
- Lot
- Level
- Community
- Playground, Sidewalks
- County
- Mecklenburg
Comparable homes on the market
- 4349 Castleton Road, Charlotte — $1,890,000, 5 bd, 4,523 sq ft, also in Cotswold
- 814 Bertonley Avenue, Charlotte — $2,195,000, 4 bd, 3,350 sq ft, also in Cotswold
- 1427 N Sharon Amity Road, Charlotte — $1,299,000, 5 bd, 3,397 sq ft, also in Cotswold
- 4635 Water Oak Road, Charlotte — $2,595,000, 5 bd, 5,290 sq ft, 0.0 mi away
- 4828 Walker Road, Charlotte — $1,625,000, 5 bd, 4,308 sq ft, 0.1 mi away
- 842 Linda Lane, Charlotte — $2,450,000, 4 bd, 5,238 sq ft, 0.3 mi away
See it privately
Nicholas and Miriam Peters show every home personally. Peters & Associates, 4401 Barclay Downs Dr #132, Charlotte, NC 28209. Office 704-264-4572. Request a private showing.