
842 Linda Lane, Charlotte, NC
$2,450,000 · 4 bedrooms · 6 baths · 5,238 sq ft · built 2019
Listing courtesy of Dickens Mitchener & Associates Inc (Michael Nester). Listing data provided by Canopy MLS, deemed reliable but not guaranteed.




About the home
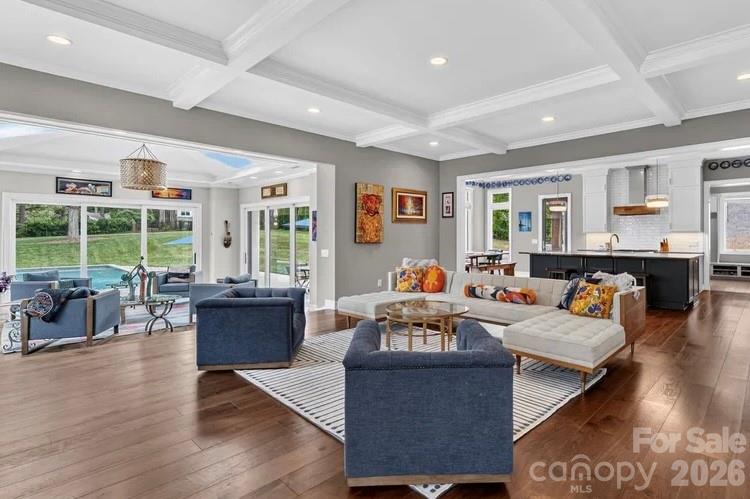
Absolutely stunning 4 bedroom 5 1/2 bath estate with over 5,200 sq ft on one of the best lots on one of the best streets in Cotswold! This stunner is a top to bottom rebuild from the ground up in 2019 by Artistic Contractors with a convenient modern design. Walnut engineered hardwoods are throughout the house & each bedroom features a full private bath & walk-in closet. The kitchen of your dreams: this true gourmet chef’s kitchen boasts an oversized island with a leather finished Galapagos quartzite countertop as its centerpiece. It also features the GE Cafe appliance package with gas range/oven & refrigerator, white tile backsplash, range/hood, custom cabinetry (plenty of storage under the island or above the cabinets), drop zone/laundry room & walk-in pantry. Butler’s pantry leads to the dining room & adds just the right touch for entertaining or dining. An owner’s retreat the way you always wanted to design it: oversized primary bedroom with trey ceiling (plenty of room for a California king). It also features a luxurious en suite bath with white Carrera marble on floor, shower & wall surround, Essence Harmony & Essence Legacy marble & art glass in emerald, soaking tub, dual vanity, walk-in shower with rainfall shower head & a spacious walk-in closet with folding/organizing station & private laundry room (it even has extra storage space on both sides of the closet). The faucets, diverter, handheld & body sprayers are part of the Brizzo Jason Wu Collection. Lavish private heated Pebbletech saltwater pool with lights & tanning ledge overlook 0.77 acres of wooded serenity. A whole separate yard at the back of the property also provides a wealth of possibilities. The heart of the home is the living room & it features coffered ceilings, built-ins and opens onto the sunroom & spacious kitchen. Bright open sunroom with collapsing glass doors that open onto the sun-drenched pool & terrace, cathedral ceiling with two skylights, gas fireplace with handmade Moroccan Zelige tile & Mansion porcelain tile floor. Lower level features a family room/media room/playroom with its own kitchenette with sink, dishwasher & refrigerator & full bathroom. Possible office space there as well. Ideally situated in the classic & highly sought after neighborhood of Cotswold. Convenient to just about everything: shopping, dining, schools, entertainment, parks, SouthPark & minutes from uptown. Tasteful… modern… expansive… relaxing… luxurious. This home has it all! Additional information on the builder & this fabulous house is available on their website at: https://artisticcontractorsnc.com/portfolio/linda-lane/
Price in context
- Asking $468 per square foot.
- That is 4% above the $449 median across 419 active $1.5M+ homes in Charlotte.
- 103rd highest asking price of 419 active $1.5M+ homes in Charlotte.
- 97th largest by living area of the 400 with a recorded size.
- Reduced $49,000 (2.0%) from the original $2,499,000 asking price.
- 44 days on the market, listed 2026-09-10.
- County tax assessment $1,238,500; the asking price is 1.98× the assessed value.
Location
Neighborhood: Cotswold, Mecklenburg County, ZIP 28211.
Straight-line distances
- Charlotte Country Club: 2.3 mi
- SouthPark Mall: 2.7 mi
- Uptown Charlotte: 4.2 mi
- Quail Hollow Club: 5.8 mi
- Wilson Air Center (private aviation, CLT): 7.9 mi
- Charlotte Douglas International Airport: 8.7 mi
Assigned schools
- Elementary: Billingsville Cotswold
- Middle: Alexander Graham
- High: Myers Park
School assignments come from the listing and can change; confirm with the district.
Features
- Style
- Modern
- Levels
- Split Level
- Construction
- Brick Full, Fiber Cement, Metal
- Roof
- Architectural Shingle, Metal
- Builder
- Artistic Contractors
- Bathrooms
- 5 full, 1 half
- Fireplace
- Yes
- Interior
- Attic Other, Attic Stairs Pulldown, Breakfast Bar, Built-in Features, Cable Prewire, Entrance Foyer, Garden Tub, Kitchen Island, Open Floorplan, Pantry, Split Bedroom, Storage, Walk-In Closet(s), Walk-In Pantry, Wet Bar
- Flooring
- Carpet, Tile, Wood
- Kitchen & appliances
- Bar Fridge, Convection Oven, Dishwasher, Disposal, Electric Oven, Exhaust Fan, Exhaust Hood, Gas Range, Microwave, Plumbed For Ice Maker, Refrigerator with Ice Maker, Self Cleaning Oven, Tankless Water Heater
- Heating
- Forced Air, Natural Gas, Zoned
- Cooling
- Central Air, Zoned
- Garage
- 2 spaces
- Parking
- Driveway, Electric Vehicle Charging Station(s), Attached Garage, Garage Door Opener, Garage Faces Front, Keypad Entry
- Pool
- Heated, In Ground, Outdoor Pool, Salt Water
- Lot
- Level, Wooded
- Community
- Sidewalks, Street Lights
- County
- Mecklenburg
Comparable homes on the market
- 4349 Castleton Road, Charlotte — $1,890,000, 5 bd, 4,523 sq ft, also in Cotswold
- 814 Bertonley Avenue, Charlotte — $2,195,000, 4 bd, 3,350 sq ft, also in Cotswold
- 1427 N Sharon Amity Road, Charlotte — $1,299,000, 5 bd, 3,397 sq ft, also in Cotswold
- 4627 Water Oak Road, Charlotte — $2,790,000, 5 bd, 5,270 sq ft, 0.3 mi away
- 4635 Water Oak Road, Charlotte — $2,595,000, 5 bd, 5,290 sq ft, 0.3 mi away
- 4828 Walker Road, Charlotte — $1,625,000, 5 bd, 4,308 sq ft, 0.3 mi away
See it privately
Nicholas and Miriam Peters show every home personally. Peters & Associates, 4401 Barclay Downs Dr #132, Charlotte, NC 28209. Office 704-264-4572. Request a private showing.