
4828 Walker Road, Charlotte, NC
$1,625,000 · 5 bedrooms · 6 baths · 4,308 sq ft · built 2026
Listing courtesy of United Real Estate-Queen City (Homam Abdul Rahman). Listing data provided by Canopy MLS, deemed reliable but not guaranteed.
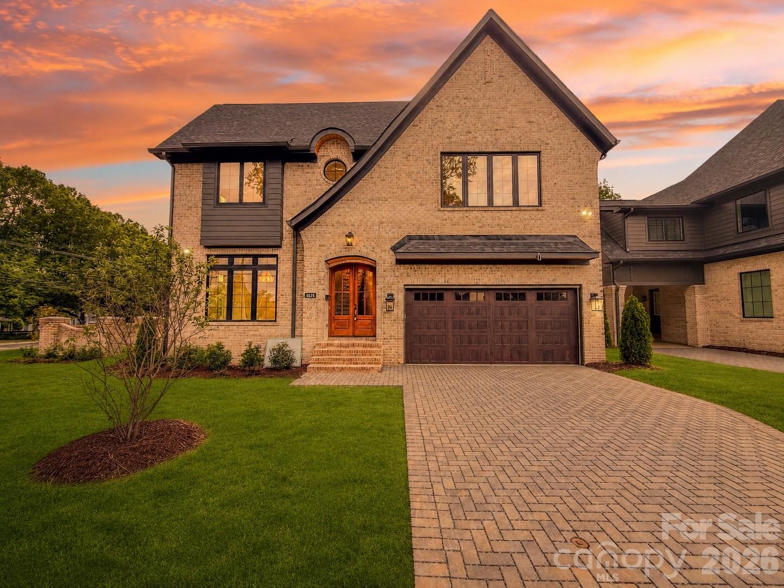
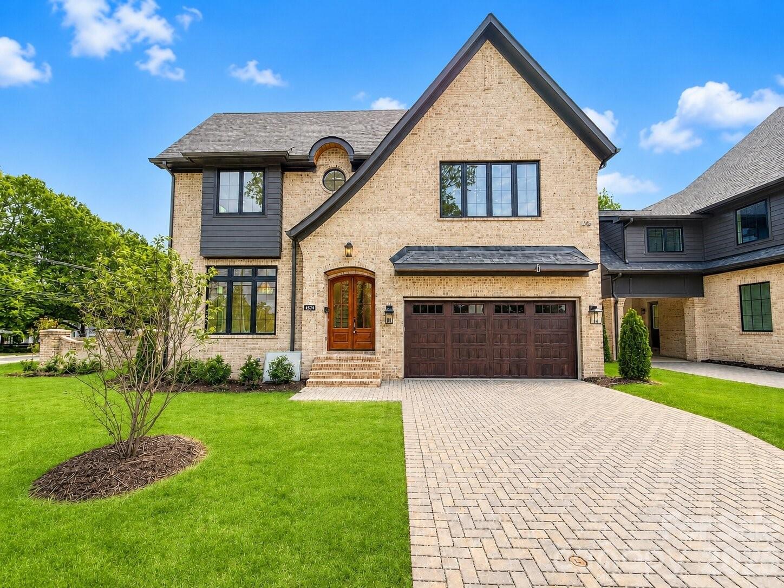
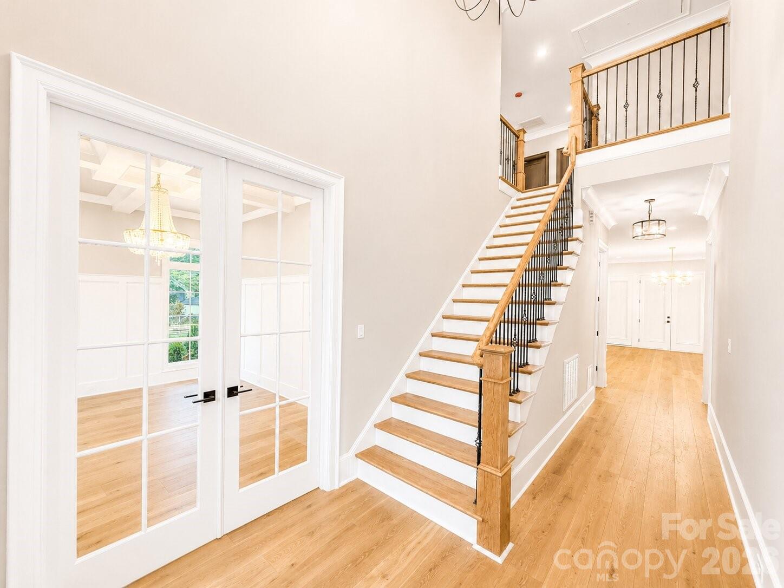
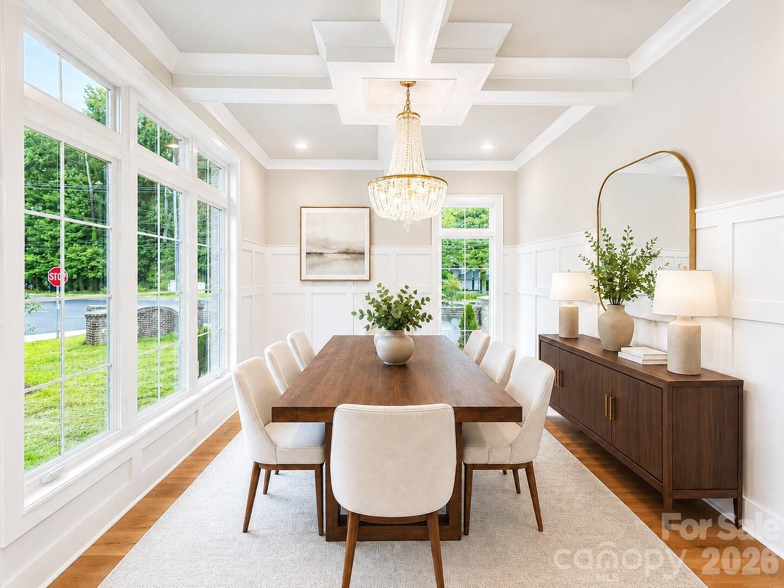
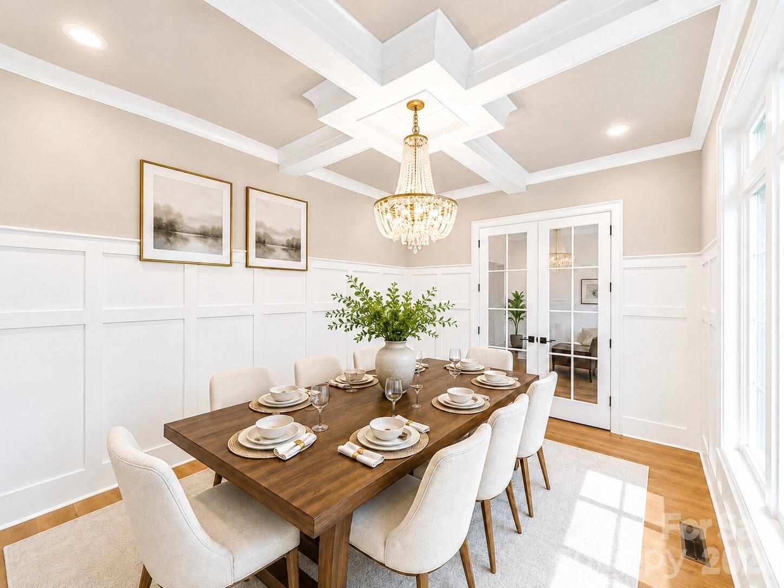
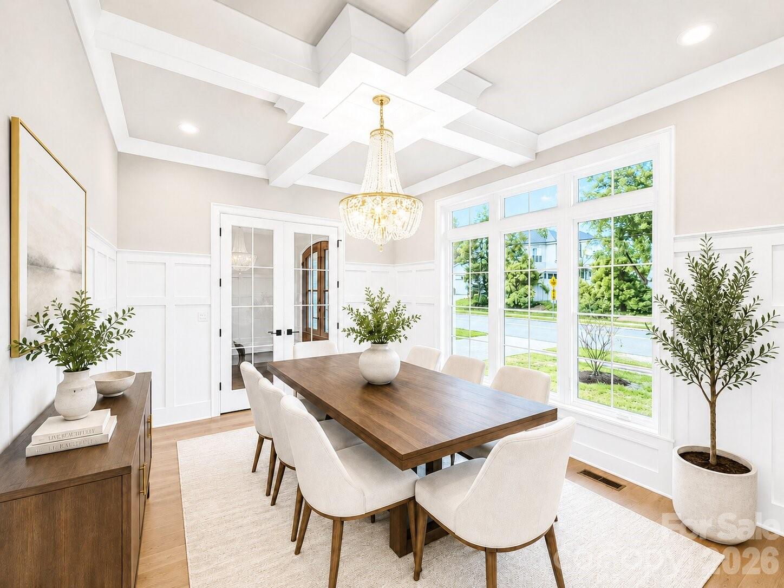
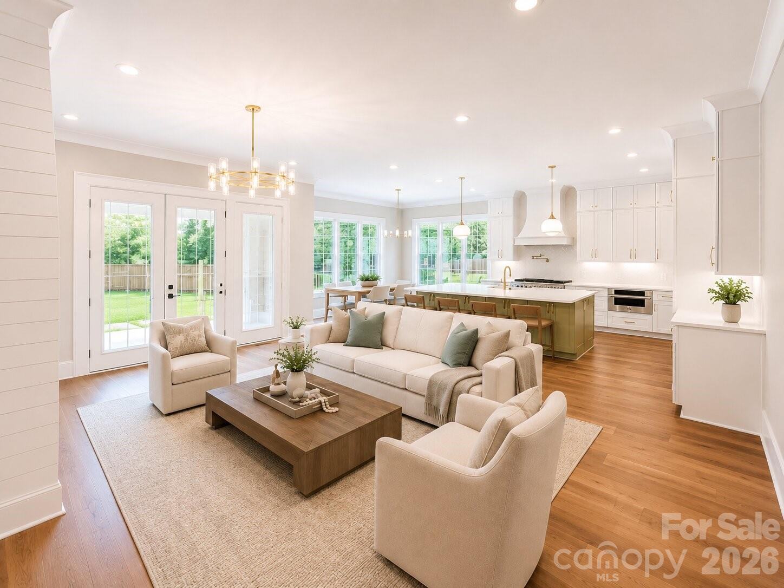
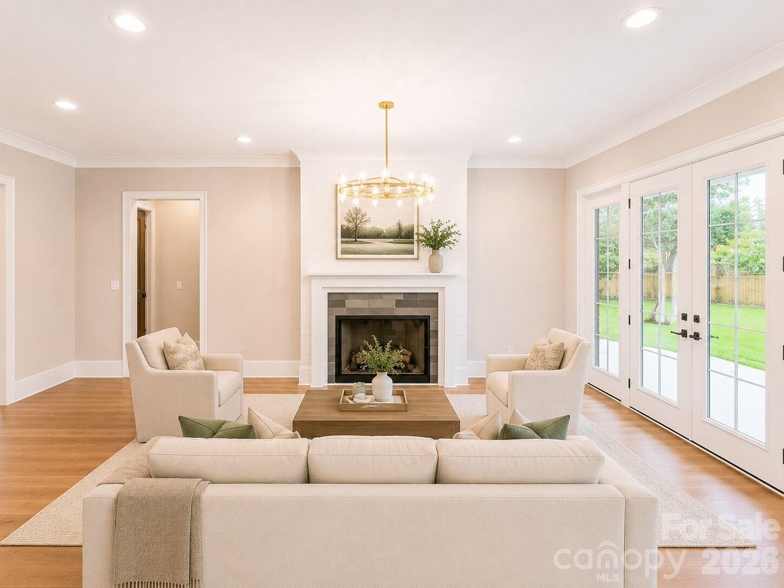
The architectural narrative of Cotswold continues to evolve with this significant new residence, currently scheduled for completion in 2026. Defined by a full brick exterior and a composition that prioritizes enduring materials, the home spans 4,308 square feet of refined living space. The five-bedroom, six-bathroom floor plan is anchored by a gourmet kitchen featuring professional-grade gas appliances, reflecting a shift toward highly functional, open-concept interiors designed for the modern entertainer. In a submarket where inventory remains consistently tight, the arrival of new construction in this established enclave represents a rare opportunity for acquisition prior to completion. This property addresses the persistent demand for contemporary infrastructure within one of Charlotte’s most venerable residential corridors, offering a level of craftsmanship that aligns with the expectations of the city's most discerning residents. Further details and private viewings may be coordinated through Peters & Associates.
About the home
Welcome to 4828 Walker Rd, an exceptional luxury residence located in the highly desirable Cotswold area of Charlotte. This stunning property offers an impressive combination of elegant design, generous living space, and premium finishes, all in one of the city’s most convenient and established neighborhoods. Boasting 5 spacious bedrooms and 6 full bathrooms, this meticulously designed home features approximately 4,443 square feet of heated living space in the main residence. Every detail has been thoughtfully curated to deliver both comfort and sophistication, creating an ideal environment for everyday living and upscale entertaining. The home showcases high-end finishes throughout, including a gourmet kitchen equipped with a premium gas range and top-of-the-line appliances, perfect for culinary enthusiasts. The open-concept layout flows seamlessly into expansive living and dining areas, providing a bright and inviting atmosphere enhanced by quality craftsmanship and timeless design. The fully bricked exterior adds durability and classic curb appeal, while the paved driveway offers both convenience and an elevated first impression. A standout feature of this property is the detached garage with a finished second-floor living quarters, offering an additional 467 square feet of heated space. Complete with a living area and full bathroom, this versatile space is ideal for guests, a private office, in-law suite, or income-producing opportunity. Situated on a quiet, tree-lined street, the home is surrounded by established residences and a welcoming neighborhood atmosphere. The location is truly unmatched—just minutes from Cotswold Village, where you’ll find popular grocery stores such as Harris Teeter and Publix, along with a variety of local dining, boutiques, and everyday conveniences. SouthPark, Oakhurst, and Uptown Charlotte are all within a short drive, providing access to premier shopping, fine dining, entertainment, and major employment centers. Outdoor recreation is easily accessible with nearby parks including Freedom Park, offering scenic trails, sports fields, and year-round community events. Additional green spaces such as Latta Park and Independence Park further enhance the active lifestyle opportunities available in the area. Commuters will appreciate the quick access to major thoroughfares including Randolph Road, Wendover Road, and Independence Boulevard, making travel throughout Charlotte simple and efficient. Charlotte Douglas International Airport is also conveniently located within a reasonable drive. This home presents a rare opportunity to own a luxury property with flexible living space in one of Charlotte’s most sought-after locations. Priced at $1,675,000, 4828 Walker Rd delivers the perfect balance of upscale living, functional design, and unbeatable convenience. Experience refined living in the heart of Cotswold—schedule your private showing today and discover everything this exceptional home has to offer.
Price in context
- Asking $377 per square foot.
- That is 15% below the $446 median across 414 active $1.5M+ homes in Charlotte.
- 224th highest asking price of 414 active $1.5M+ homes in Charlotte.
- 177th largest by living area of the 394 with a recorded size.
- Reduced $50,000 (3.0%) from the original $1,675,000 asking price.
- 85 days on the market, listed 2026-07-11.
- County tax assessment $300,000; the asking price is 5.42× the assessed value.
Location
Neighborhood: Cotswold, Mecklenburg County, ZIP 28211.
Straight-line distances
- Charlotte Country Club: 2.4 mi
- SouthPark Mall: 2.9 mi
- Uptown Charlotte: 4.5 mi
- Quail Hollow Club: 6.0 mi
- Wilson Air Center (private aviation, CLT): 8.2 mi
- Charlotte Douglas International Airport: 9.0 mi
Features
- Levels
- Two
- Construction
- Brick Full
- New construction
- Yes
- Bathrooms
- 5 full, 1 half
- Fireplace
- Yes
- Kitchen & appliances
- Bar Fridge, Dishwasher, Disposal, Exhaust Hood, Gas Range, Microwave
- Heating
- Central
- Cooling
- Central Air
- Garage
- 2 spaces
- Parking
- Driveway, Detached Garage
- County
- Mecklenburg
Comparable homes on the market
- 4349 Castleton Road, Charlotte — $1,890,000, 5 bd, 4,523 sq ft, also in Cotswold
- 814 Bertonley Avenue, Charlotte — $2,195,000, 4 bd, 3,350 sq ft, also in Cotswold
- 1427 N Sharon Amity Road, Charlotte — $1,299,000, 5 bd, 3,397 sq ft, also in Cotswold
- 4635 Water Oak Road, Charlotte — $2,595,000, 5 bd, 5,290 sq ft, 0.1 mi away
- 4627 Water Oak Road, Charlotte — $2,790,000, 5 bd, 5,270 sq ft, 0.1 mi away
- 842 Linda Lane, Charlotte — $2,450,000, 4 bd, 5,238 sq ft, 0.3 mi away
See it privately
Nicholas and Miriam Peters show every home personally. Peters & Associates, 4401 Barclay Downs Dr #132, Charlotte, NC 28209. Office 704-264-4572. Request a private showing.