
4531 Splash Trail, Sherrills Ford, NC
$1,750,000 · 4 bedrooms · 6 baths · 5,535 sq ft · built 2026
Listing courtesy of Ivester Jackson Christie's (Nicole Leininger). Listing data provided by Canopy MLS, deemed reliable but not guaranteed.


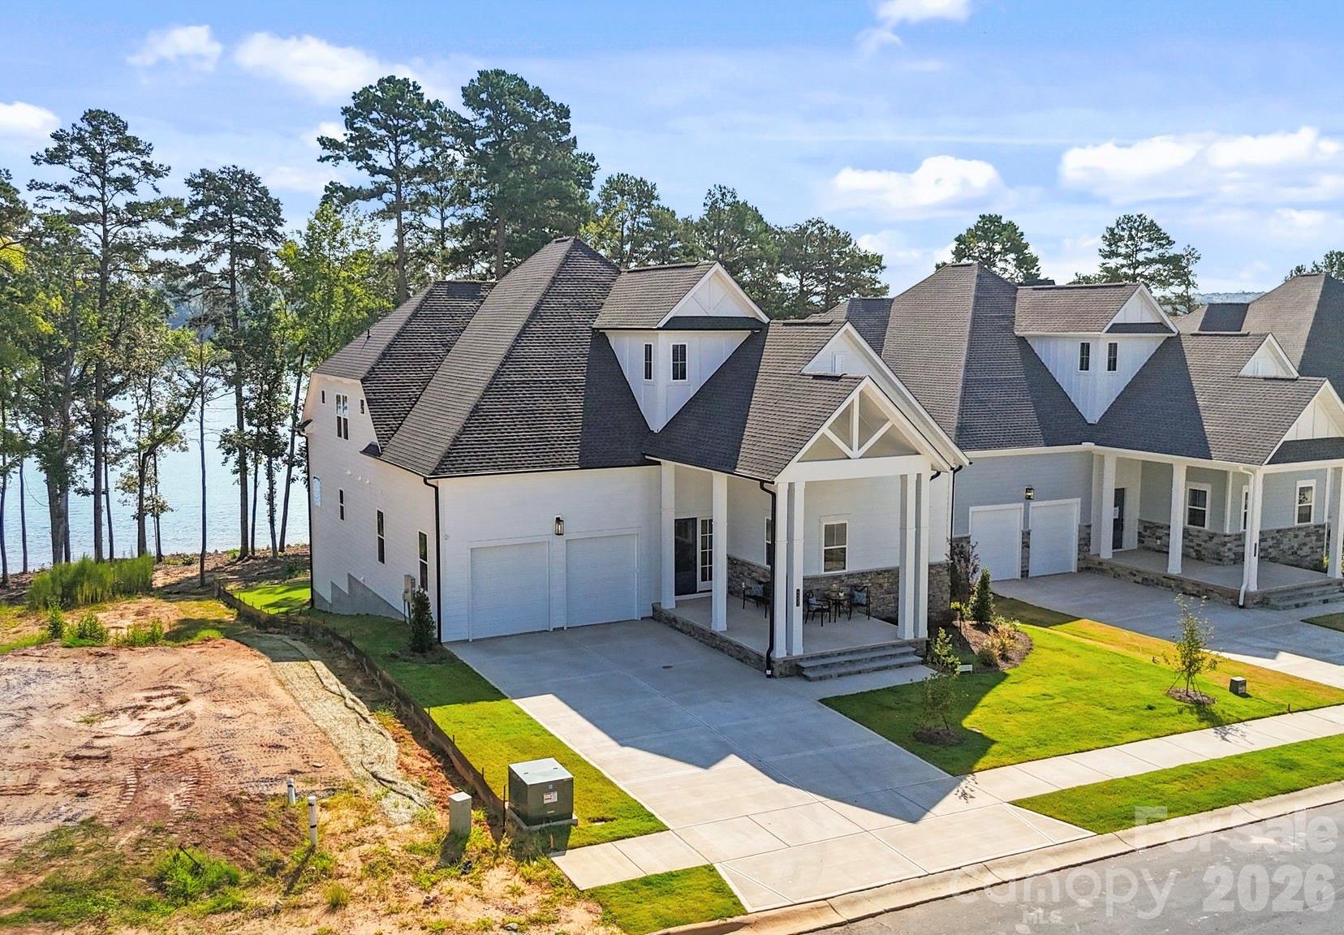

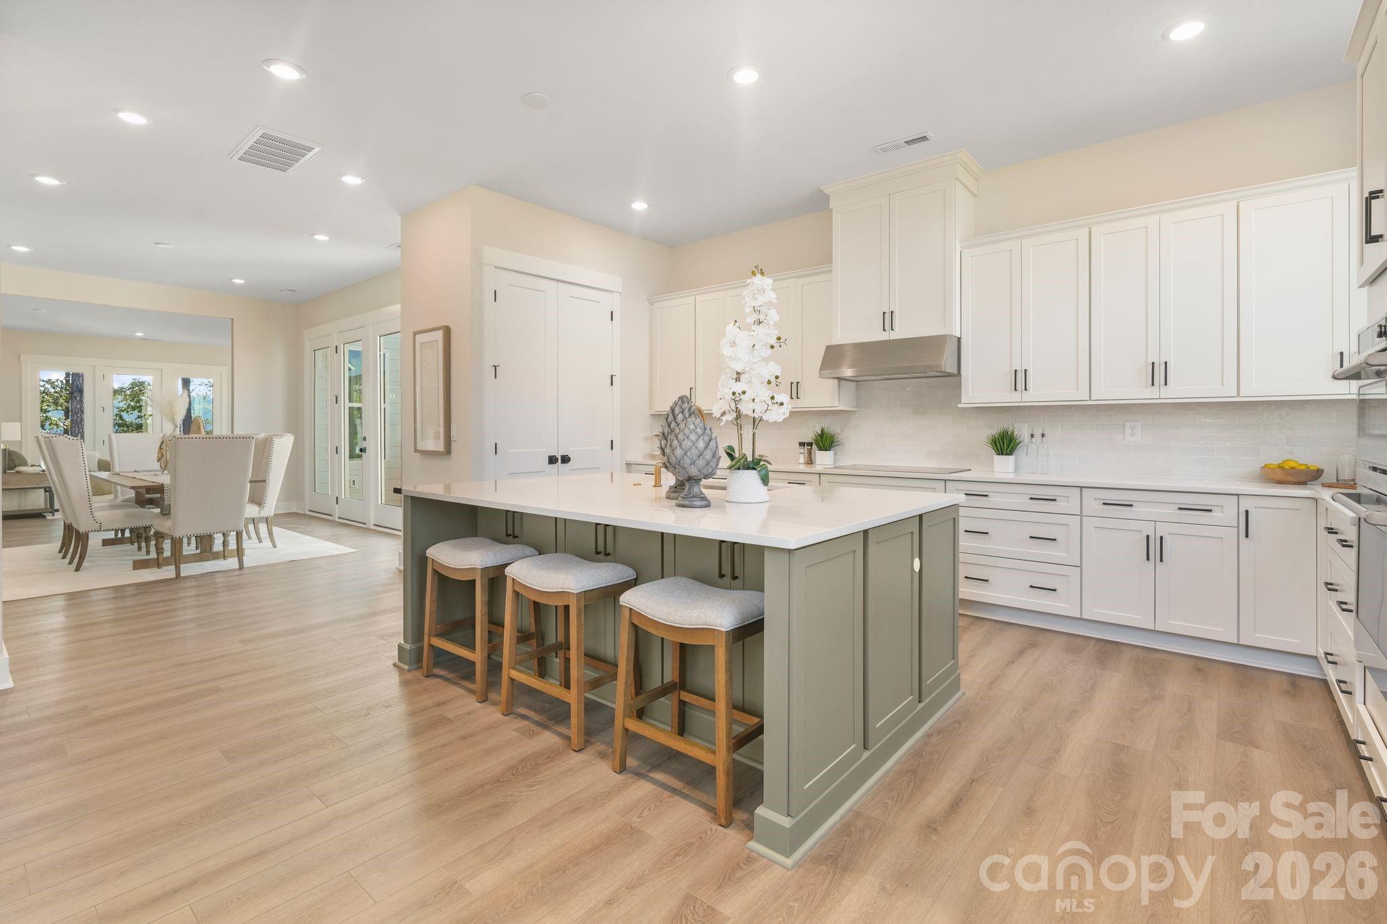

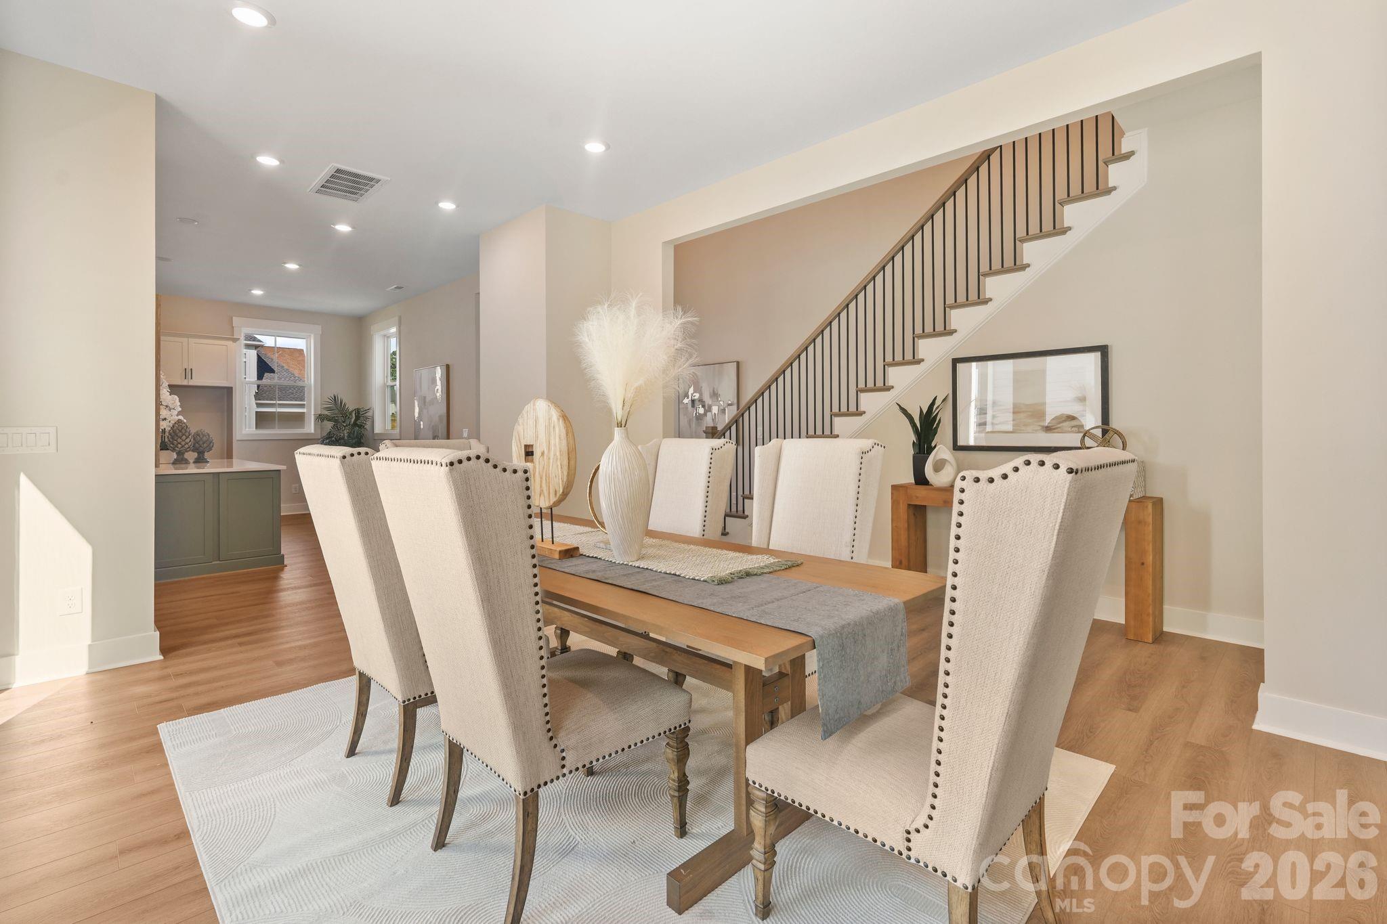

The evolution of Sherrills Ford into a premier residential enclave is best exemplified by this 2026 completion within Lakeside Pointe. Spanning 5,535 square feet, the residence avoids the common constraints of new construction timelines, offering a turn-key environment tailored for multigenerational utility. The floor plan incorporates four bedrooms and six bathrooms, anchored by dual primary suites positioned on the main and upper levels. Beyond the core living areas, the home emphasizes vertical flexibility with a finished walk-out basement featuring rough-in plumbing and a loft space suitable for a discreet home office. In the current Lake Norman submarket, discerning buyers are increasingly prioritizing these expansive, multi-level outdoor living spaces that provide immediate water views without the traditional upkeep of older estates. This property balances that desire for scale with modern technical integrations, including pre-wired audio systems and ample secondary storage. Private viewings and detailed architectural specifications are available through Peters & Associates.
About the home
New construction without the wait. Luxury living meets the relaxed Lake Norman lifestyle in Lakeside Pointe. Built in 2026, this impressive 4-bedroom, 3-full and 3-half-bath home offers 5,535 square feet of thoughtfully designed living space, an oversized 2-car garage, multiple outdoor living areas, and exceptional flexibility for everyday life, entertaining, and multigenerational living. Designed to make the most of its lakeside setting, the home features two private primary suites, including a main-level retreat and a second upper-level suite. Additional bedrooms and an airy loft provide plenty of room for guests, a home office, or a comfortable lounge. Step outside to a covered balcony facing the water, enjoy the side patio just off the main-level dining area, or unwind on the covered patio accessible from the finished walk-out basement. The lower level offers even more space to make your own, whether you envision a private theater, game room, fitness and wellness retreat, or sophisticated entertaining lounge. Rough-in plumbing is already in place for a future wet bar, and there is tons of storage. The home is also pre-wired for in-ceiling speakers in the main-level lanai, family room, kitchen, basement, and recreation room, while a security system adds another layer of convenience, plus a 220v in the garage for EV charging. Here, Lake Norman is more than the view. It becomes part of everyday life. Launch a kayak or paddleboard from the homesite, then trade the paddle for the boat when the mood strikes. Your personal deeded boat slip is just a short walk or golf cart ride away, making spontaneous afternoons on the water remarkably easy. The lifestyle continues throughout Lakeside Pointe with The Beacon Club private clubhouse, waterfront pool terrace, fitness center, fire pit, walking and biking paths, and spaces designed for gathering, relaxing, and enjoying the lake. From morning coffee overlooking the water to sunset boat rides and weekends by the pool, 4531 Splash Trail offers the opportunity to enjoy a new-construction Lake Norman home without waiting to build. Preferred lender incentive available of 1% of the purchase price or $5,000 toward an interest-rate buy-down or closing costs.
Price in context
- Asking $316 per square foot.
- That is 24% below the $416 median across 27 active $1.5M+ homes in Sherrills Ford.
- 10th highest asking price of 27 active $1.5M+ homes in Sherrills Ford.
- 5th largest by living area of the 22 with a recorded size.
- No price changes since it was listed.
- 48 days on the market, listed 2026-09-03.
- County tax assessment $389,800; the asking price is 4.49× the assessed value.
- HOA dues $195 (monthly).
Location
Neighborhood: Lakeside Pointe, Catawba County, ZIP 28673.
Straight-line distances
- Charlotte Douglas International Airport: 25.0 mi
- Uptown Charlotte: 25.5 mi
- Wilson Air Center (private aviation, CLT): 25.5 mi
- Charlotte Country Club: 27.3 mi
- SouthPark Mall: 30.5 mi
- Quail Hollow Club: 33.2 mi
Assigned schools
- Elementary: Sherrills Ford
- Middle: Mill Creek
- High: Bandys
School assignments come from the listing and can change; confirm with the district.
Features
- Levels
- Two
- Construction
- Hardboard Siding, Stone
- Roof
- Composition
- Builder
- Beechwood Homes
- New construction
- Yes
- Bathrooms
- 3 full, 3 half
- Basement
- Exterior Entry, Finished, Interior Entry, Storage Space, Walk-Out Access
- Interior
- Attic Walk In, Garden Tub, Kitchen Island, Pantry, Storage, Walk-In Closet(s), Walk-In Pantry
- Flooring
- Tile, Vinyl
- Kitchen & appliances
- Dishwasher, Disposal, Electric Cooktop, Exhaust Fan, Exhaust Hood, Microwave, Wall Oven, Washer/Dryer
- Heating
- Forced Air
- Cooling
- Central Air
- Garage
- 2 spaces
- Parking
- Driveway, Attached Garage, Garage Faces Front
- Waterfront
- Boat Slip (Deed), Boat Slip (Deed) (Off Site), Paddlesport Launch Site, Pier - Community, Other - See Remarks
- View
- Water, Year Round
- Lot
- Level, Wooded, Views, Waterfront
- Community
- Clubhouse, Fitness Center, Lake Access, Outdoor Pool, Playground, Sidewalks, Walking Trails, Other
- County
- Catawba
Comparable homes on the market
- 4477 Splash Trail, Sherrills Ford — $2,195,000, 4 bd, 5,399 sq ft, also in Lakeside Pointe
- 4293 Harbor Lane, Sherrills Ford — $1,775,000, 3 bd, 3,099 sq ft, 0.4 mi away
- 7272 Lynbrook Circle, Denver — $2,250,000, 3 bd, 5,535 sq ft, 0.5 mi away
- 7144 Lynbrook Creek Road, Denver — $1,999,999, 4 bd, 3,956 sq ft, 0.6 mi away
- 7282 James Court, Denver — $1,040,000, 4 bd, 3,364 sq ft, 0.7 mi away
- 7365 Gabriel Street, Sherrills Ford — $1,300,000, 4 bd, 3,642 sq ft, 0.8 mi away
See it privately
Nicholas and Miriam Peters show every home personally. Peters & Associates, 4401 Barclay Downs Dr #132, Charlotte, NC 28209. Office 704-264-4572. Request a private showing.