
117 Founders Drive, Flat Rock, NC
$1,499,000 · 4 bedrooms · 7 baths · 5,798 sq ft · built 2001
Listing courtesy of Keller Williams Professionals (CRE Still). Listing data provided by Canopy MLS, deemed reliable but not guaranteed.

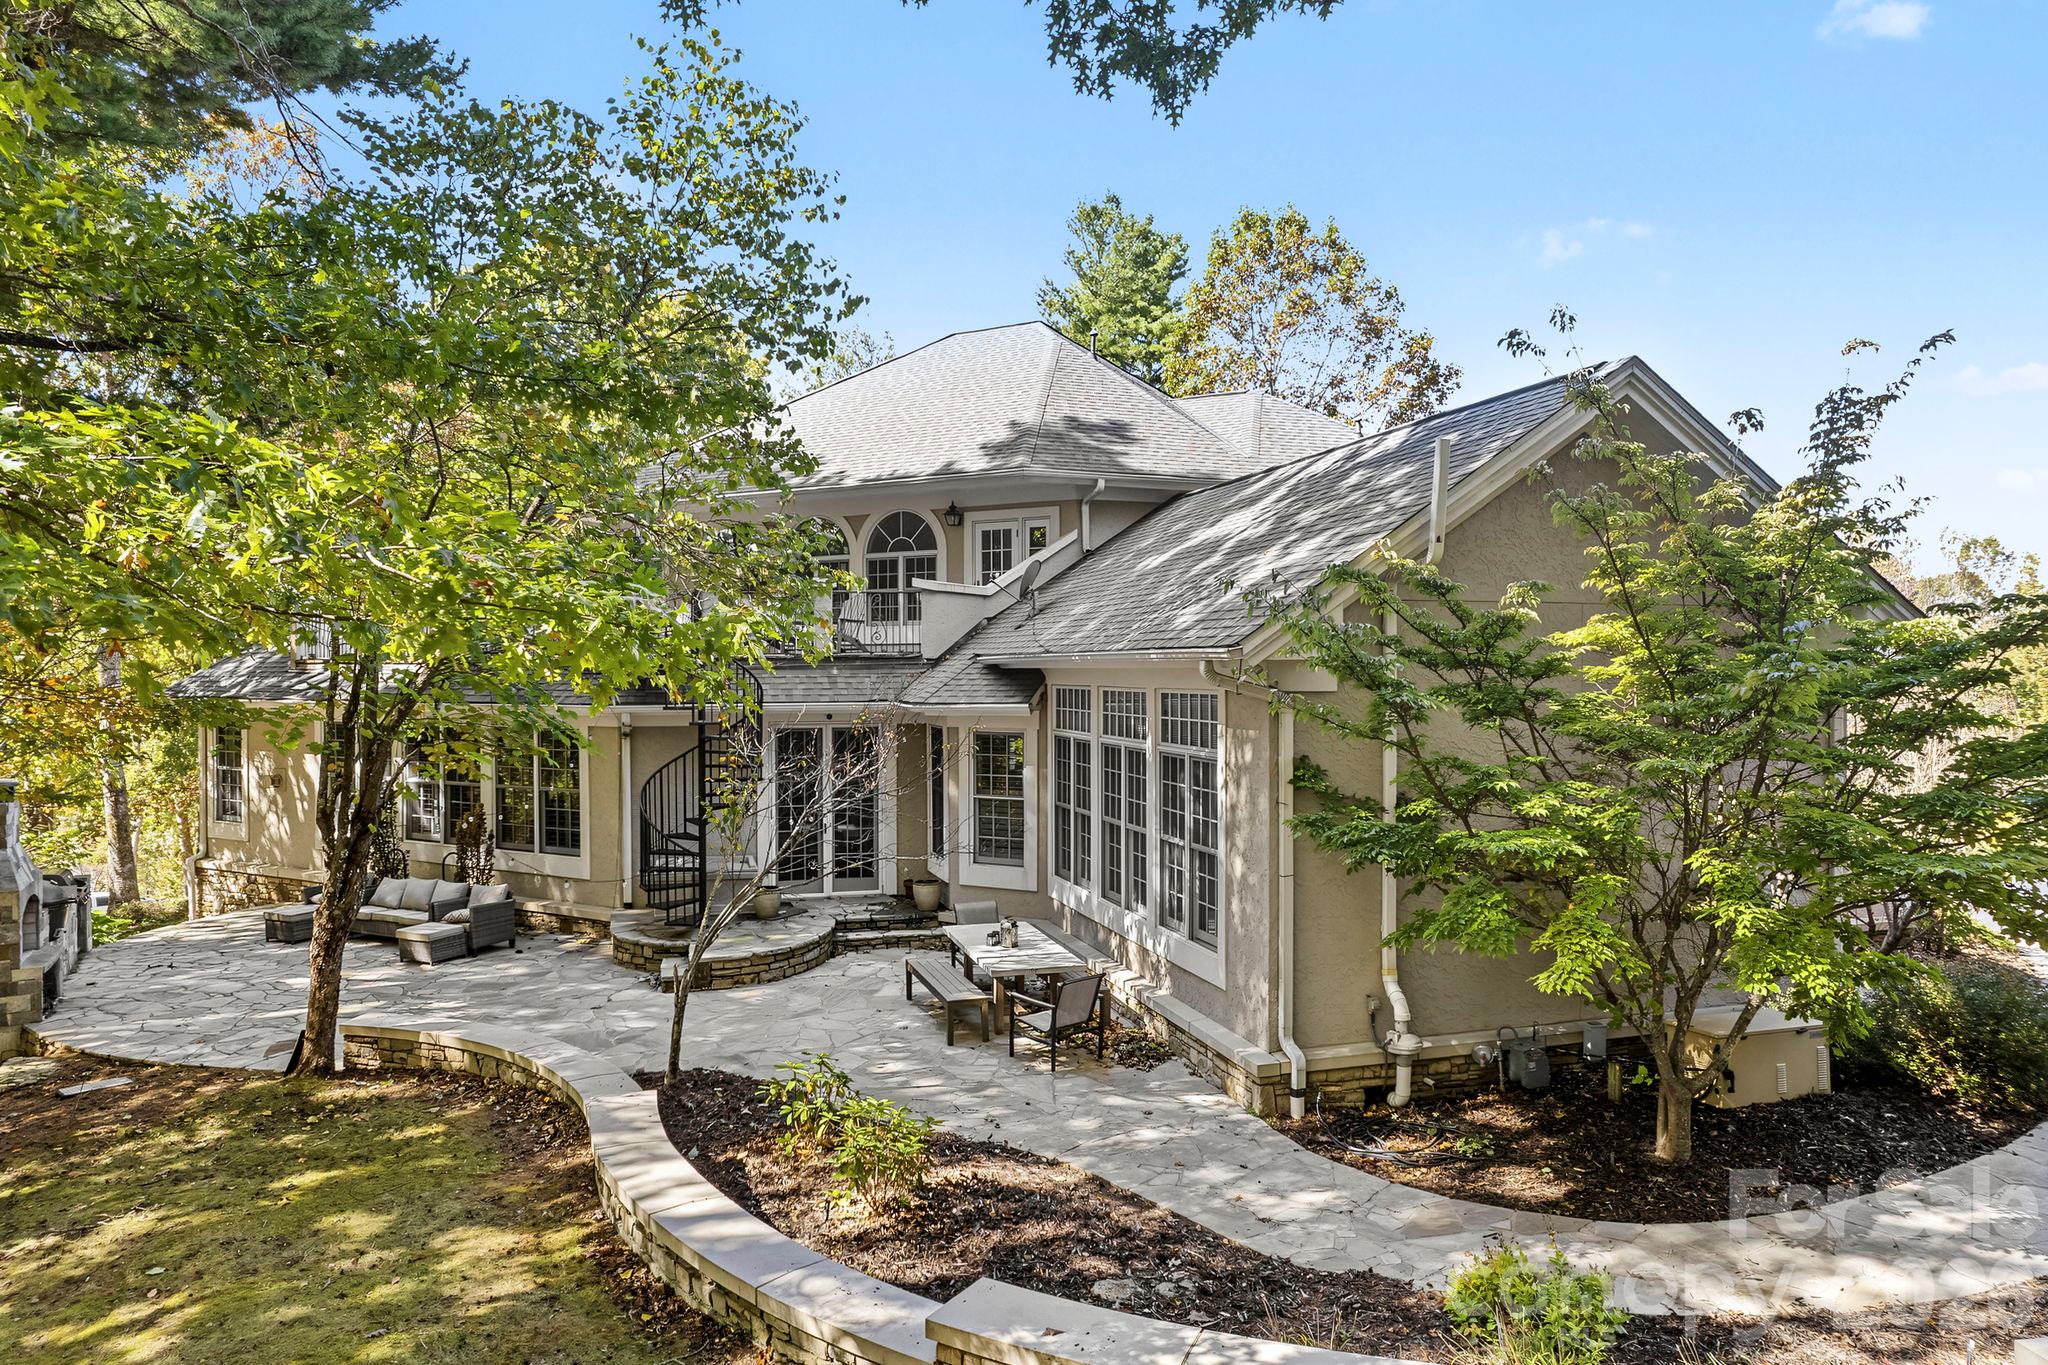


Situated on Founders Drive, this custom estate reflects the enduring architectural traditions of Flat Rock, prioritizing legacy over transient design trends. Built in 2001, the residence offers 5,798 square feet of refined living space, comprising four bedrooms and seven bathrooms. The interior program is defined by specialized environments, including a mahogany-paneled library and a primary suite featuring a tiled hammam steam room and Italian marble. For those who prioritize wellness, the inclusion of an indoor gunite spa framed by floor-to-ceiling glass allows for year-round utility regardless of the mountain climate. The grounds are anchored by a flagstone terrace equipped with a stone fireplace and a full outdoor kitchen, facilitating seamless hosting. In the current Flat Rock submarket, properties of this scale on acre-plus lots are increasingly rare, particularly those offering the infrastructure for grand-scale entertaining. This represents a significant opportunity for a collector seeking a permanent foothold in one of the region's most established enclaves. Private viewings may be coordinated through Peters & Associates.
About the home
Welcome to classic estate living at its absolute finest on sought-after Founders Drive. Spanning over 6,500 square feet on a pristine 1.25-acre lot, this custom-built legacy home skips the short-lived trends in favor of true, timeless luxury designed to be enjoyed for generations. From casual weekend gatherings to grand-scale entertaining, every corner of this property is built for living well. Unwind in the massive primary sanctuary featuring a cozy sitting area with its own fireplace, wet bar, and wine fridge. The 5-star spa bath boasts imported Italian marble, classic brass fixtures, dual vanities, a double shower, and a authentic tiled hammam steam room. Enjoy indoor-outdoor resort living year-round with a luxury gunite indoor spa framed by a wall of windows that look out to an expansive flagstone patio, complete with a stone outdoor fireplace and full outdoor kitchen. At the heart of the home, an oversized chef's kitchen comes equipped with a JennAir gas range, dual sinks, and imported granite, seamlessly flowing into a formal dining area complete with a dedicated bar and ice maker. Retreat to quiet spaces like the main-floor mahogany library with its warm fireplace, or the upper-level reading room that opens directly to a private stone deck. Accommodating guests is effortless with an entire self-contained apartment offering a private entrance, full kitchen, bedroom, and laundry. Featuring 6 spacious bedrooms, 7 bathrooms, and meticulous restorations throughout, this legacy property is a rare opportunity to own a true architectural statement piece.
Price in context
- Asking $259 per square foot.
- That is 12% below the $293 median across 15 active $1.5M+ homes in Flat Rock.
- 5th highest asking price of 15 active $1.5M+ homes in Flat Rock.
- 2nd largest by living area of the 14 with a recorded size.
- No price changes since it was listed.
- 4 days on the market, listed 2026-10-23.
- County tax assessment $1,390,000; the asking price is 1.08× the assessed value.
- HOA dues $1,783 (annually).
Location
Neighborhood: Kenmure, Henderson County, ZIP 28731.
Assigned schools
- Elementary: Hillandale
- Middle: Flat Rock
- High: East Henderson
School assignments come from the listing and can change; confirm with the district.
Features
- Levels
- One and One Half
- Construction
- Hard Stucco
- Roof
- Architectural Shingle
- Bathrooms
- 5 full, 2 half
- Basement
- Exterior Entry, Interior Entry, Partially Finished, Storage Space
- Fireplace
- Yes
- Interior
- Built-in Features, Central Vacuum, Entrance Foyer, Kitchen Island, Open Floorplan, Split Bedroom, Storage, Walk-In Closet(s), Walk-In Pantry
- Kitchen & appliances
- Dishwasher, Gas Cooktop, Microwave, Refrigerator, Washer/Dryer
- Heating
- Forced Air, Natural Gas, Zoned
- Cooling
- Central Air, Zoned
- Garage
- 3 spaces
- Parking
- Attached Garage
- Exterior
- In-Ground Irrigation, Rooftop Terrace
- Pool
- Heated, In Ground, Indoor
- Lot
- Corner Lot, Green Area, Wooded
- Community
- Clubhouse, Fitness Center, Gated, Golf, Indoor Pool, Outdoor Pool, Pond, Putting Green, Tennis Court(s), Walking Trails
- County
- Henderson
Comparable homes on the market
- 135 Poplar Loop, Flat Rock — $1,800,000, 3 bd, 4,532 sq ft, also in Kenmure
- 634 Hollybrook Drive, Flat Rock — $1,197,000, 3 bd, 2,588 sq ft, also in Kenmure
- 100 Elmridge Drive, Flat Rock — $1,125,000, 3 bd, 4,709 sq ft, also in Kenmure
- 4105 Pinnacle Mountain Road, Zirconia — $2,000,000, 0.7 mi away
- 308 Kenmure Drive, Flat Rock — $1,355,000, 3 bd, 4,814 sq ft, 0.8 mi away
- 132 Pinnacle Peak Lane, Flat Rock — $1,790,000, 4 bd, 6,153 sq ft, 0.8 mi away
See it privately
Nicholas and Miriam Peters show every home personally. Peters & Associates, 4401 Barclay Downs Dr #132, Charlotte, NC 28209. Office 704-264-4572. Request a private showing.