
417 Latimer Lane, Fort Mill, SC
$2,050,000 · 5 bedrooms · 5 baths · 6,420 sq ft · built 2007
Listing courtesy of COMPASS (Jackie Lewis). Listing data provided by Canopy MLS, deemed reliable but not guaranteed.
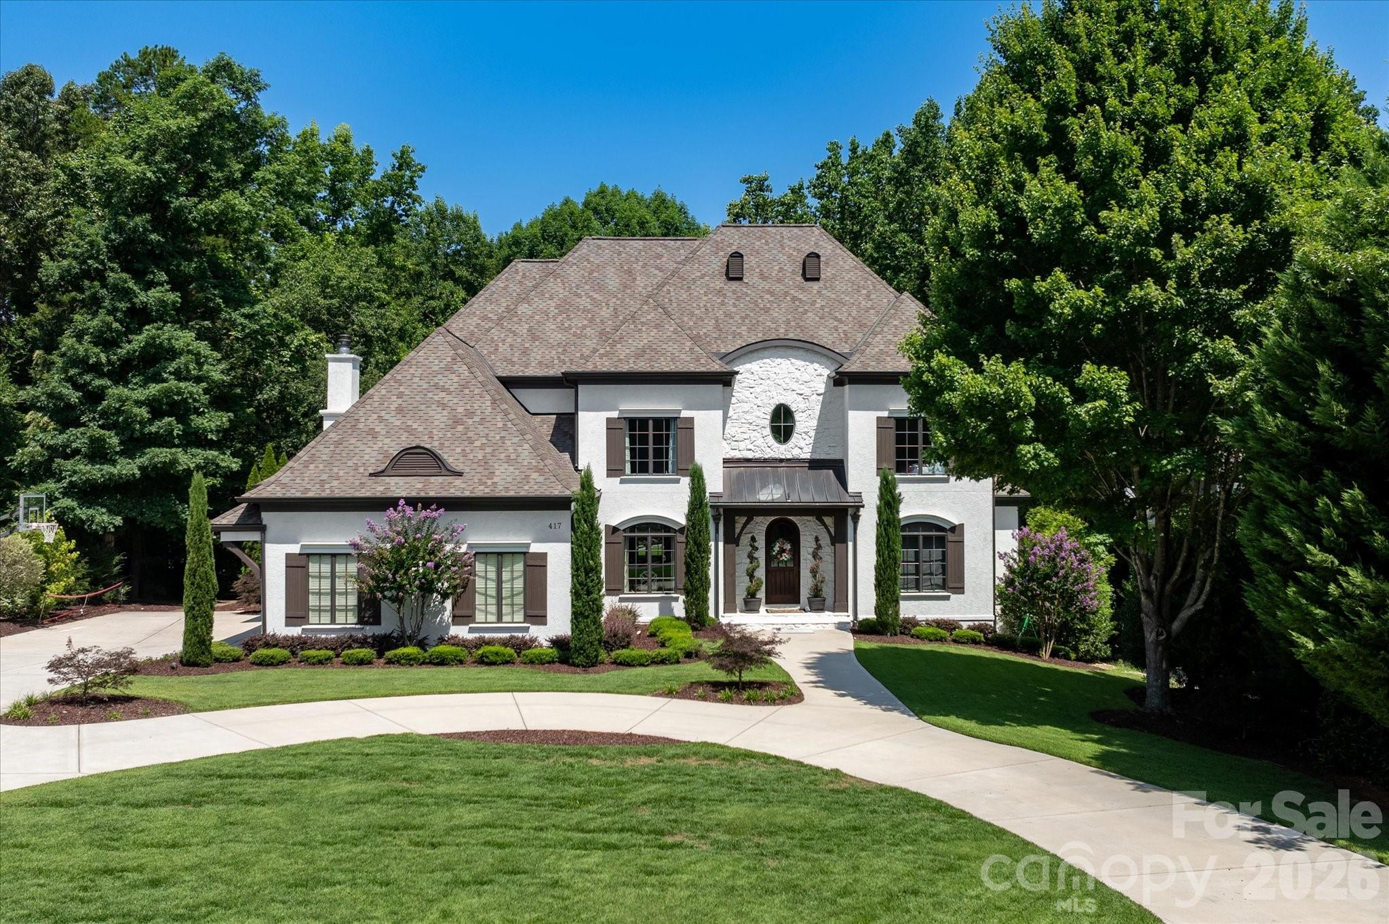
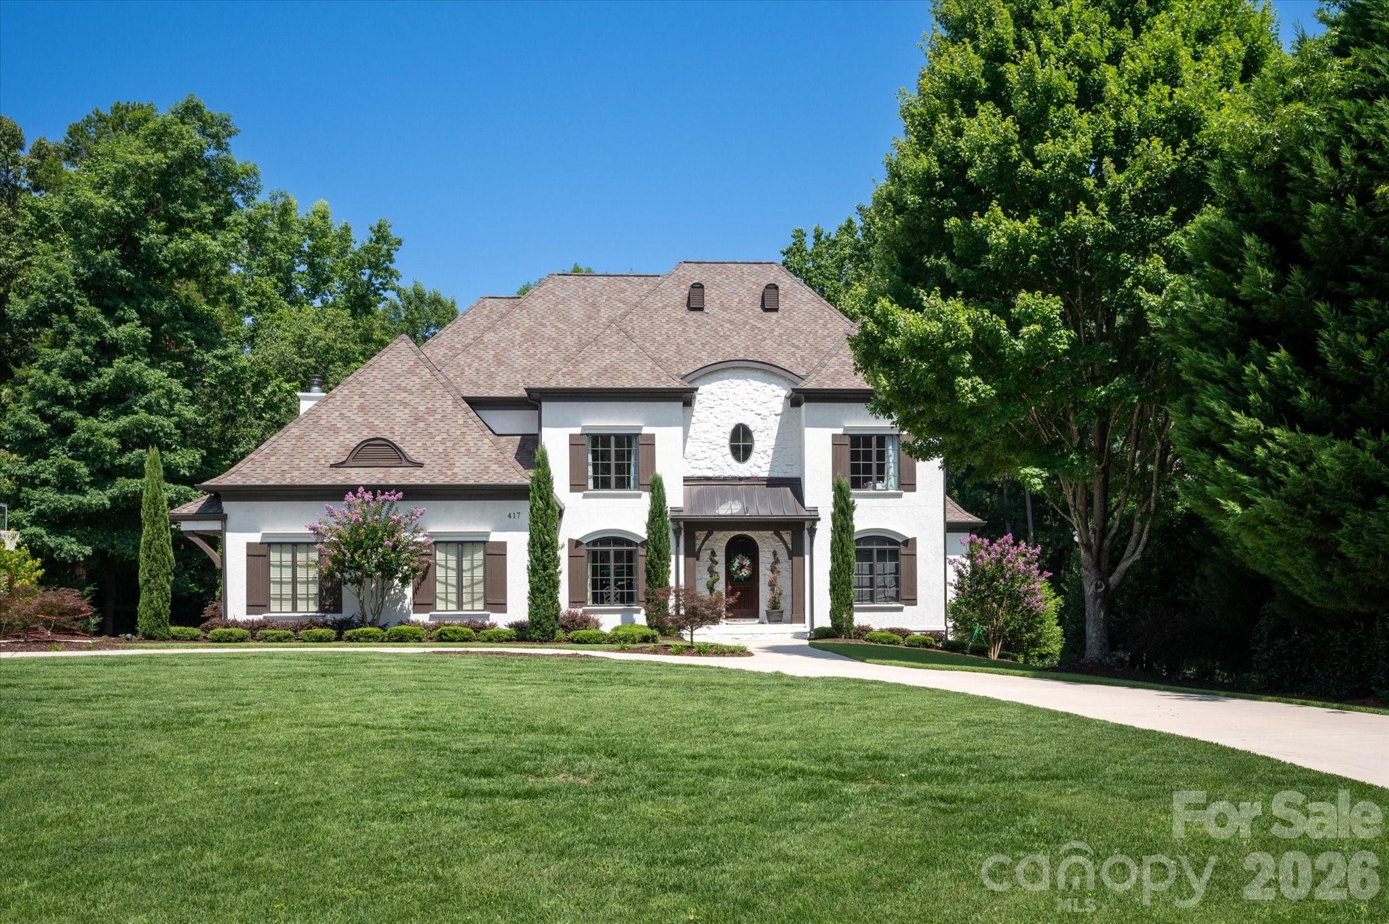
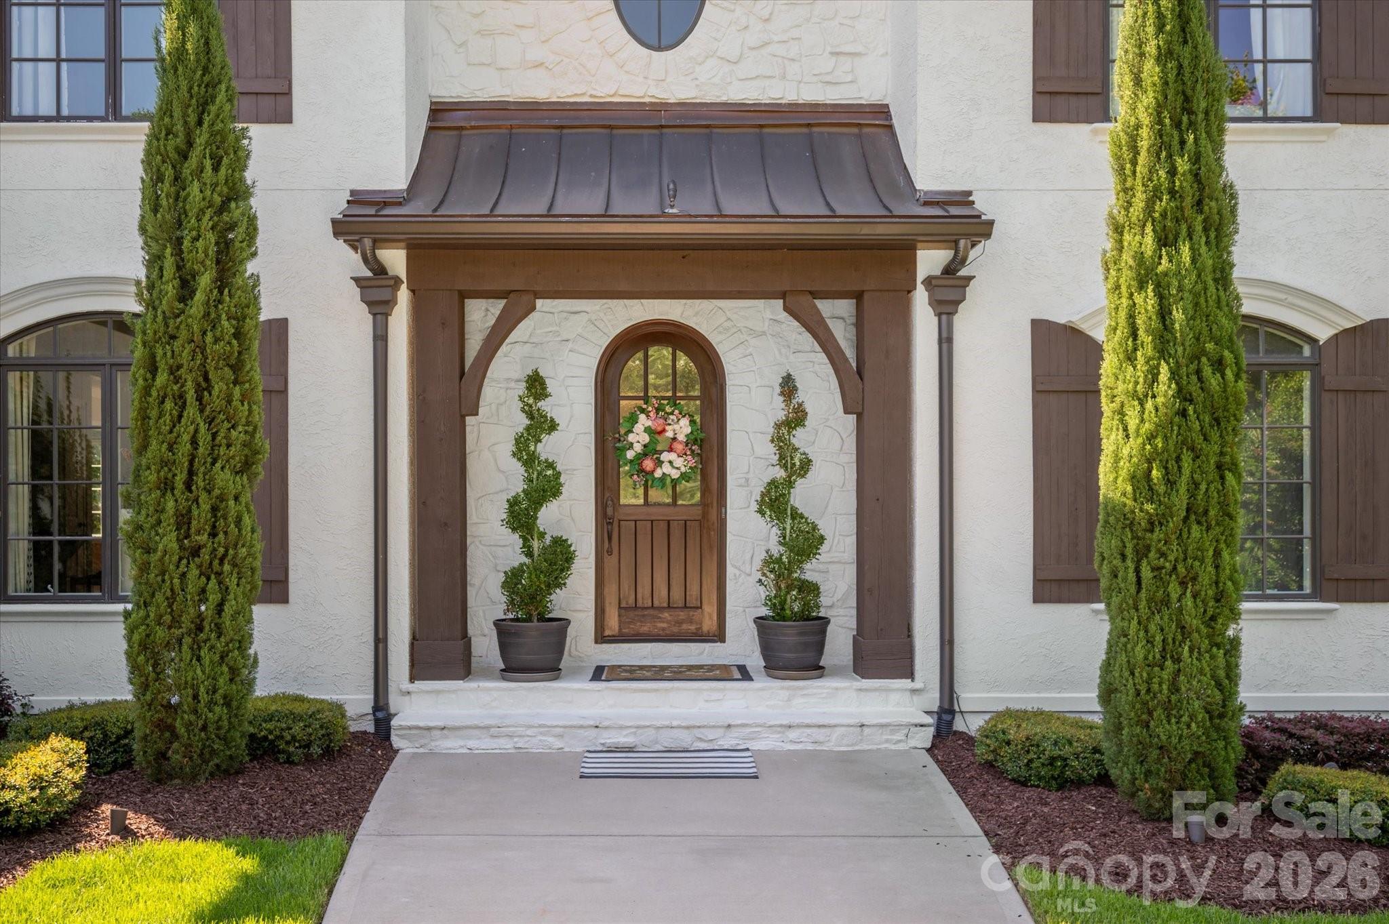
The Springfield enclave in Fort Mill continues to attract those who prioritize architectural permanence, particularly through custom builds that interpret European traditions for contemporary Carolina living. This 2007 estate, spanning 6,420 square feet, is defined by its structural integrity and a floor plan that balances grand-scale entertaining with private retreat. The interior program, comprising five bedrooms and five bathrooms, is anchored by a vaulted great room where exposed beams and artisan masonry establish a sense of gravity often missing in newer construction. While the main-level primary suite offers immediate seclusion, the integration of a professional-grade kitchen and multiple levels of living space addresses the specific needs of a multi-generational household. Buyers active in the Fort Mill submarket will note that properties of this scale on established, landscaped sites are increasingly scarce as inventory shifts toward smaller footprints. This residence represents a rare opportunity to acquire a finished estate of significant proportions within one of the region's most disciplined residential pockets. Private viewings may be arranged through Peters & Associates.
About the home
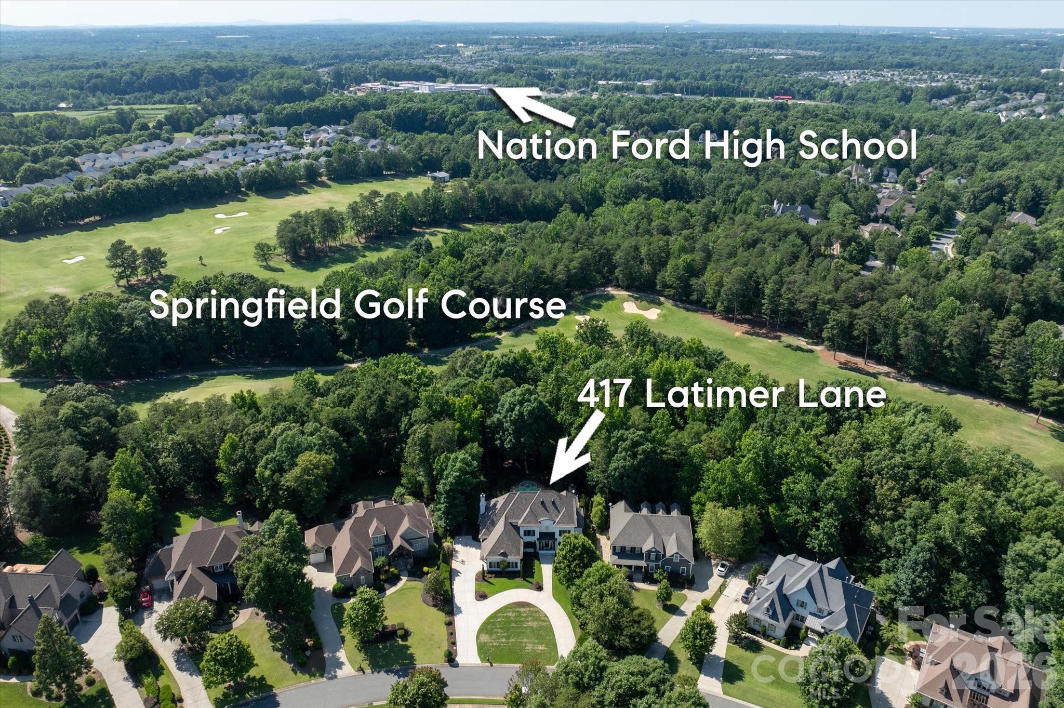
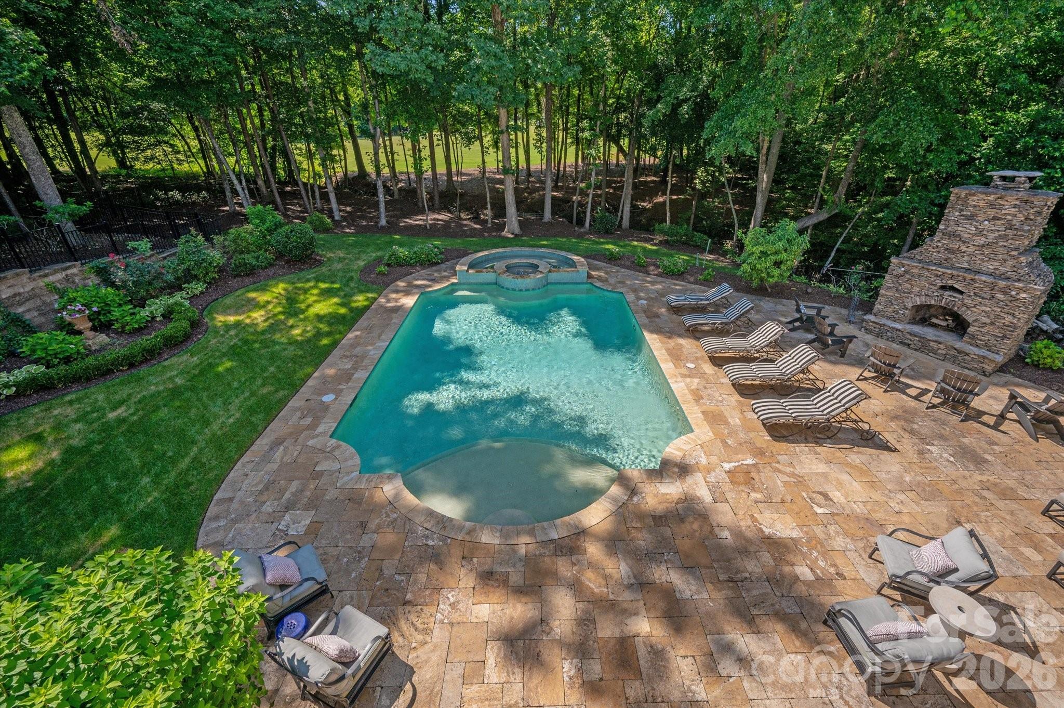
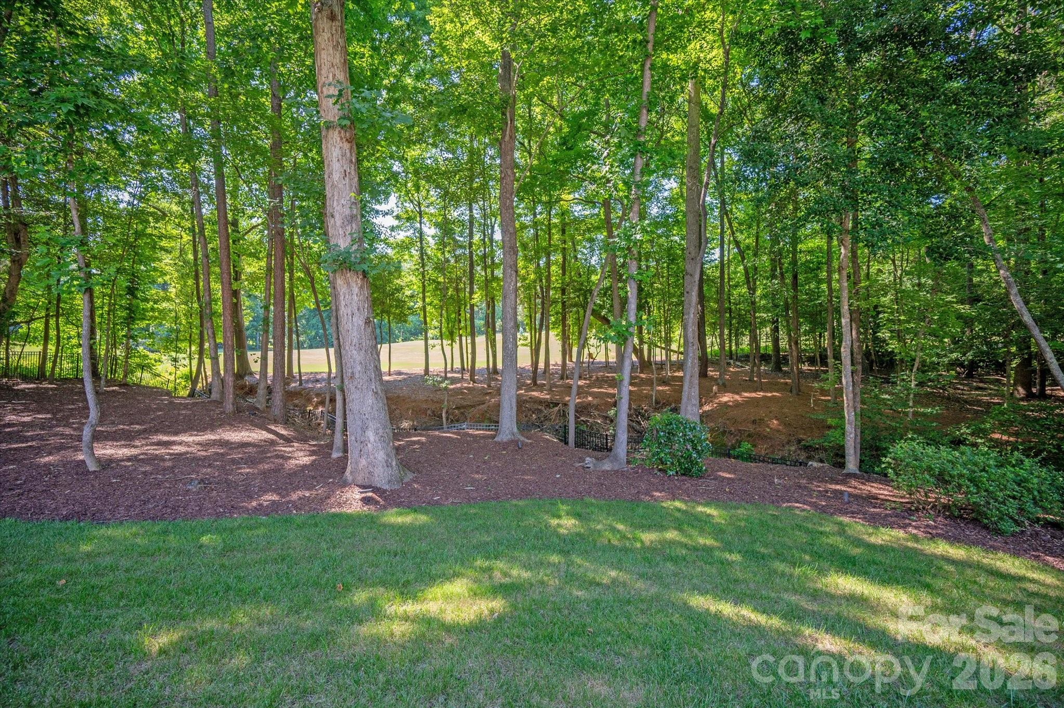
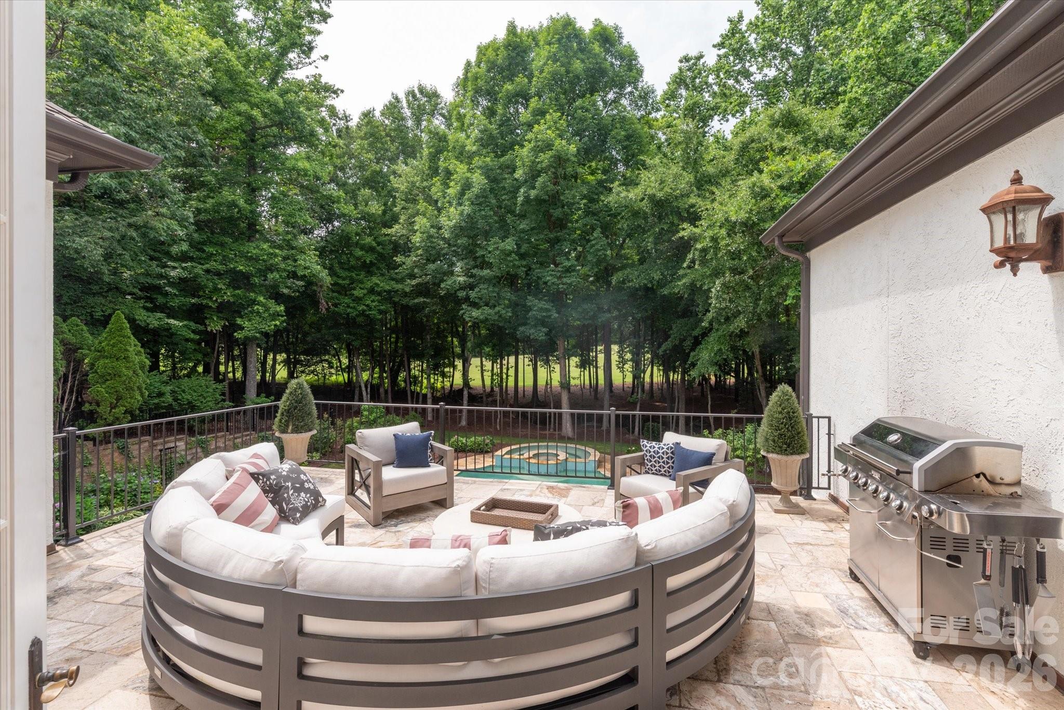
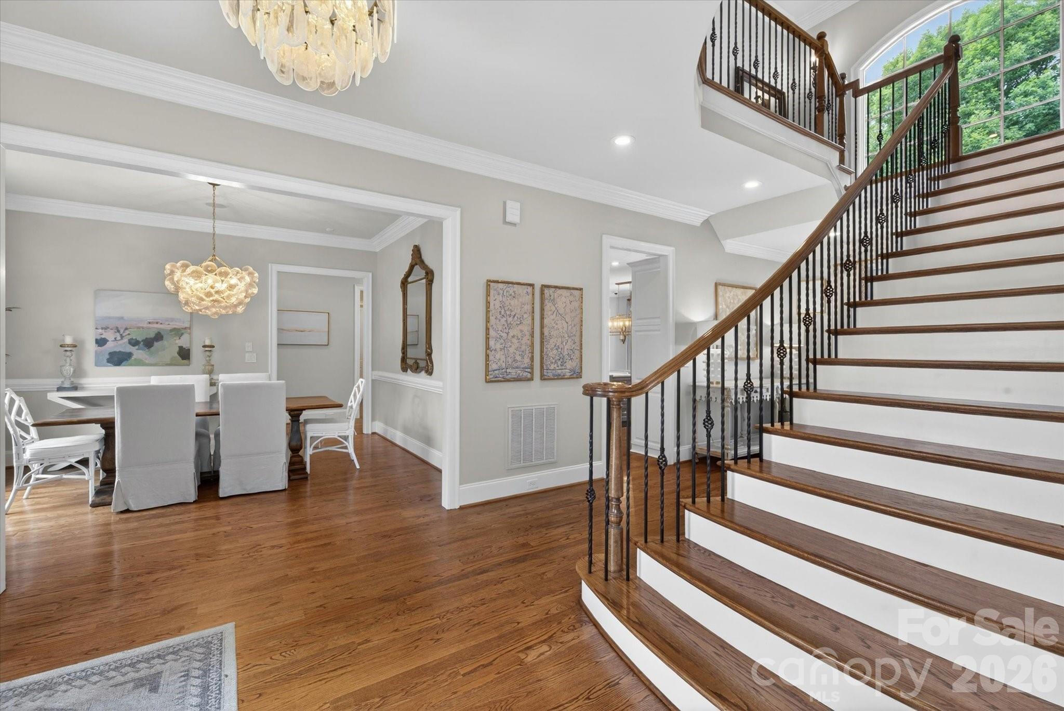
Welcome to one of Springfield's most distinguished residences, where timeless European architecture and thoughtfully curated interior spaces come together to create an extraordinary living experience. Nestled on a beautifully landscaped homesite, this custom-built estate offers a rare combination of elegance, comfort, and modern sophistication. Grand living spaces on three levels are designed for both everyday living and exceptional entertaining. The stunning great room serves as the heart of the home, showcasing soaring vaulted ceilings accented by exposed beams, custom built-in cabinetry, rich hardwood floors, and a dramatic fireplace that creates an inviting yet refined atmosphere. Natural light pours throughout the home, highlighting impeccable craftsmanship and designer finishes at every turn. The chef's kitchen features premium appliances, generous workspace and seamless flow into gathering and dining areas—perfect for intimate family dinners or hosting on a grand scale. The luxurious main level primary suite offers a private retreat complete with tray ceiling and serene views of the surrounding landscape. Ascending to the second level, you'll discover a continuation of rich hardwood flooring; three spacious guest bedrooms, two elegantly appointed full baths, and a dedicated built-in study area designed for today's lifestyle. Designed with versatility in mind, the home's expansive lower level provides exceptional additional living space ideal for an in law suite with full bath and kitchen; media room/recreation area, full Gym/fitness studio, and entertaining venue. Outside, manicured grounds and mature landscaping create a private sanctuary for the inground pool/spa. Spacious Upper and lower Terraces and a fireplace for all your entertaining needs. Springfield lifestyle—where an 18 hole Public golf course, Included resort-style amenities (Clubhouse; fitness center; 3 pools;Tennis and pickleball courts; playground; pocket parks etc), and access to the Anne Springs Close Greenway create one of the Charlotte region's most coveted living experiences.
Price in context
- Asking $319 per square foot.
- That is 3% below the $330 median across 27 active $1.5M+ homes in Fort Mill.
- 10th highest asking price of 27 active $1.5M+ homes in Fort Mill.
- 2nd largest by living area of the 21 with a recorded size.
- Reduced $50,000 (2.4%) from the original $2,100,000 asking price.
- 72 days on the market, listed 2026-07-02.
- County tax assessment $1,685,700; the asking price is 1.22× the assessed value.
- HOA dues $535 (quarterly).
Location
Neighborhood: Springfield, York County, ZIP 29715.
Straight-line distances
- Quail Hollow Club: 5.8 mi
- SouthPark Mall: 9.0 mi
- Wilson Air Center (private aviation, CLT): 11.6 mi
- Charlotte Douglas International Airport: 12.1 mi
- Uptown Charlotte: 13.4 mi
- Charlotte Country Club: 13.5 mi
Assigned schools
- Elementary: Fort Mill
- Middle: Fort Mill
- High: Nation Ford
School assignments come from the listing and can change; confirm with the district.
Features
- Levels
- Three
- Construction
- Hard Stucco
- Roof
- Architectural Shingle
- Bathrooms
- 4 full, 1 half
- Basement
- Daylight, Partially Finished, Storage Space, Walk-Out Access
- Fireplace
- Yes
- Interior
- Built-in Features, Entrance Foyer, Kitchen Island, Open Floorplan, Split Bedroom, Storage, Walk-In Closet(s), Walk-In Pantry
- Flooring
- Tile, Wood
- Kitchen & appliances
- Dishwasher, Gas Cooktop, Microwave, Wall Oven
- Heating
- Central
- Cooling
- Central Air
- Garage
- 3 spaces
- Parking
- Circular Driveway, Driveway, Attached Garage, Garage Faces Side
- Pool
- Heated, In Ground, Outdoor Pool, Pool/Spa Combo
- View
- Golf Course
- Lot
- On Golf Course, Wooded
- Community
- Clubhouse, Fitness Center, Golf, Outdoor Pool, Pickleball, Picnic Area, Playground, Recreation Area, Sidewalks, Sport Court, Street Lights, Tennis Court(s), Walking Trails, Other
- County
- York
Comparable homes on the market
- 929 Wessington Manor Lane, Fort Mill — $1,299,000, 4 bd, 4,566 sq ft, also in Springfield
- 746 Bannerman Lane, Fort Mill — $1,795,000, 5 bd, 5,088 sq ft, also in Springfield
- 2324 Sommerton Glen, Indian Land — $1,578,000, 5 bd, 5,500 sq ft, 1.1 mi away
- 10822 Pettus Farm Road, Indian Land — $6,000,000, 1.1 mi away
- 4008 Pinot Way, Fort Mill — $1,325,000, 5 bd, 5,400 sq ft, 1.3 mi away
- 11808 Pleasant Wyatt Place, Charlotte — $2,099,990, 4 bd, 5,360 sq ft, 2.8 mi away
See it privately
Nicholas and Miriam Peters show every home personally. Peters & Associates, 4401 Barclay Downs Dr #132, Charlotte, NC 28209. Office 704-264-4572. Request a private showing.