
2324 Sommerton Glen, Indian Land, SC
$1,578,000 · 5 bedrooms · 5 baths · 5,500 sq ft · built 2013
Listing courtesy of Howard Hanna Allen Tate Charlotte South (Ann-Dorthe Havmoeller). Listing data provided by Canopy MLS, deemed reliable but not guaranteed.

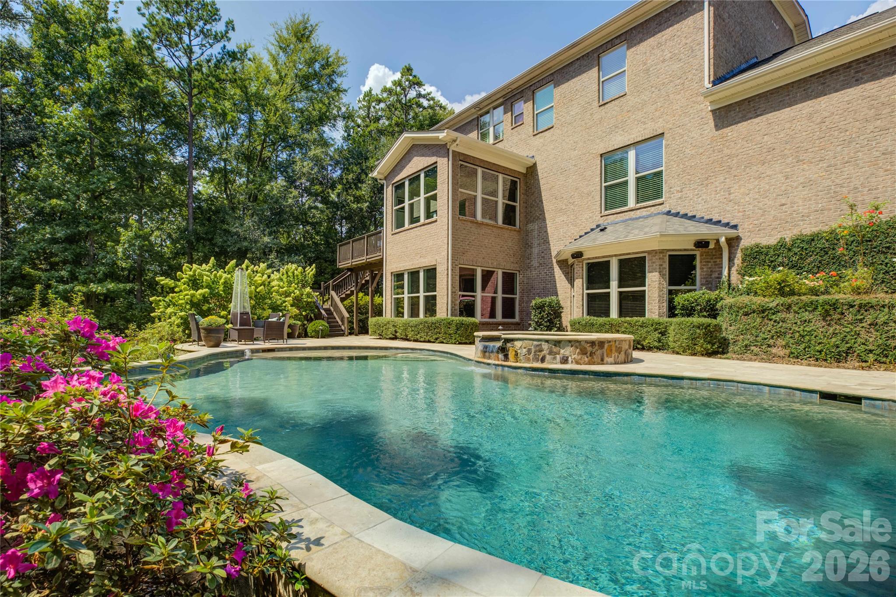
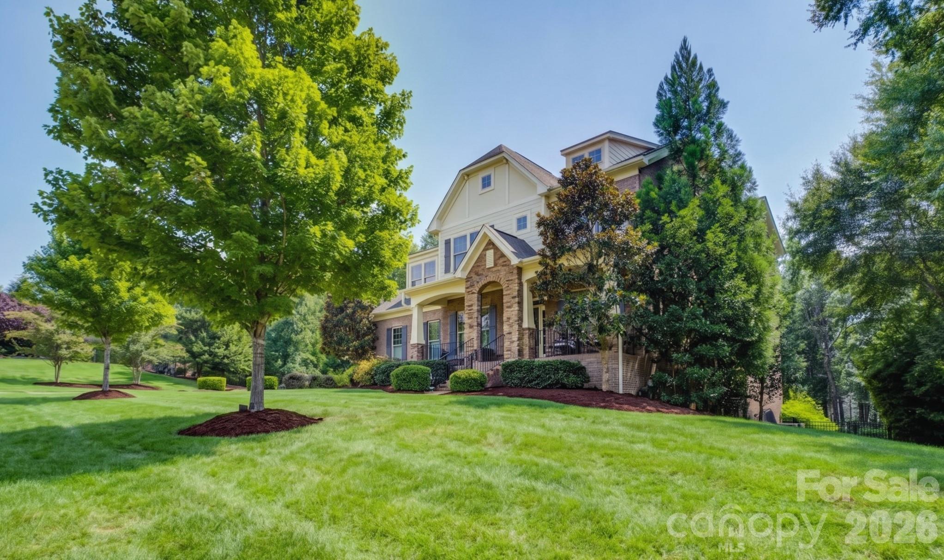
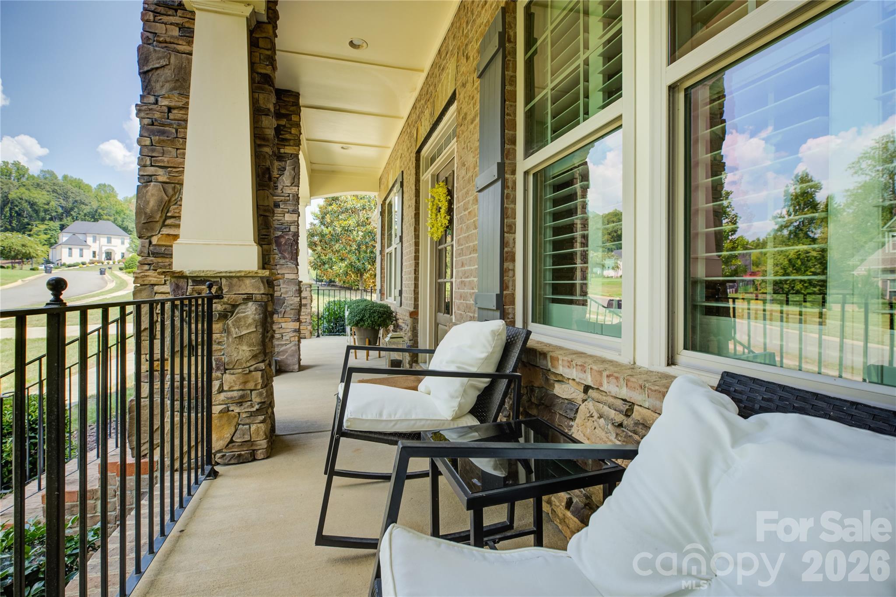
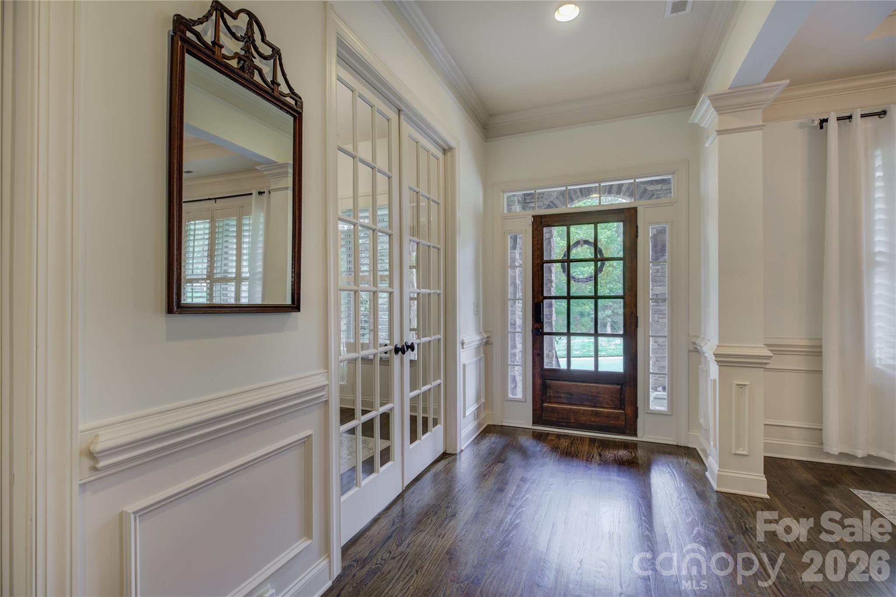
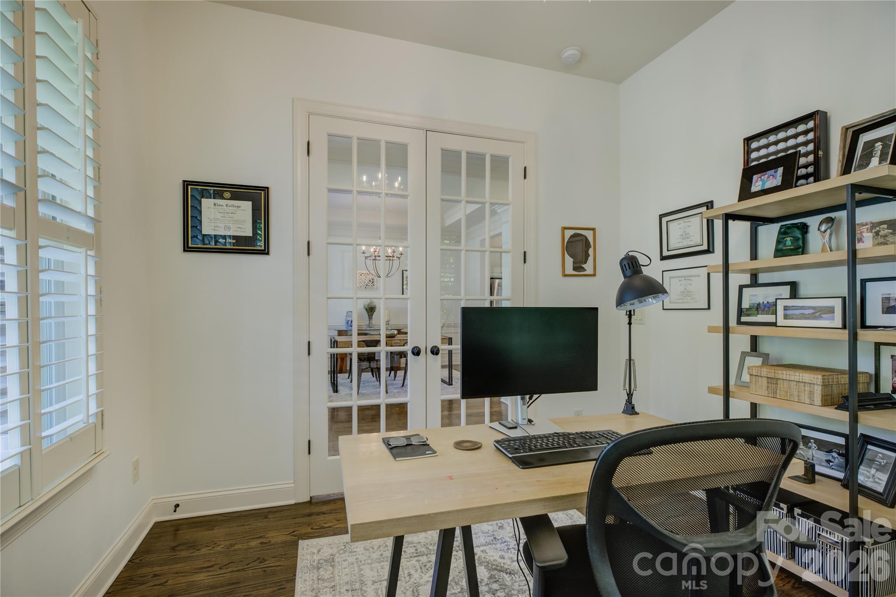
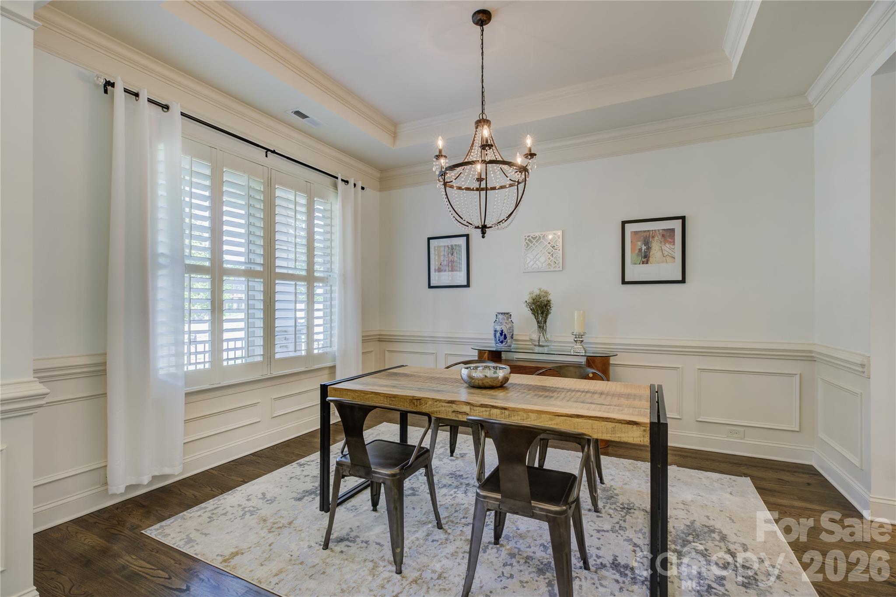
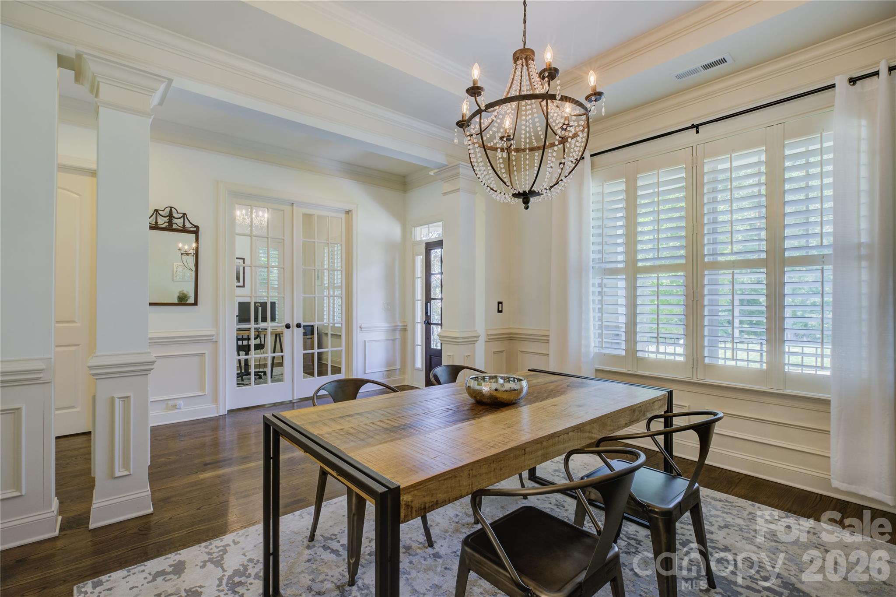
The quiet enclave of Farrington provides a secluded context for 2324 Sommerton Glen, where architectural weight meets the privacy of a two-acre wooded site. Constructed in 2013, this 5,500-square-foot residence is defined by a transitional aesthetic, balancing an open-concept layout with formal discipline. The interiors across three finished levels include five bedrooms and five-and-a-half bathrooms, centered around a culinary space featuring quartz surfaces and a distinctive copper sink. While the property borders the expansive natural topography of Indian Land, its proximity to the Ballantyne corridor ensures that urban amenities remain within reach. For the sophisticated buyer, this submarket represents a compelling value proposition, offering substantial acreage and gated security at a price point that remains highly competitive relative to South Charlotte’s primary residential arteries. The site also includes a three-car side-load garage and a secure, fenced perimeter. Private consultations regarding this estate and its position within the local market are available through Peters & Associates.
About the home
Welcome to luxury and privacy at 2324 Sommerton Glen, nestled in the exclusive gated community of Farrington. Situated on over 2 wooded acres, this custom-crafted estate offers 5,500sqft of pristine, thoughtfully designed living space—giving you the perfect balance of serene natural privacy and quick access to everything Ballantyne and Greater Charlotte have to offer, and walking distance to the new Harrisburg Global Academy. PROPERTY HIGHLIGHTS Spacious Accommodations: 5 Large Bedrooms | 5 Full Bathrooms | 1 Half Bath. 3 finished levels Lot Size: 2.05-acre Wooded Sanctuary. Fenced backyard Parking: 3-Car Side-Load Garage with concrete driveway Subdivision: Farrington (Gated) MAIN LEVEL LIVING & GOURMET KITCHEN: Step inside to an open-concept transitional floor plan detailed with intricate moldings, designer light fixtures, and beautiful cabinets. The heart of the home features a chef-inspired kitchen with quartz countertops, a custom backsplash, a central island, a gas cooktop, double wall ovens, and a unique copper sink. An oversized walk-in pantry and a functional drop zone keep everyday organization effortless. The main floor also features a dedicated home office/flex space, a bright sunroom, and a full guest suite—ideal for visitors. UPPER LEVEL SANCTUARY: Retreat upstairs to the expansive primary suite showcasing an updated spa-like ensuite bath, featuring quartz vanities, modern hardware, shiplap accent details, and a massive custom walk-in closet. Three additional spacious bedrooms, two full bathrooms, a large bonus room, and a dedicated laundry room round out the top floor. FULLY FINISHED BASEMENT: The fully finished lower level offers unmatched flexibility for multigenerational living, entertaining, or hosting. Flooded with natural light, this walk-out space features: Massive main media/living room Wet bar (easily convertible to a kitchenette); dedicated home gym space, sunroom & full modern bathroom. The unfinished space is approximately 250-300 sqft with a 12 ft ceiling; could be a bedroom, golf simulator room, or just great storage. BACKYARD OASIS: Step outside to your private paradise. Natural stone steps lead to a fenced backyard highlighted by an in-ground saltwater pool, integrated hot tub, fire pit area, and expansive lush lawn backed by mature trees.
Price in context
- Asking $287 per square foot.
- That is 21% below the $364 median across 7 active $1.5M+ homes in Indian Land.
- 4th highest asking price of 7 active $1.5M+ homes in Indian Land.
- 2nd largest by living area of the 4 with a recorded size.
- No price changes since it was listed.
- 37 days on the market, listed 2026-09-10.
- County tax assessment $1,213,200; the asking price is 1.30× the assessed value.
- HOA dues $123 (monthly).
Location
Neighborhood: Farrington, Lancaster County, ZIP 29707.
Straight-line distances
- Quail Hollow Club: 4.7 mi
- SouthPark Mall: 7.9 mi
- Wilson Air Center (private aviation, CLT): 10.8 mi
- Charlotte Douglas International Airport: 11.4 mi
- Uptown Charlotte: 12.4 mi
- Charlotte Country Club: 12.5 mi
Assigned schools
- Elementary: Harrisburg
- Middle: Indian Land
- High: Indian Land
School assignments come from the listing and can change; confirm with the district.
Features
- Levels
- Two
- Construction
- Brick Partial, Stone Veneer
- Roof
- Architectural Shingle
- Builder
- Bonterra
- Bathrooms
- 5 full
- Basement
- Finished, Walk-Out Access
- Fireplace
- Yes
- Flooring
- Carpet, Tile, Wood
- Kitchen & appliances
- Dishwasher, Disposal, Electric Water Heater
- Heating
- Forced Air, Natural Gas, Zoned
- Cooling
- Ceiling Fan(s), Zoned
- Garage
- 3 spaces
- Parking
- Attached Garage, Garage Faces Front, Garage Faces Side
- Pool
- In Ground, Pool/Spa Combo
- Community
- Gated
- County
- Lancaster
Comparable homes on the market
- 746 Bannerman Lane, Fort Mill — $1,795,000, 5 bd, 5,088 sq ft, 0.9 mi away
- 417 Latimer Lane, Fort Mill — $2,050,000, 5 bd, 6,420 sq ft, 1.1 mi away
- 929 Wessington Manor Lane, Fort Mill — $1,299,000, 4 bd, 4,566 sq ft, 1.1 mi away
- 10822 Pettus Farm Road, Indian Land — $6,000,000, 1.3 mi away
- 4008 Pinot Way, Fort Mill — $1,325,000, 5 bd, 5,400 sq ft, 1.9 mi away
- 11808 Pleasant Wyatt Place, Charlotte — $2,099,990, 4 bd, 5,360 sq ft, 2.1 mi away
See it privately
Nicholas and Miriam Peters show every home personally. Peters & Associates, 4401 Barclay Downs Dr #132, Charlotte, NC 28209. Office 704-264-4572. Request a private showing.