
929 Wessington Manor Lane, Fort Mill, SC
$1,299,000 · 4 bedrooms · 5 baths · 4,566 sq ft · built 2013
Listing courtesy of Costello Real Estate and Investments LLC (Laura Sautter). Listing data provided by Canopy MLS, deemed reliable but not guaranteed.
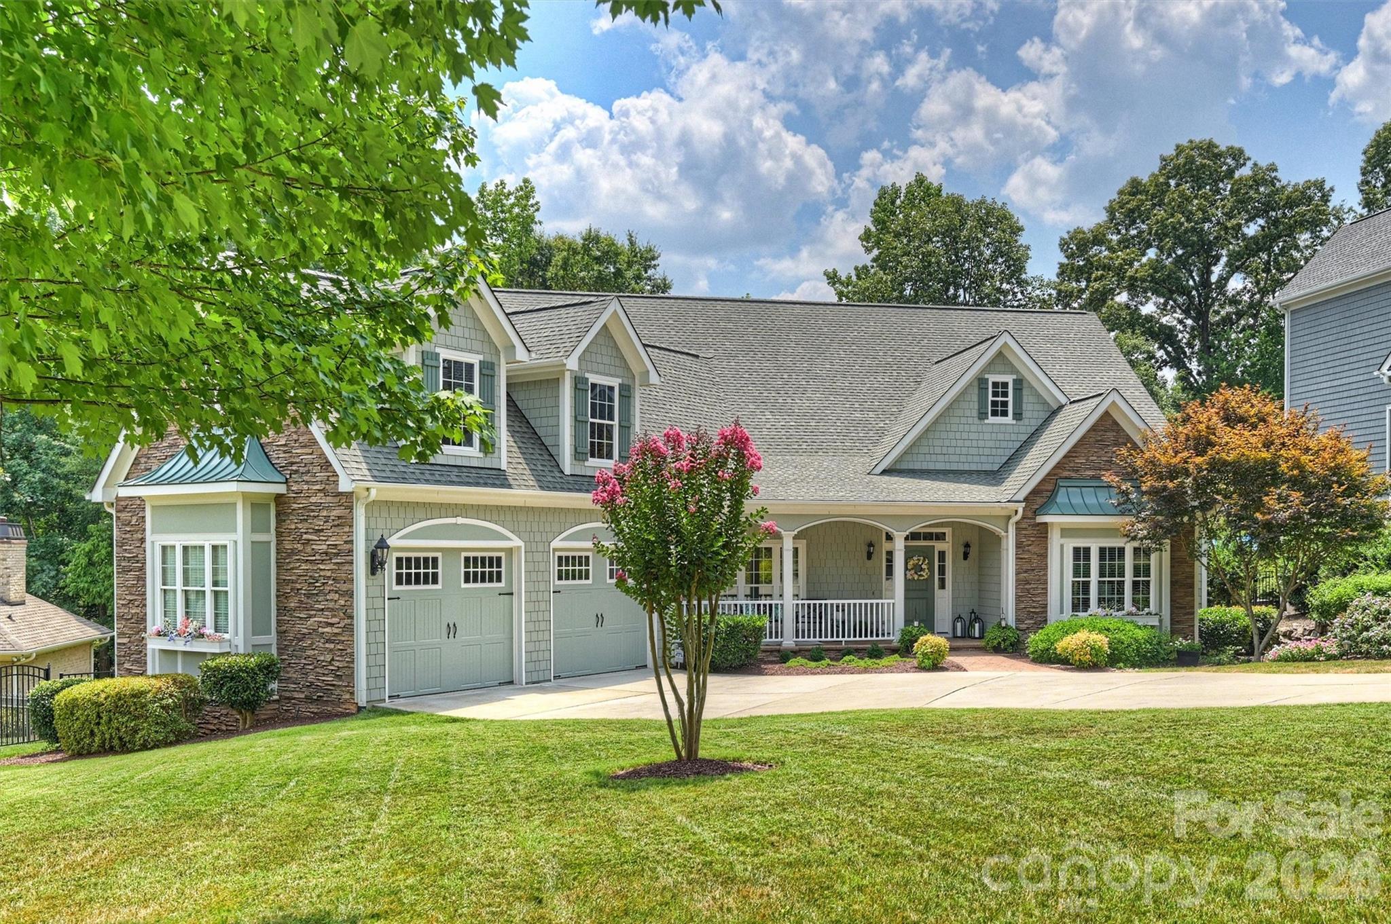

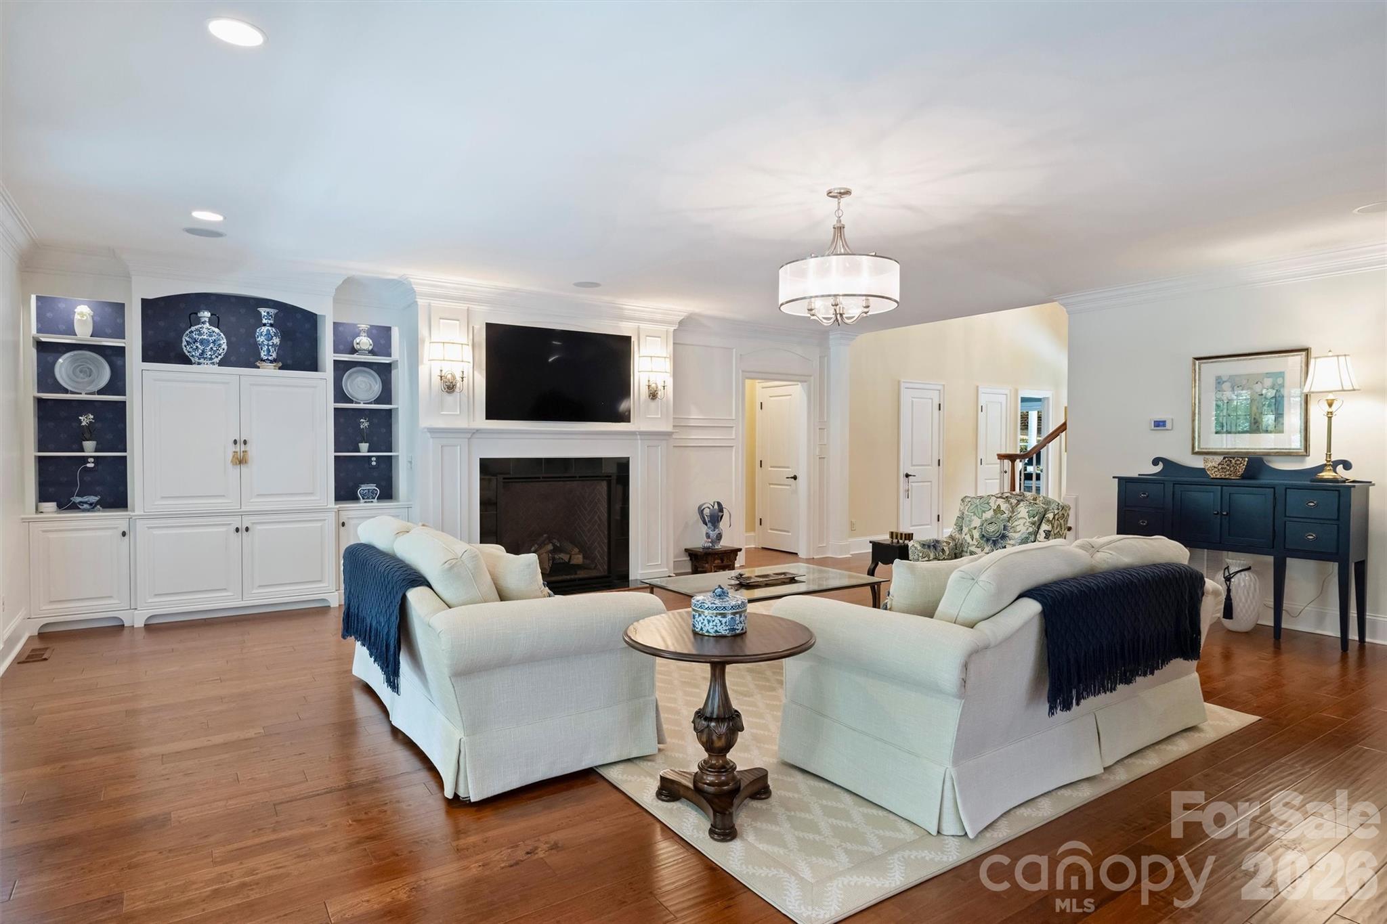


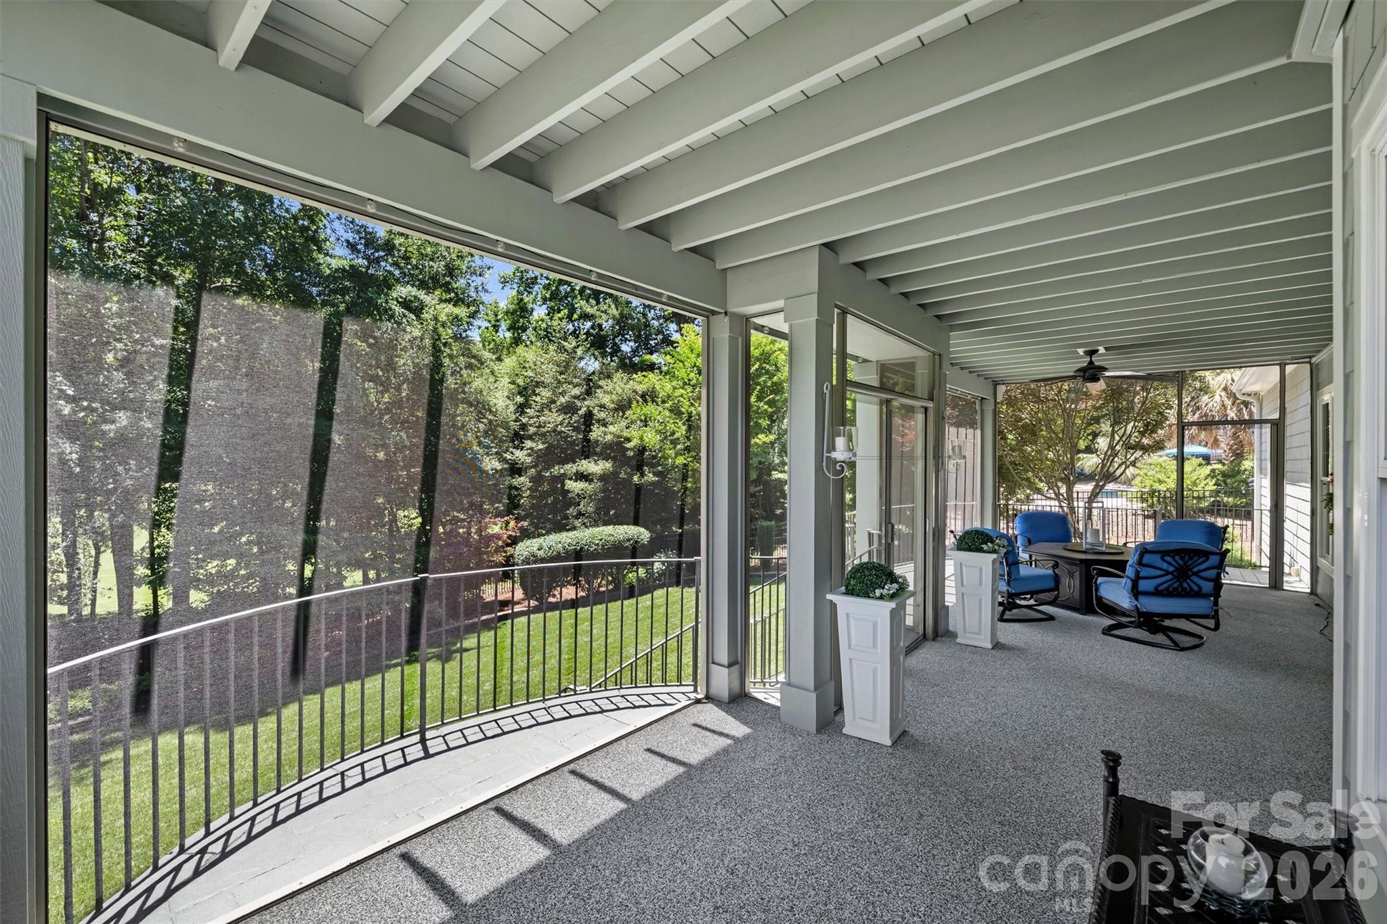


The 18th fairway of the Springfield Golf Club provides a disciplined architectural backdrop for this 2013 custom residence, where Southern proportions meet the specific requirements of modern high-net-worth living. Spanning 4,566 square feet, the four-bedroom floor plan prioritizes spatial logic, situating a primary suite and executive study on the main level while dedicating the upper floor to three en-suite guest rooms. A notable 682 square feet of unfinished space remains available, offering a rare opportunity for a bespoke fitness studio or private cinema within an established build. In the current Fort Mill submarket, inventory along the Springfield course remains exceptionally tight, as buyers increasingly value the privacy afforded by the half-acre lots and mature canopy typical of this specific enclave. Beyond the chef’s kitchen and formal dining areas, a conditioned workshop and screened porch overlook the manicured grounds. This property represents a refined alternative to new construction, emphasizing craftsmanship and immediate occupancy. Private viewings may be coordinated through Peters & Associates.
About the home
Perfectly positioned on the 18th Fairway of Springfield Golf Club, this meticulously maintained custom home offers timeless Southern elegance, exceptional craftsmanship, and the lifestyle today's buyers are seeking. Situated on nearly one-half acre, this 2 Story, 4 Bedroom, 4.5 Bath home features over 4,500 square feet of thoughtfully designed living space with a highly desirable main-level Owner's Suite, Private Executive Office, Formal Dining Room, and an expansive family room that flows seamlessly into the Chef's Kitchen, Breakfast Area & Sunroom- Creating an ideal setting for both everyday living and effortless entertaining. Upstairs, each secondary bedroom enjoys the privacy of it's own Full Bath and Walk In Closet. Also, there is an additional 682 Square Feet of unfinished space that provides endless possibilities for a media room, fitness studio, guest suite or additional living area tailored to your lifestyle. Step outside to an inviting and spacious screened porch overlooking beautifully manicured grounds & mature trees on the 18th hole of the Springfield Golf Course. A rare conditioned walk-in workshop and storage room offers flexibility for seasonal storage, hobbies or creative space. Located within Fort Mill's highly sought after Springfield Community, residents enjoy resort style amenities including championship golf, clubhouse, swimming pools, tennis & pickle ball courts, walking trails, playgrounds and beautifully maintained common areas all just minutes form top rated Fort Mill Schools, shopping, dining, and convenient access to Uptown Charlotte & CLT Douglas Airport. This is more than a home, it's an opportunity to enjoy refined golf course living in one of the area's premier communities.
Price in context
- Asking $284 per square foot.
- That is 17% below the $342 median across 29 active $1.5M+ homes in Fort Mill.
- 23rd highest asking price of 29 active $1.5M+ homes in Fort Mill.
- 11th largest by living area of the 23 with a recorded size.
- Reduced $270,000 (17.2%) from the original $1,569,000 asking price.
- 122 days on the market, listed 2026-06-11.
- County tax assessment $1,182,000; the asking price is 1.10× the assessed value.
- HOA dues $535 (quarterly).
Location
Neighborhood: Springfield, York County, ZIP 29715.
Straight-line distances
- Quail Hollow Club: 5.8 mi
- SouthPark Mall: 9.0 mi
- Wilson Air Center (private aviation, CLT): 11.8 mi
- Charlotte Douglas International Airport: 12.3 mi
- Uptown Charlotte: 13.5 mi
- Charlotte Country Club: 13.6 mi
Assigned schools
- Elementary: Fort Mill
- Middle: Fort Mill
- High: Nation Ford
School assignments come from the listing and can change; confirm with the district.
Features
- Levels
- Two
- Construction
- Fiber Cement, Stone Veneer
- Roof
- Architectural Shingle
- Bathrooms
- 4 full, 1 half
- Basement
- Other
- Fireplace
- Yes
- Flooring
- Carpet, Tile, Wood
- Kitchen & appliances
- Dishwasher, Disposal, Gas Range, Gas Water Heater, Microwave, Refrigerator, Tankless Water Heater, Wall Oven
- Heating
- Central
- Cooling
- Central Air
- Garage
- 2 spaces
- Parking
- Driveway, Attached Garage
- Lot
- On Golf Course, Wooded
- Community
- Clubhouse, Fitness Center, Golf, Outdoor Pool, Pickleball, Picnic Area, Playground, Recreation Area, Sidewalks, Street Lights, Tennis Court(s), Walking Trails
- County
- York
Comparable homes on the market
- 746 Bannerman Lane, Fort Mill — $1,795,000, 5 bd, 5,088 sq ft, also in Springfield
- 417 Latimer Lane, Fort Mill — $2,050,000, 5 bd, 6,420 sq ft, also in Springfield
- 406 Belo Court, Fort Mill — $1,370,000, 6 bd, 5,281 sq ft, also in Springfield
- 10822 Pettus Farm Road, Indian Land — $6,000,000, 0.9 mi away
- 4008 Pinot Way, Fort Mill — $1,325,000, 5 bd, 5,400 sq ft, 1.1 mi away
- 2324 Sommerton Glen, Indian Land — $1,578,000, 5 bd, 5,500 sq ft, 1.1 mi away
See it privately
Nicholas and Miriam Peters show every home personally. Peters & Associates, 4401 Barclay Downs Dr #132, Charlotte, NC 28209. Office 704-264-4572. Request a private showing.