
4008 Pinot Way, Fort Mill, SC
$1,325,000 · 5 bedrooms · 5 baths · 5,400 sq ft · built 2020
Listing courtesy of Realty One Group Revolution (Kenneth Yates). Listing data provided by Canopy MLS, deemed reliable but not guaranteed.
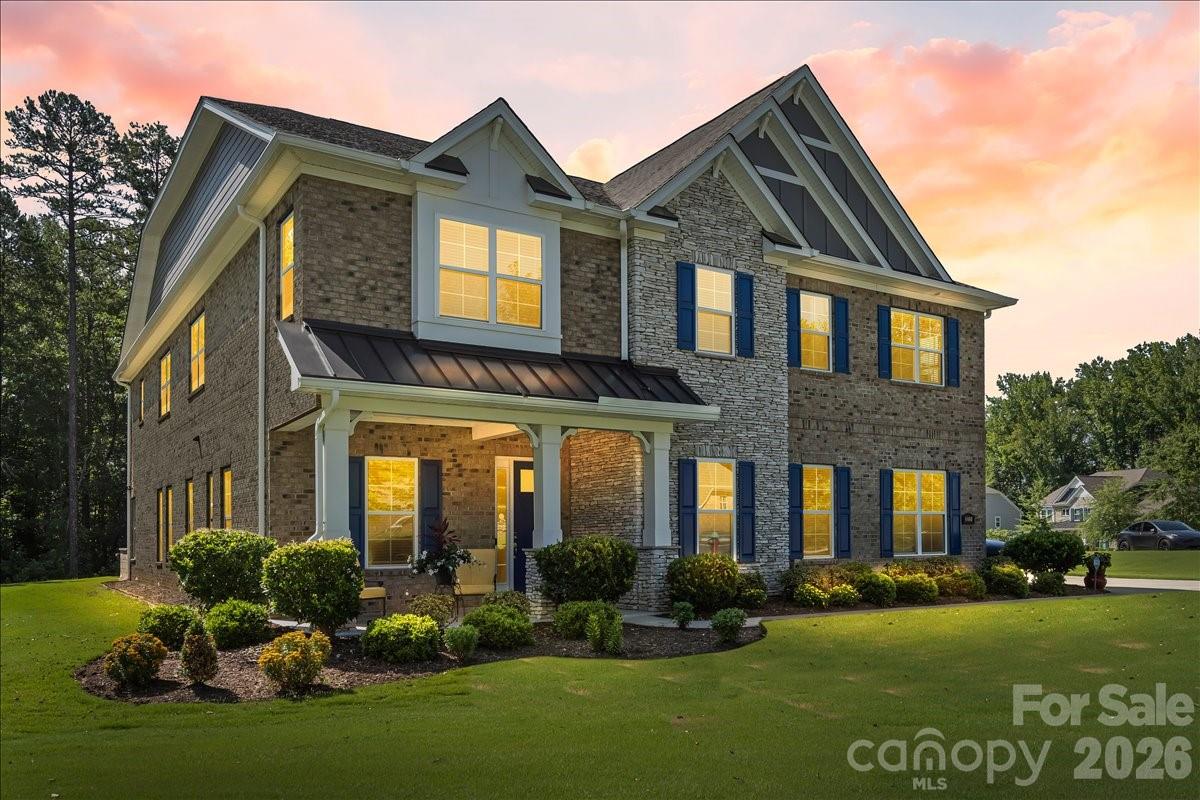


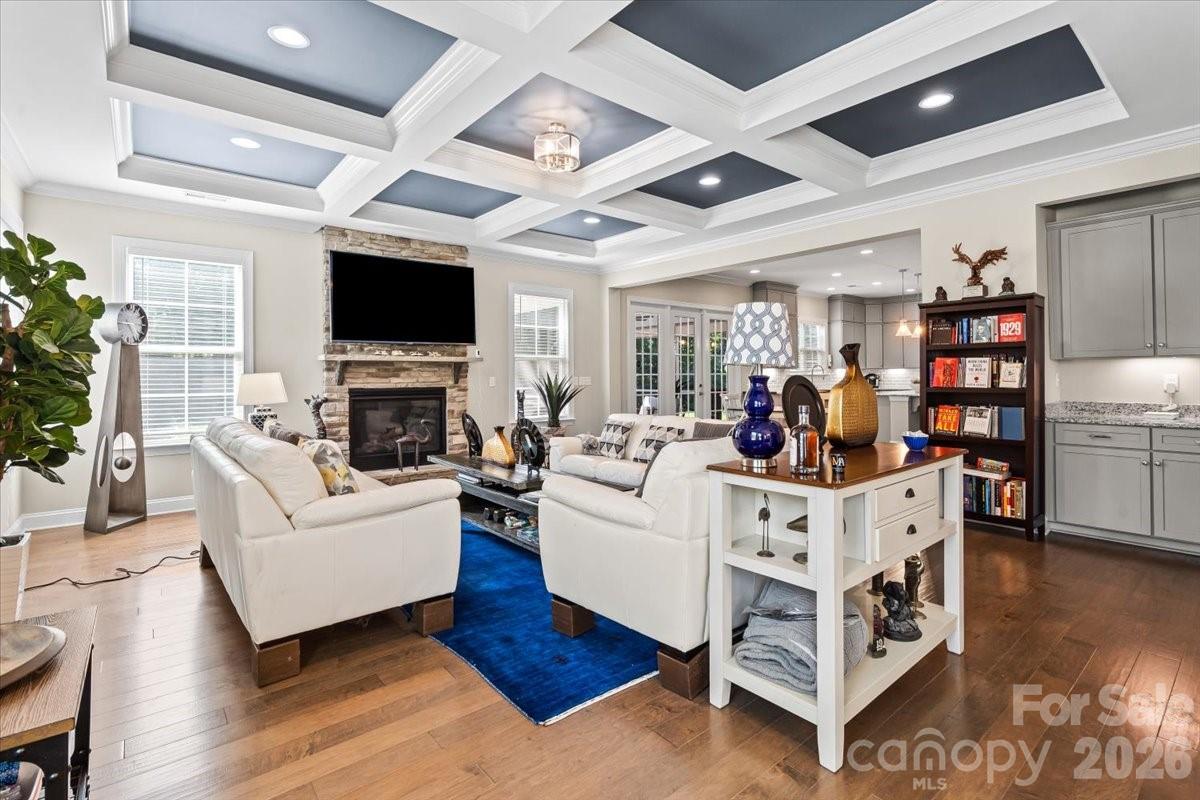


The architectural scale of the gated Bretagne enclave finds a refined expression in this 2020 estate, situated on a one-acre corner lot at the terminus of a private cul-de-sac. Spanning 5,400 square feet, the residence is defined by ten-foot ceilings and a disciplined application of millwork, from the deep crown moldings to the coffered detailing in the primary living space. The five-bedroom, five-bathroom floor plan emphasizes utility and privacy, featuring a main-level guest suite and a professional kitchen equipped with double ovens and custom ceiling-height cabinetry. As the Fort Mill submarket continues to attract significant capital, properties of this vintage and acreage remain the standard for those seeking a sophisticated alternative to the density of the urban core. The balance of a dedicated home office and expansive entertaining areas reflects a contemporary understanding of the luxury lifestyle. Private consultations regarding this residence may be arranged through Peters & Associates.
About the home
Welcome to luxury living in the exclusive gated community of Bretagne. Situated on a beautifully landscaped one-acre corner lot at the end of a quiet cul-de-sac, this exceptional estate offers the perfect blend of elegance, privacy, and thoughtful design. A grand foyer welcomes you inside, where soaring 10-foot ceilings, rich hardwood flooring, crown molding, and abundant natural light create an impressive first impression. A private office provides the ideal work-from-home space, while the open-concept living area features a striking coffered ceiling, cozy gas fireplace, and seamless flow for everyday living and entertaining. The chef's kitchen is designed to impress with an oversized center island, granite countertops, custom cabinetry extending to the ceiling, a gas cooktop with pot filler, double ovens with Advantium technology, and abundant cabinet and prep space. Whether preparing a quiet family meal or hosting a crowd, this kitchen is built for it all. Offering five bedrooms and four-and-a-half baths, the thoughtfully designed floor plan includes a main-level guest suite with full bath access, providing flexibility for visitors or multigenerational living. Upstairs, the luxurious primary suite serves as a private retreat with tray ceilings, a sitting area, oversized walk-in closets, and a spa-inspired bath featuring dual vanities and an expansive tiled shower with dual shower heads and a rain shower. Outdoor living is equally impressive. Relax on the screened porch overlooking the beautifully manicured backyard, gather around the wood-burning fire pit on the paver patio, or entertain with ease using the built-in Bull Lonestar grill. Professional landscape lighting, an eight-zone irrigation system, and mature landscaping enhance the beauty of the expansive homesite. Additional features include a spacious upstairs loft, freshly painted interior and garage, newly epoxied garage floors, an attached three-car garage, and a detached two-car garage with a 50-amp outlet, providing exceptional space for vehicles, hobbies, or additional storage. Located on a premier corner lot in a quiet cul-de-sac within one of the area's most sought-after gated communities, this remarkable Bretagne estate offers luxury living, exceptional craftsmanship, and an unparalleled lifestyle.
Price in context
- Asking $245 per square foot.
- That is 28% below the $342 median across 29 active $1.5M+ homes in Fort Mill.
- 17th highest asking price of 29 active $1.5M+ homes in Fort Mill.
- 4th largest by living area of the 23 with a recorded size.
- Reduced $50,000 (3.6%) from the original $1,375,000 asking price.
- 61 days on the market, listed 2026-07-17.
- County tax assessment $1,287,000; the asking price is 1.03× the assessed value.
- HOA dues $482 (quarterly).
Location
Neighborhood: Bretagne, Lancaster County, ZIP 29707.
Straight-line distances
- Quail Hollow Club: 6.3 mi
- SouthPark Mall: 9.5 mi
- Wilson Air Center (private aviation, CLT): 12.7 mi
- Charlotte Douglas International Airport: 13.3 mi
- Charlotte Country Club: 14.1 mi
- Uptown Charlotte: 14.2 mi
Assigned schools
- Elementary: Harrisburg
- Middle: Indian Land
- High: Indian Land
School assignments come from the listing and can change; confirm with the district.
Features
- Levels
- Two
- Construction
- Brick Partial, Stone
- Roof
- Architectural Shingle
- Bathrooms
- 4 full, 1 half
- Fireplace
- Yes
- Flooring
- Carpet, Tile, Wood
- Kitchen & appliances
- Dishwasher, Disposal, Double Oven, Exhaust Hood, Gas Cooktop, Microwave
- Heating
- Central
- Cooling
- Ceiling Fan(s), Central Air
- Garage
- 5 spaces
- Parking
- Driveway, Attached Garage, Detached Garage, Garage Faces Front, Garage Faces Side
- Lot
- Corner Lot, Cul-De-Sac
- Community
- Clubhouse, Fitness Center, Game Court, Gated, Outdoor Pool
- County
- Lancaster
Comparable homes on the market
- 10822 Pettus Farm Road, Indian Land — $6,000,000, 0.7 mi away
- 929 Wessington Manor Lane, Fort Mill — $1,299,000, 4 bd, 4,566 sq ft, 1.1 mi away
- 746 Bannerman Lane, Fort Mill — $1,795,000, 5 bd, 5,088 sq ft, 1.2 mi away
- 417 Latimer Lane, Fort Mill — $2,050,000, 5 bd, 6,420 sq ft, 1.3 mi away
- 406 Belo Court, Fort Mill — $1,370,000, 6 bd, 5,281 sq ft, 1.6 mi away
- 2324 Sommerton Glen, Indian Land — $1,578,000, 5 bd, 5,500 sq ft, 1.9 mi away
See it privately
Nicholas and Miriam Peters show every home personally. Peters & Associates, 4401 Barclay Downs Dr #132, Charlotte, NC 28209. Office 704-264-4572. Request a private showing.