
4293 Harbor Lane, Sherrills Ford, NC
$1,775,000 · 3 bedrooms · 4 baths · 3,099 sq ft · built 2018
Listing courtesy of Ivester Jackson Christie's (Susan Dolan). Listing data provided by Canopy MLS, deemed reliable but not guaranteed.
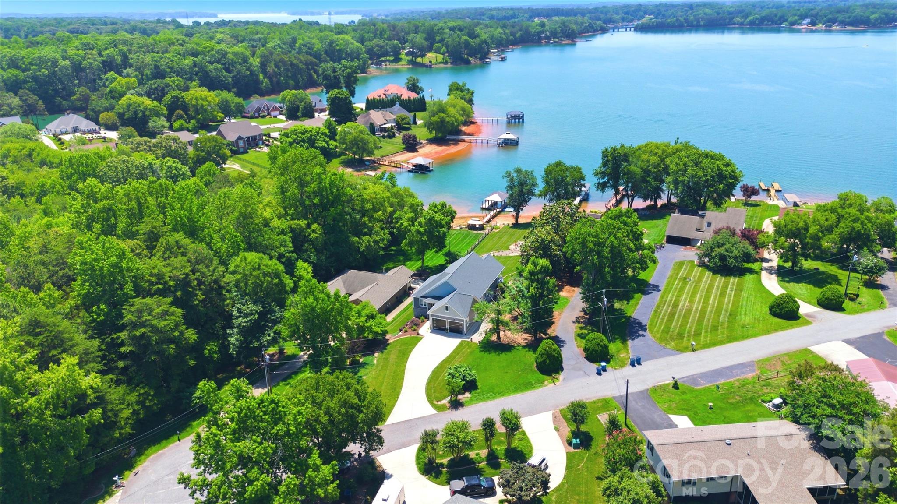
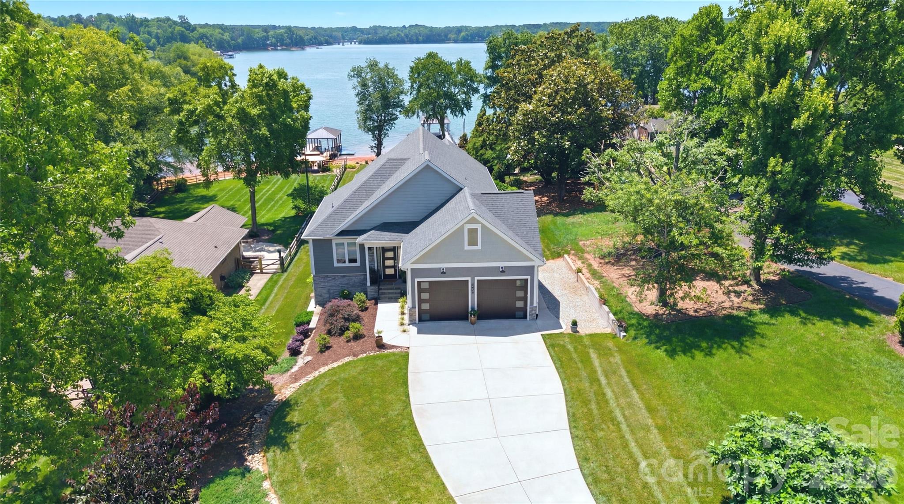
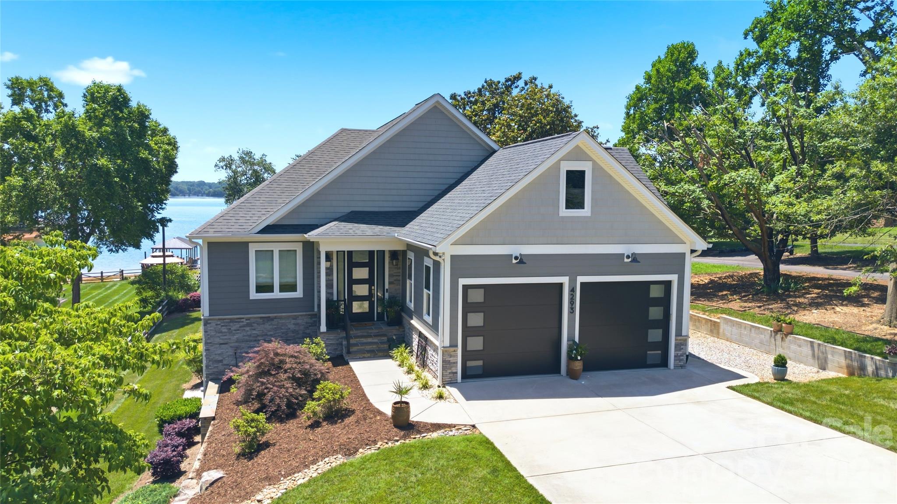
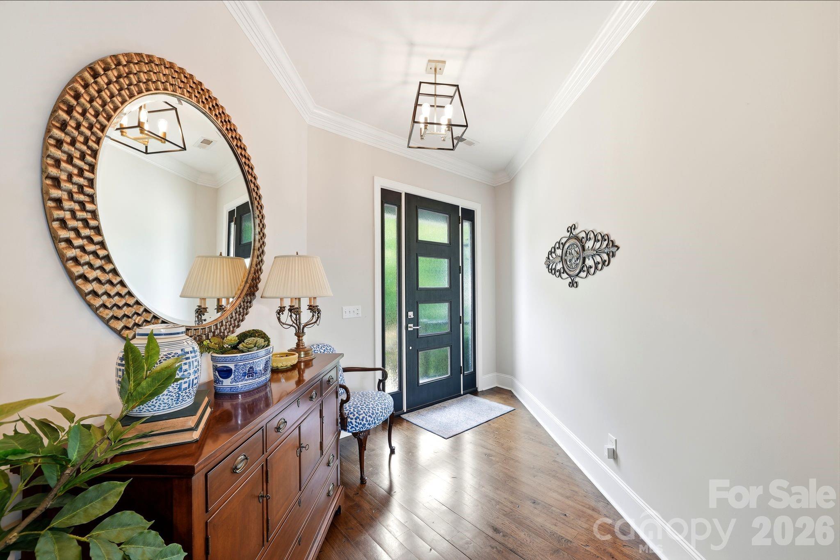
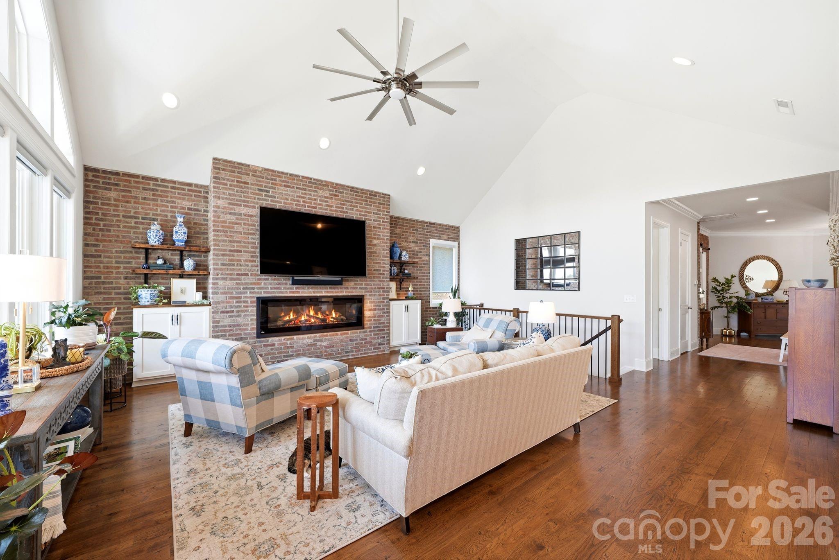
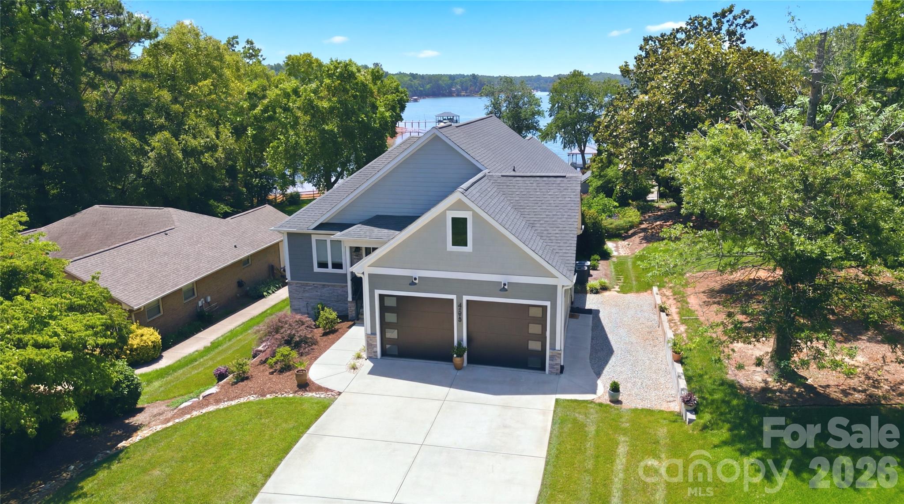
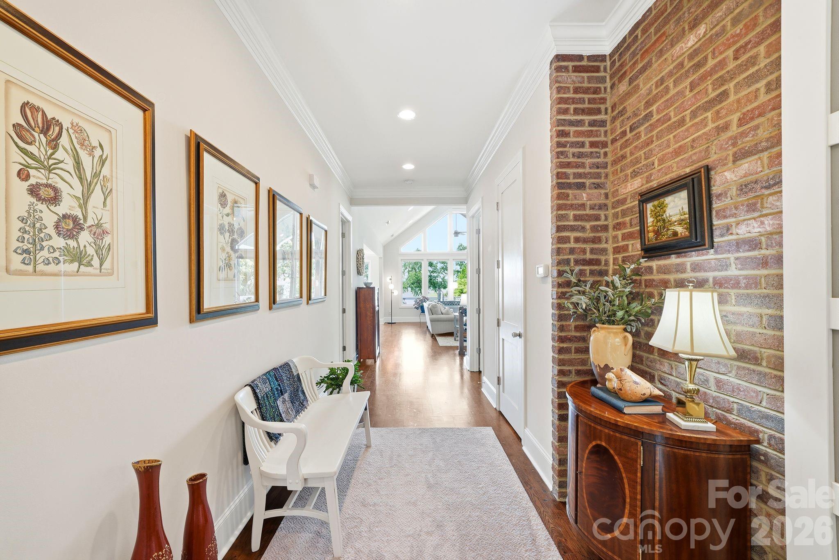
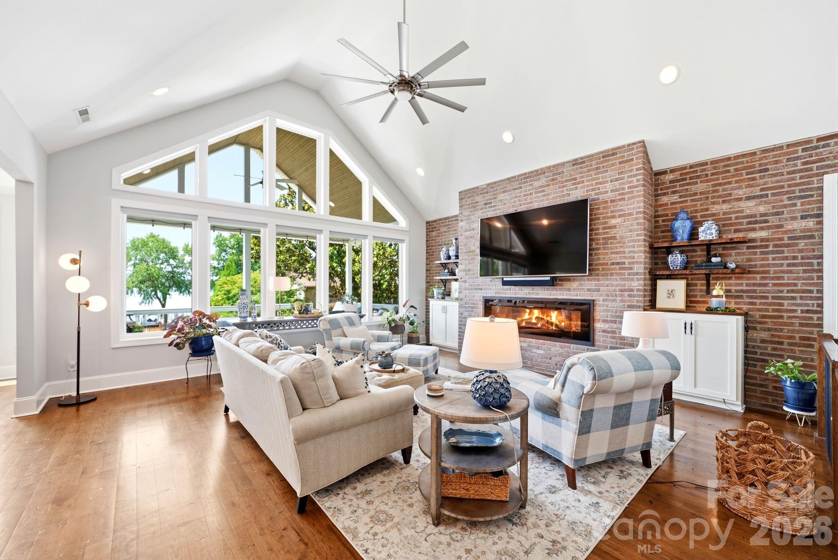
The convergence of regional heritage and deliberate craftsmanship defines this custom residence in Sherrills Ford, where reclaimed materials serve as the primary architectural language. Built in 2018, the 3,099-square-foot home avoids the predictable tropes of modern construction, instead utilizing artifacts such as a door from the historic Cheerwine factory and an antique printer’s table repurposed as a soapstone-topped island. The interior program, comprising three bedrooms and four bathrooms, balances industrial brickwork with an open-concept layout designed for a lifestyle of curated ease. Situated on Lake Norman without the oversight of a homeowners association, the property offers a level of autonomy rarely found in high-end lakeside enclaves. For the discerning buyer, the Sherrills Ford submarket currently represents a significant opportunity for value as development continues to mature along the northwestern banks of the lake. This creates a compelling entry point for those seeking long-term appreciation alongside immediate architectural distinction. Private viewings may be arranged through Peters & Associates.
About the home
Where history, craftsmanship, and Lake Norman living converge. Welcome to 4293 Harbor Lane, a one-of-a-kind custom residence where reclaimed architectural treasures, timeless design, and exceptional quality create a home unlike any other. Perfectly positioned in the heart of Sherrills Ford with no HOA, this extraordinary property offers approximately 3,099 square feet, featuring 3 bedrooms, 2 full baths, and 2 half baths. From the moment you enter, you'll appreciate the thoughtful details that make this home truly special. Warm exposed brick, reclaimed architectural elements, and artisan finishes blend seamlessly with modern comforts, creating an atmosphere that is both sophisticated and inviting. At the center of the home, the chef's kitchen is anchored by a remarkable antique printer's table transformed into a stunning center island with an inlaid soapstone top—a true conversation piece that reflects the home's curated design. Even the pantry tells a story, featuring a reclaimed door from the historic Cheerwine Factory, adding another layer of character and North Carolina heritage. Designed for effortless entertaining, the open-concept living spaces flow beautifully from one room to the next, offering an inviting setting for intimate gatherings and larger celebrations alike. The private primary suite provides a peaceful retreat, while the additional bedrooms offer comfortable accommodations for family and guests. The lower level expands the home's versatility with a spacious family room, abundant storage, and a dedicated workshop, ideal for hobbies, projects, or additional recreational space. Outdoor living is equally impressive. A covered deck and expansive lower patio invite year-round enjoyment, whether you're hosting alfresco dinners, relaxing with your morning coffee, or unwinding after a day on the lake. The meticulously landscaped grounds feature a beautifully hardscaped fire pit, creating the perfect place to gather with friends and family beneath the Carolina sky. Your private dock offers direct access to Lake Norman, making boating, paddleboarding, fishing, and sunset cruises part of everyday life. Located just minutes from marinas, dining, shopping, and all the conveniences of the Lake Norman area, 4293 Harbor Lane offers the rare opportunity to own a home where every reclaimed detail has been thoughtfully selected, every space has been intentionally designed, and every day feels like a retreat.
Price in context
- Asking $573 per square foot.
- That is 35% above the $425 median across 26 active $1.5M+ homes in Sherrills Ford.
- 9th highest asking price of 26 active $1.5M+ homes in Sherrills Ford.
- 12th largest by living area of the 21 with a recorded size.
- Reduced $24,000 (1.3%) from the original $1,799,000 asking price.
- 91 days on the market, listed 2026-07-10.
- County tax assessment $897,600; the asking price is 1.98× the assessed value.
Location
Neighborhood: Colony Harbor, Catawba County, ZIP 28673.
Straight-line distances
- Charlotte Douglas International Airport: 25.3 mi
- Uptown Charlotte: 25.7 mi
- Wilson Air Center (private aviation, CLT): 25.8 mi
- Charlotte Country Club: 27.6 mi
- SouthPark Mall: 30.8 mi
- Quail Hollow Club: 33.5 mi
Assigned schools
- Elementary: Sherrills Ford
- High: Bandys
School assignments come from the listing and can change; confirm with the district.
Features
- Style
- Modern
- Levels
- One
- Construction
- Hardboard Siding
- Roof
- Architectural Shingle
- Builder
- Wayne Ornoff
- Bathrooms
- 2 full, 2 half
- Basement
- Basement Garage Door, Basement Shop, Daylight, Exterior Entry, Interior Entry, Partially Finished, Storage Space, Walk-Out Access, Walk-Up Access
- Fireplace
- Yes
- Interior
- Attic Stairs Pulldown
- Flooring
- Concrete, Tile, Wood
- Kitchen & appliances
- Bar Fridge, Dishwasher, Disposal, Dryer, Electric Range, Electric Water Heater, Microwave, Plumbed For Ice Maker, Refrigerator, Self Cleaning Oven, Washer, Washer/Dryer
- Heating
- Electric, Forced Air, Zoned
- Cooling
- Central Air, Zoned
- Garage
- 2 spaces
- Parking
- Driveway, Attached Garage, Garage Door Opener, Garage Faces Front
- Exterior
- Fire Pit, Dock - Floating, In-Ground Irrigation
- Waterfront
- Beach - Private, Boat Lift, Covered structure, Dock, Pier
- View
- Long Range, Water, Year Round
- Lot
- Cul-De-Sac, Level, Waterfront
- County
- Catawba
Comparable homes on the market
- 4531 Splash Trail, Sherrills Ford — $1,699,900, 4 bd, 5,535 sq ft, 0.4 mi away
- 4477 Splash Trail, Sherrills Ford — $2,195,000, 4 bd, 5,399 sq ft, 0.5 mi away
- 7365 Gabriel Street, Sherrills Ford — $1,300,000, 4 bd, 3,642 sq ft, 0.6 mi away
- 7272 Lynbrook Circle, Denver — $2,250,000, 3 bd, 5,535 sq ft, 0.8 mi away
- 7144 Lynbrook Creek Road, Denver — $1,999,999, 4 bd, 3,956 sq ft, 1.0 mi away
- 7282 James Court, Denver — $1,040,000, 4 bd, 3,364 sq ft, 1.1 mi away
See it privately
Nicholas and Miriam Peters show every home personally. Peters & Associates, 4401 Barclay Downs Dr #132, Charlotte, NC 28209. Office 704-264-4572. Request a private showing.