
1 Cedar Chine Drive, Asheville, NC
$2,995,000 · 6 bedrooms · 6 baths · 6,116 sq ft · built 1992
Listing courtesy of Preferred Properties (Ann Clark). Listing data provided by Canopy MLS, deemed reliable but not guaranteed.
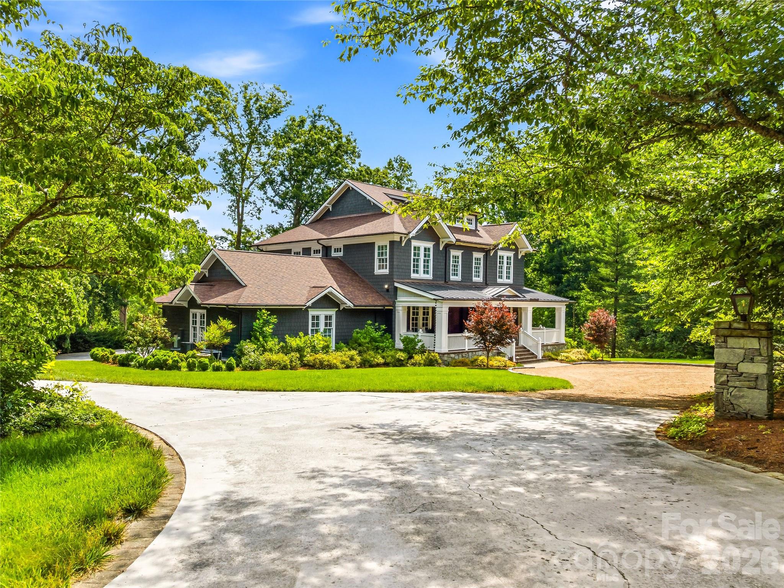
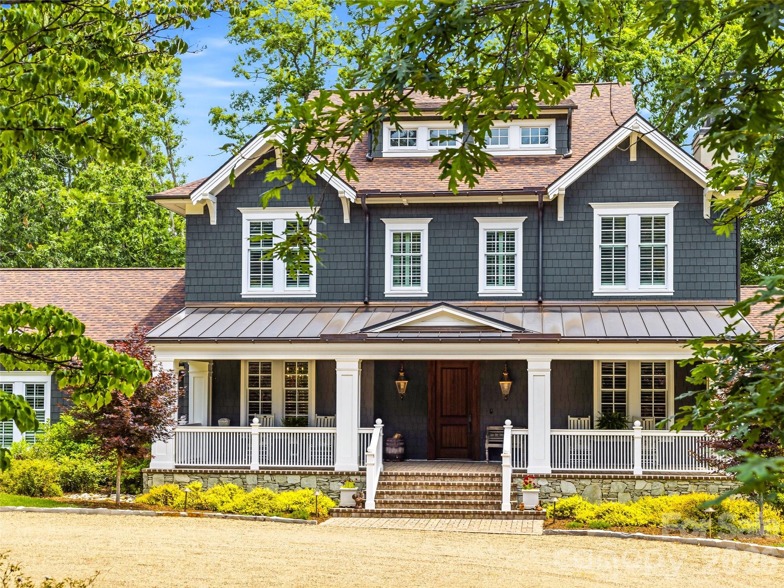
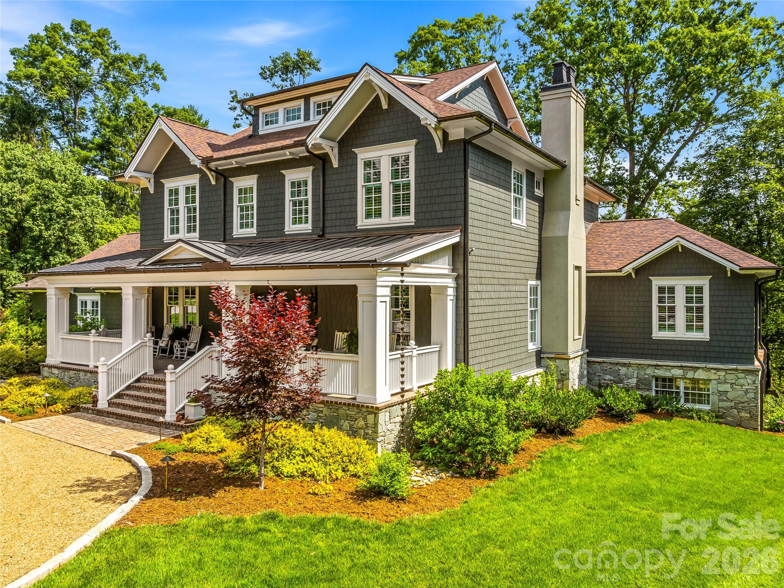
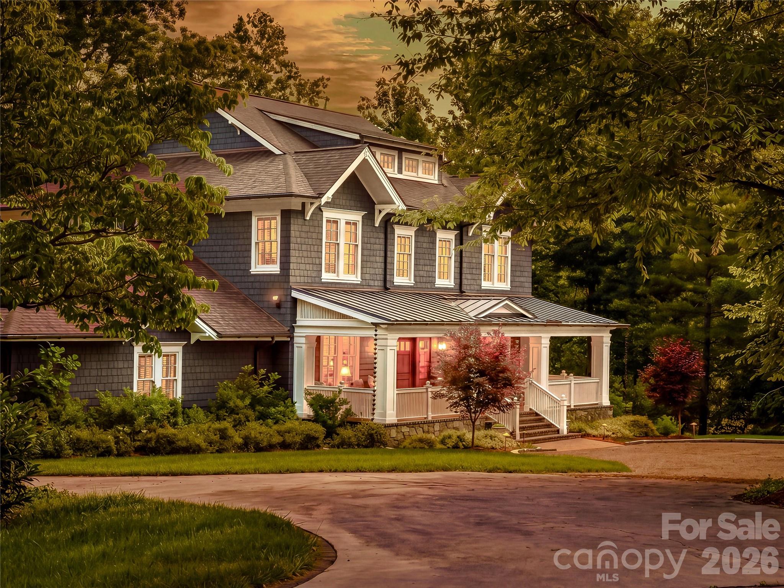
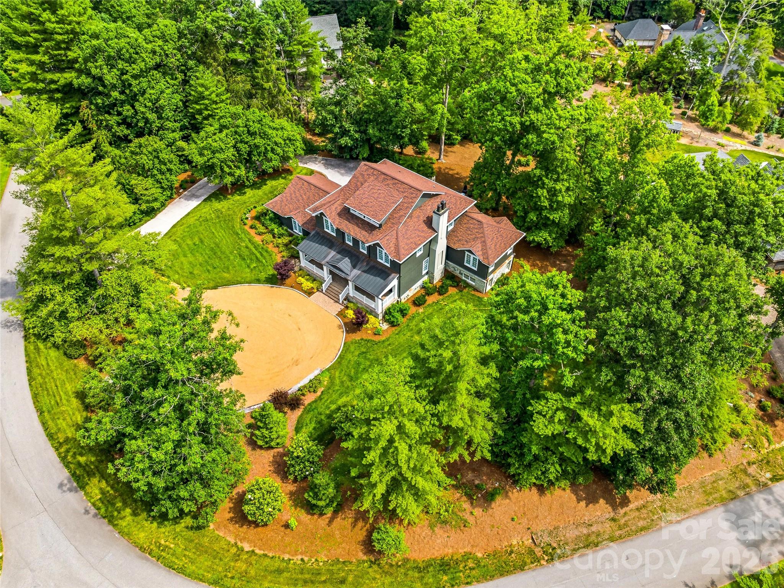
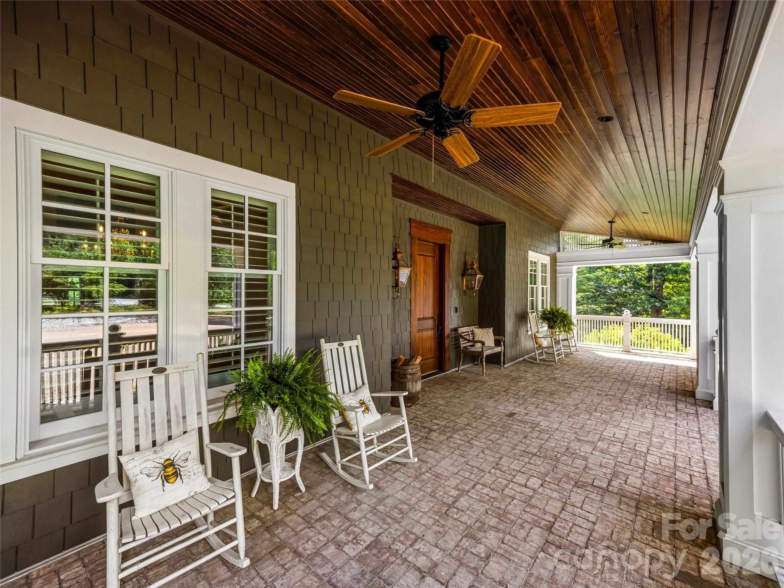
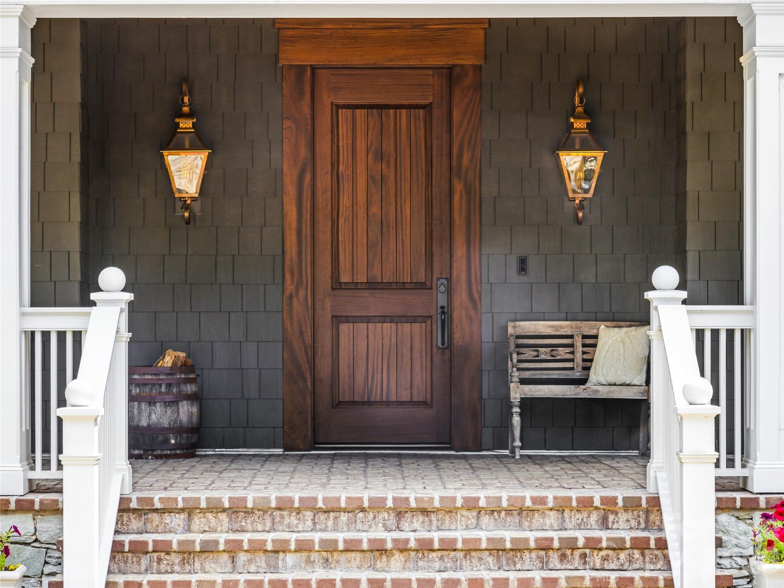
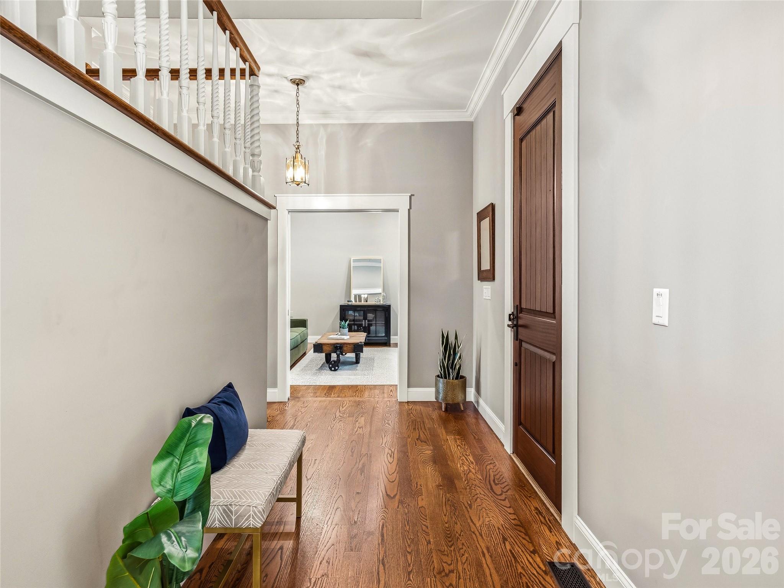
The architectural legacy of the Town of Biltmore Forest finds a contemporary expression in this residence, originally constructed in 1992 and comprehensively reimagined by Robert Griffin Architects in 2021. Positioned on an acre of level ground, the 6,116-square-foot home balances the traditional influence of Biltmore Village with a modern mountain aesthetic. The interior program provides six bedrooms and six bathrooms, configured to support primary main-level living while dedicating the upper and lower floors to guest accommodations, a private sauna, and curated fitness space. Rich woodwork throughout reinforces the connection to the surrounding Blue Ridge landscape. For the discerning investor, Biltmore Forest remains one of the most insulated submarkets in Western North Carolina, characterized by its strict zoning and enduring status as the region’s premier historic enclave. This stability, paired with the recent high-caliber renovation, represents a sophisticated acquisition in a limited inventory environment. Private viewings may be coordinated through Peters & Associates.
About the home
Tucked within the tree-canopied streets of the Town of Biltmore Forest, this exceptional, refined mountain- contemporary home offers a rare blend of timeless elegance and modern livability. Echoing the architectural spirit of nearby Biltmore Village, the residence was completely re imagined by Robert Griffin Architects in 2021. Set on over an acre, the property welcomes you with a gorgeous covered front porch, perfect for savoring the changing seasons of the Blue Ridge Mountains. Inside, rich wood details flow throughout, creating a seamless connection between the home’s warm interiors and the natural beauty of Western North Carolina. The main level is anchored by a true chef’s kitchen and a luxurious primary suite, offering effortless one-level living. Upstairs, four spacious bedrooms provide comfortable accommodations for family and guests alike. The lower level is designed for both relaxation and gathering, featuring an additional bedroom, recreation room, office area, sauna, fireplace, space for your home gym and abundant storage. Outside, the expansive, level yard offers room to play, a charming fire pit for evening gatherings. This beautiful stretch of neighborhood is perfect for strolls connecting you to the surrounding community, while this section of Biltmore Forest preserves the privacy the neighborhood is known for. A home of exquisite detail, enduring charm, and quiet mountain living.
Price in context
- Asking $490 per square foot.
- That is 5% below the $514 median across 181 active $1.5M+ homes in Asheville.
- 41st highest asking price of 181 active $1.5M+ homes in Asheville.
- 23rd largest by living area of the 163 with a recorded size.
- Reduced $430,000 (12.6%) from the original $3,425,000 asking price.
- 109 days on the market, listed 2026-06-18.
- County tax assessment $1,253,700; the asking price is 2.39× the assessed value.
Location
Neighborhood: Biltmore Forest, Buncombe County, ZIP 28803.
Assigned schools
- Elementary: Estes/Koontz
- Middle: Valley Springs
- High: T.C. Roberson
School assignments come from the listing and can change; confirm with the district.
Features
- Style
- Traditional
- Levels
- Two
- Construction
- Cedar Shake, Fiber Cement, Stone
- Roof
- Architectural Shingle, Metal
- Bathrooms
- 5 full, 1 half
- Basement
- Daylight, Exterior Entry, Finished, Interior Entry, Storage Space, Walk-Out Access
- Fireplace
- Yes
- Interior
- Attic Stairs Pulldown, Breakfast Bar, Built-in Features, Entrance Foyer, Kitchen Island, Open Floorplan, Pantry, Sauna, Split Bedroom, Storage, Walk-In Closet(s), Walk-In Pantry
- Flooring
- Carpet, Tile, Wood
- Kitchen & appliances
- Convection Oven, Dishwasher, Disposal, Exhaust Hood, Filtration System, Gas Range, Gas Water Heater, Microwave, Refrigerator with Ice Maker, Wall Oven
- Heating
- Forced Air, Heat Pump, Natural Gas
- Cooling
- Ceiling Fan(s), Central Air, Electric
- Garage
- 2 spaces
- Parking
- Circular Driveway, Driveway, Attached Garage, Garage Door Opener, Garage Faces Rear
- Exterior
- Fire Pit
- Lot
- Corner Lot, Wooded
- Community
- Picnic Area, Playground, Pond, Street Lights, Walking Trails
- County
- Buncombe
Comparable homes on the market
- 8 Fairway Place, Asheville — $8,500,000, 5 bd, 10,674 sq ft, also in Biltmore Forest
- 53 Cedar Hill Drive, Asheville — $3,000,000, 5 bd, 6,736 sq ft, also in Biltmore Forest
- 9999 Cedar Hill Drive #12, Asheville — $4,995,000, 4 bd, 5,316 sq ft, also in Biltmore Forest
- 9 Brooklawn Chase None, Asheville — $9,995,000, 6 bd, 11,460 sq ft, 0.2 mi away
- 3 Fir Tree Lane, Asheville — $1,995,000, 5 bd, 5,461 sq ft, 0.2 mi away
- 23 Cedar Hill Drive, Asheville — $3,995,000, 5 bd, 7,134 sq ft, 0.3 mi away
See it privately
Nicholas and Miriam Peters show every home personally. Peters & Associates, 4401 Barclay Downs Dr #132, Charlotte, NC 28209. Office 704-264-4572. Request a private showing.