
9 Brooklawn Chase None, Asheville, NC
$9,995,000 · 6 bedrooms · 8 baths · 11,460 sq ft · built 1995
Listing courtesy of Walnut Cove Realty/Allen Tate/Beverly-Hanks (Josh Smith). Listing data provided by Canopy MLS, deemed reliable but not guaranteed.
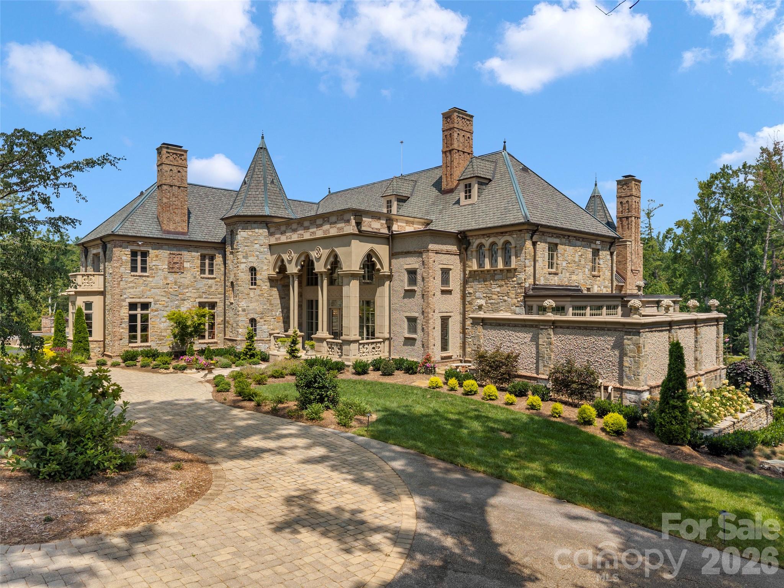
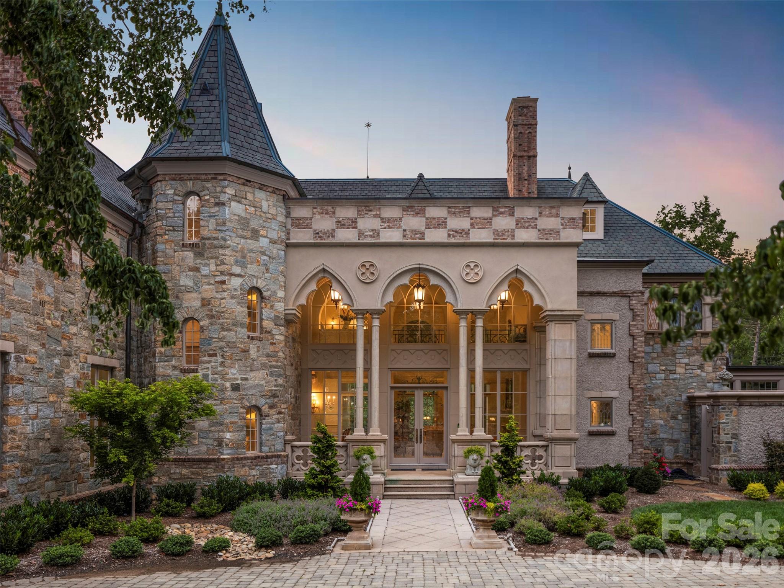
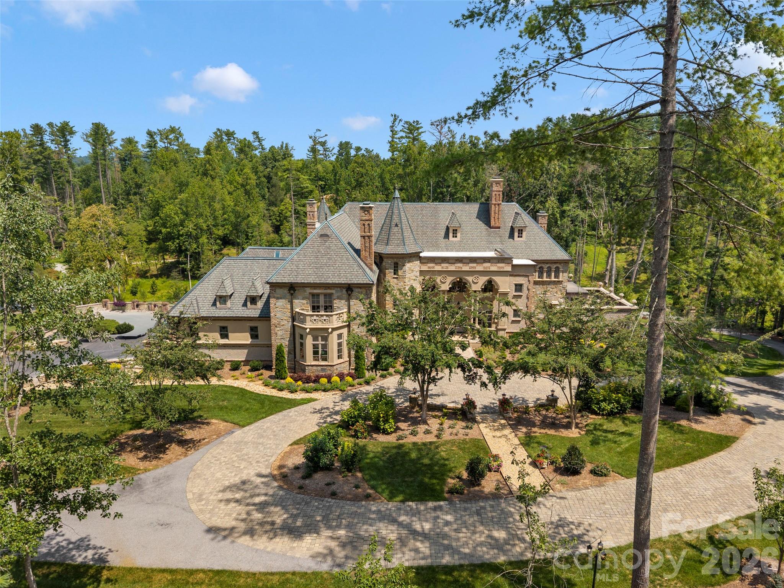
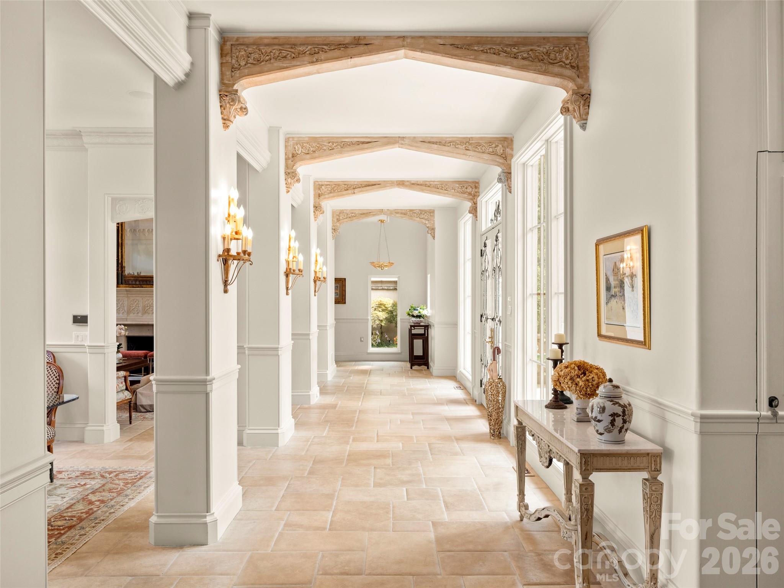
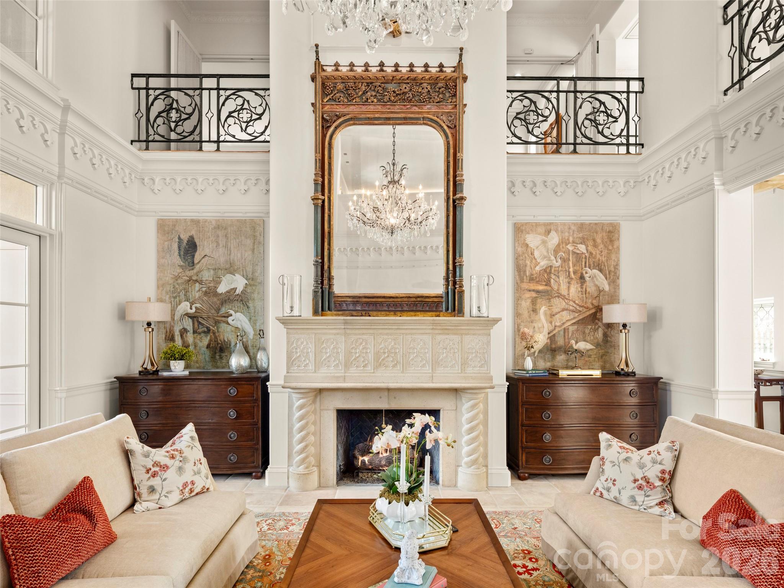
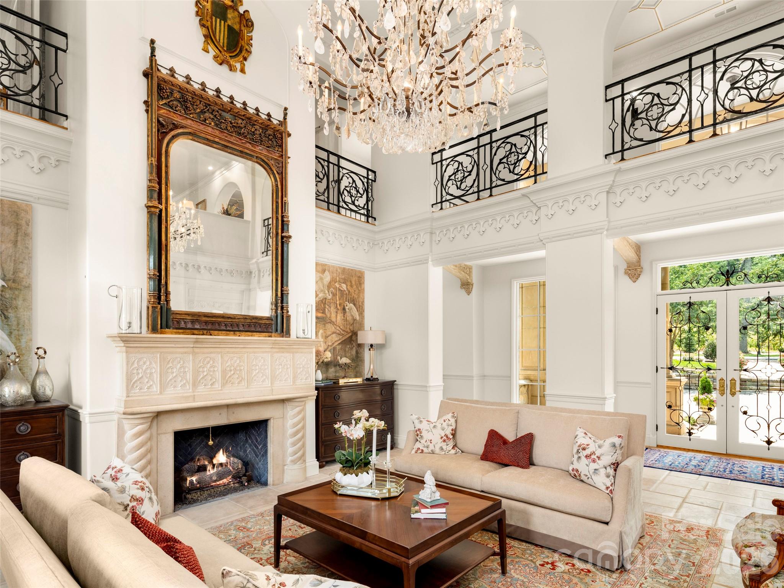
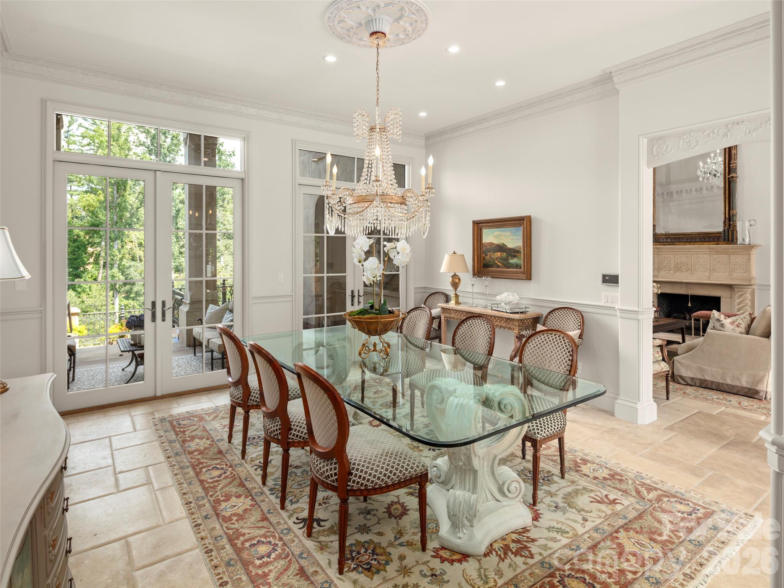
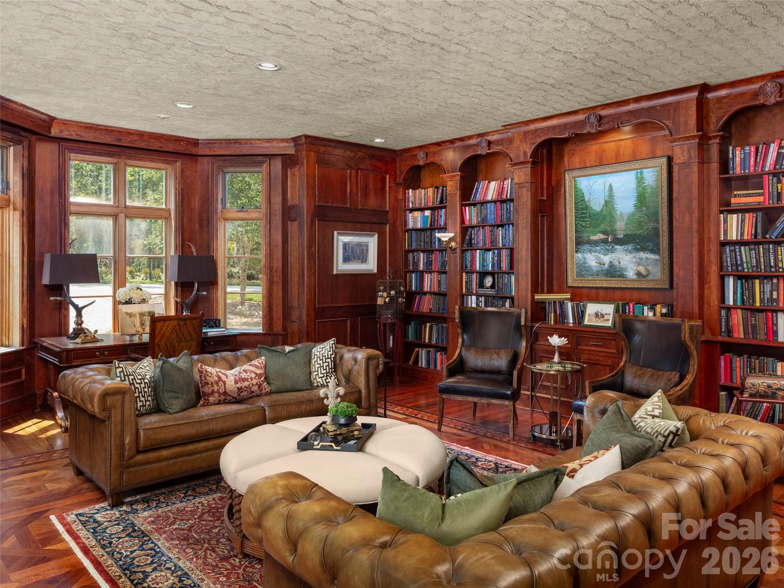
Biltmore Forest remains one of the most distinctive enclaves in the Southeast, defined by a deliberate commitment to privacy and architectural permanence. This 1995 European chateau, positioned on nearly four acres of gated grounds, serves as a significant example of the estate-scale residential design popularized by architect Robert Griffin. The 11,460-square-foot residence, recently updated for contemporary use, features six bedrooms and eight bathrooms. Its structural rhythm is established by a Venetian portico with Gothic arches, leading to a two-story grand salon and a dedicated glass wine cellar. For the collector or long-term investor, the Asheville luxury submarket continues to show resilience, with Biltmore Forest specifically maintaining its status due to strict preservation standards and the scarcity of parcels exceeding three acres. This property balances the formality of a library and gallery spaces with the modern necessity of a private gym and a primary suite oriented toward secluded gardens. Private viewings may be arranged through Peters & Associates.
About the home
Nestled within nearly four acres of private, gated grounds in the premier Biltmore Forest enclave, this European Chateau-style estate unfolds like a dream of architectural romance and modern luxury. Originally envisioned by architect Robert Griffin and comprehensively refreshed for contemporary living, the residence achieves a lyrical balance between timeless European artistry and light-filled sophistication. Arrival is defined by a majestic Venetian portico with soaring Gothic arches, drawing you inside to expansive, light-flooded gallery spaces. Within, a two-story formal grand salon floats beneath high ceilings, while a classic library retreat provides an intimate, introspective sanctuary. Conceived as a private haven, the primary suite pairs a spa bath with ethereal walls of glass that look out to a lush, secret garden bathed in soft foliage and sunlight. Crafted for both grand-scale hosting and quiet family moments, the home's sweeping living spaces invite lingering celebrations and warm, gracious hospitality. Daily life moves with effortless grace, transitioning from the quiet focus of a private home gym to evening tastings at the glass wine cellar. Outside, sweeping stone terraces draw you gently into the silent romance of the surrounding forest, offering an enduring triumph of privacy, scale, and soul.
Price in context
- Asking $872 per square foot.
- That is 15% above the $757 median across 35 active $1.5M+ homes in Asheville.
- 2nd highest asking price of 35 active $1.5M+ homes in Asheville.
- 4th largest by living area of the 32 with a recorded size.
- No price changes since it was listed.
- 3 days on the market, listed 2026-09-11.
- County tax assessment $3,473,300; the asking price is 2.88× the assessed value.
Location
Neighborhood: Biltmore Forest, Buncombe County, ZIP 28803.
Assigned schools
- Elementary: Estes/Koontz
- Middle: Valley Springs
- High: T.C. Roberson
School assignments come from the listing and can change; confirm with the district.
Features
- Levels
- Two
- Construction
- Brick Partial, Hard Stucco, Stone, Wood
- Bathrooms
- 5 full, 3 half
- Basement
- Daylight, Finished, Walk-Out Access
- Fireplace
- Yes
- Interior
- Built-in Features, Walk-In Closet(s), Wet Bar
- Kitchen & appliances
- Bar Fridge, Dishwasher, Disposal, Double Oven, Gas Cooktop
- Heating
- Zoned
- Cooling
- Zoned
- Garage
- 3 spaces
- Parking
- Attached Garage
- County
- Buncombe
Comparable homes on the market
- 8 Fairway Place, Asheville — $8,500,000, 5 bd, 10,674 sq ft, also in Biltmore Forest
- 9999 Cedar Hill Drive #12, Asheville — $4,995,000, 4 bd, 5,316 sq ft, also in Biltmore Forest
- 407 Vanderbilt Road, Asheville — $3,680,000, 12 bd, 7,916 sq ft, also in Biltmore Forest
- 6 Frith Drive, Asheville — $4,500,000, 4 bd, 5,577 sq ft, 0.3 mi away
- 3 Holly Hill Road, Biltmore Forest — $3,450,000, 4 bd, 4,924 sq ft, 0.4 mi away
- 4 Cedar Hill Drive, Asheville — $3,495,000, 4 bd, 6,988 sq ft, 0.4 mi away
See it privately
Nicholas and Miriam Peters show every home personally. Peters & Associates, 4401 Barclay Downs Dr #132, Charlotte, NC 28209. Office 704-264-4572. Request a private showing.