
20 Buena Vista Road, Asheville, NC
$1,149,900 · 4 bedrooms · 3 baths · 2,754 sq ft · built 1926
Listing courtesy of Premier Sotheby’s International Realty (Alec Cantley). Listing data provided by Canopy MLS, deemed reliable but not guaranteed.
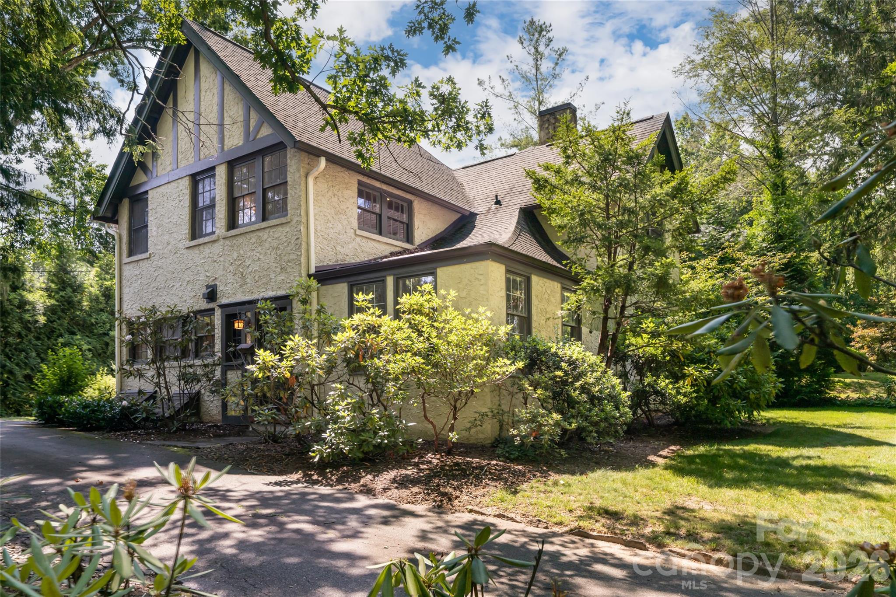

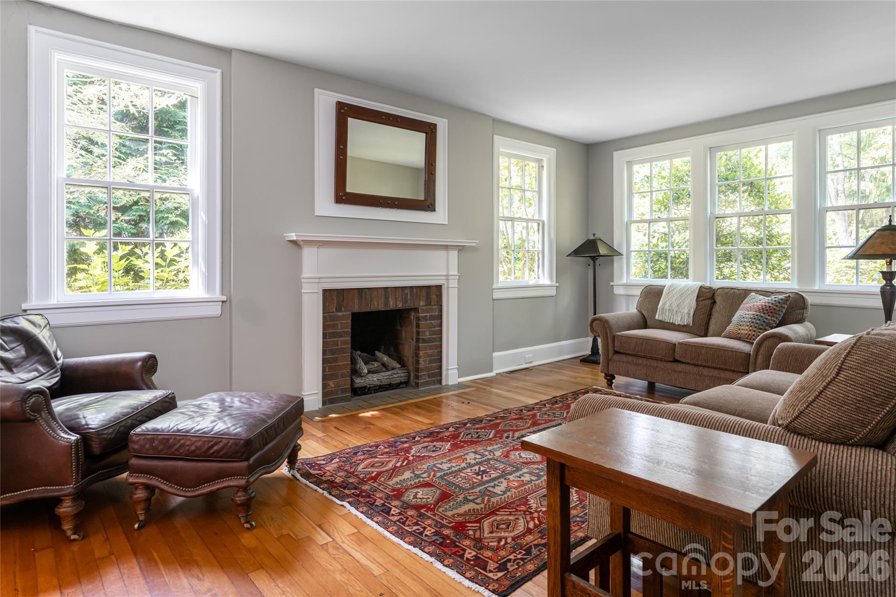
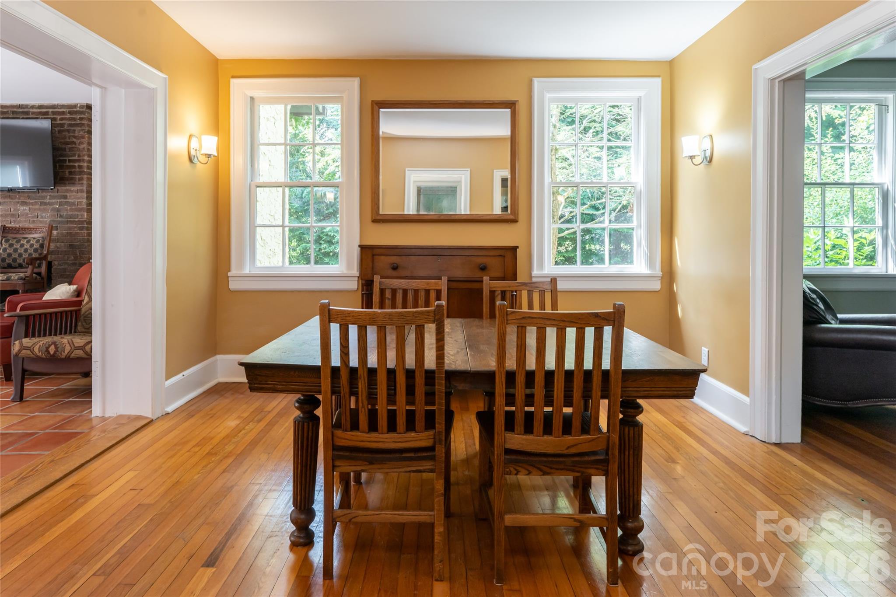
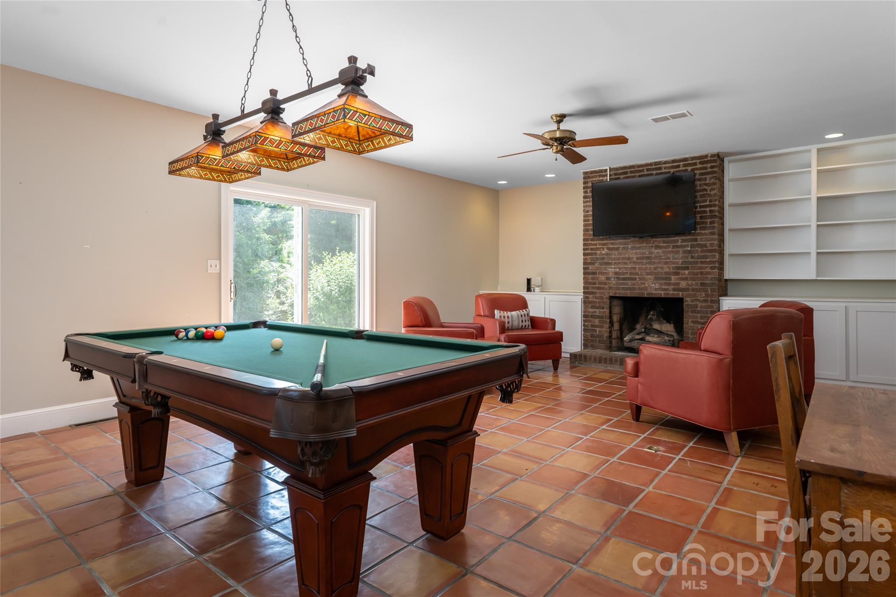
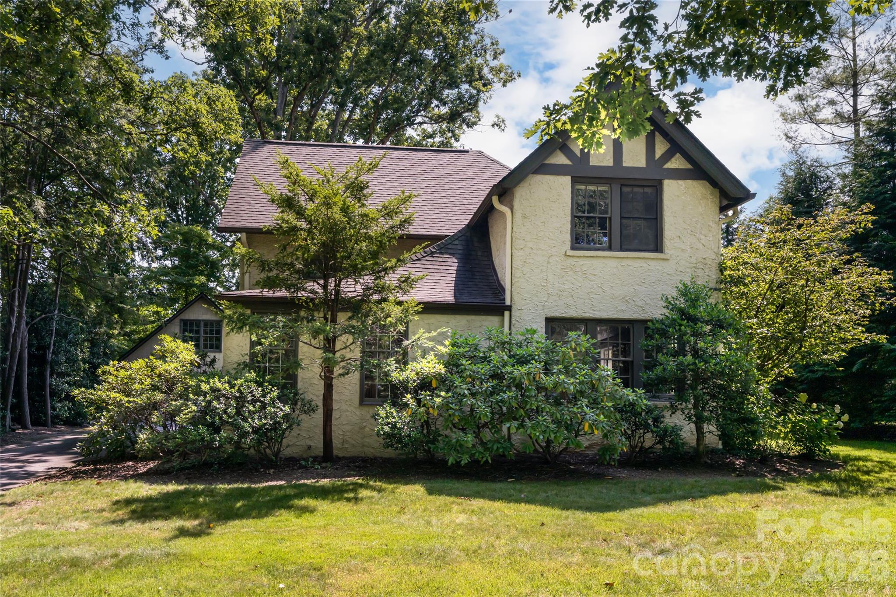
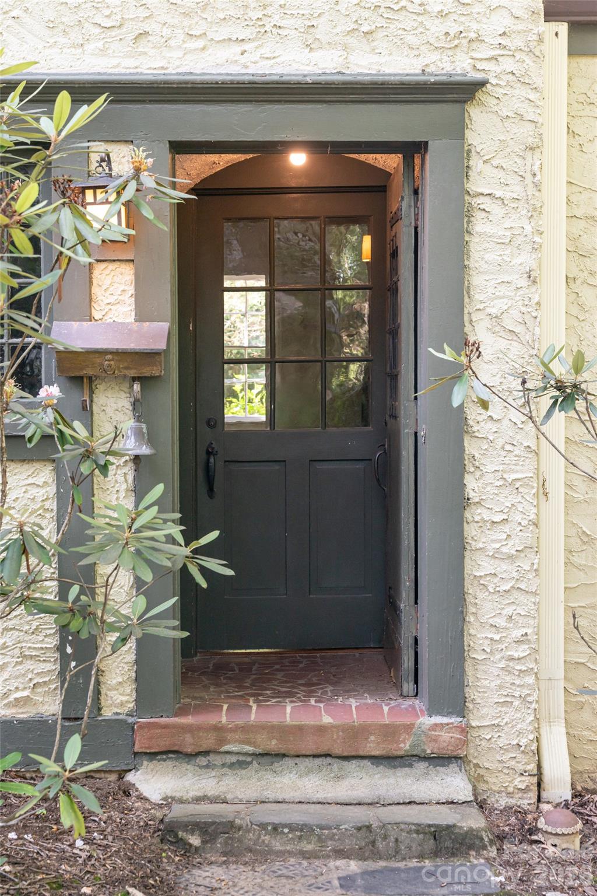
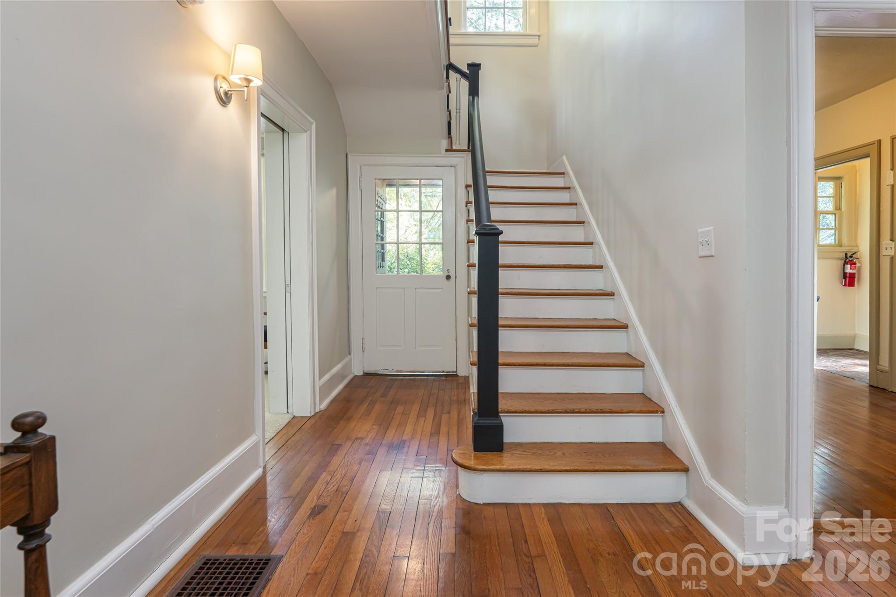
Characterized by the architectural restraint of the 1920s, this Biltmore Forest Tudor represents the enduring appeal of one of Western North Carolina’s most established residential enclaves. Built in 1926, the 2,754-square-foot residence retains its period integrity through deep moldings and generous proportions, balanced by a floor plan that accommodates modern utility. The four-bedroom, three-bath interior is anchored by two gas-log fireplaces and a primary suite featuring a dedicated office nook and a modern en-suite renovation. A main-level bedroom provides necessary flexibility for long-term guests. Prospective buyers should note that inventory within the core of Biltmore Forest remains exceptionally lean, as these heritage properties are frequently held for generations to preserve access to the district's distinct privacy and wooded scale. The property facilitates refined entertaining via a formal dining room and a recreation space that opens directly to the rear patio. Private viewings and comprehensive market analysis for this residence may be arranged through Peters & Associates.
About the home
Beneath mature trees in the heart of Biltmore Forest, this timeless 1926 Tudor offers a rare opportunity to own a piece of one of Western North Carolina's most distinguished addresses. Rich with the craftsmanship and character that define homes of its era, the residence offers four bedrooms, three baths and approximately 2,754 square feet of living space, with deep moldings, generous proportions and a floor plan built for gracious living. The main level is designed for everyday living and entertaining, with a kitchen featuring stainless appliances and granite counters, a formal dining room, a living room anchored by a gas log fireplace, and an expansive recreation room off the back of the home with its gas fireplace, custom built-ins and sliding doors opening to the rear patio. A main-level bedroom with an updated en-suite bath adds flexibility for guests or multigenerational living. Upstairs, a generous central landing leads to three additional bedrooms, including an oversized primary suite with a dedicated office nook and a beautifully renovated en-suite bath. Two guest bedrooms share an equally updated full bath. An upstairs stackable laundry, a second laundry area in the basement and abundant storage throughout round out the home's practical conveniences. The home's major infrastructure is in place with recent updates to the electrical, plumbing and HVAC systems, giving a new owner the freedom to focus entirely on cosmetic and design updates without the burden of mechanical work. On a beautifully level homesite with generous front and rear lawns framed by mature privacy landscaping, the property offers outdoor living space seldom found in the neighborhood. A detached, oversized two-car garage, an uncommon feature for a home of this vintage, provides abundant space for vehicles, storage or hobbies. Surrounded by tree-canopied, low-traffic streets and just minutes from Biltmore Village and downtown Asheville, 20 Buena Vista Road offers a rare combination of storied character, move-in-ready systems, and the opportunity to bring your vision to one of the most prestigious addresses in Western North Carolina.
Price in context
- Asking $418 per square foot.
- That is 20% below the $525 median across 183 active $1.5M+ homes in Asheville.
- 168th highest asking price of 183 active $1.5M+ homes in Asheville.
- 122nd largest by living area of the 164 with a recorded size.
- Reduced $100,100 (8.0%) from the original $1,250,000 asking price.
- 48 days on the market, listed 2026-07-01.
- County tax assessment $1,227,300; the asking price is 0.94× the assessed value.
Location
Neighborhood: Biltmore Forest, Buncombe County, ZIP 28803.
Assigned schools
- Elementary: Estes/Koontz
- Middle: Valley Springs
- High: T.C. Roberson
School assignments come from the listing and can change; confirm with the district.
Features
- Style
- Tudor
- Levels
- Two
- Construction
- Hard Stucco, Wood
- Roof
- Architectural Shingle
- Bathrooms
- 3 full
- Basement
- Exterior Entry, Interior Entry, Storage Space, Unfinished
- Fireplace
- Yes
- Interior
- Built-in Features
- Flooring
- Carpet, Tile, Wood
- Kitchen & appliances
- Dishwasher, Electric Water Heater, Exhaust Hood, Gas Range, Refrigerator, Washer/Dryer
- Heating
- Forced Air
- Cooling
- Central Air
- Garage
- 2 spaces
- Parking
- Detached Garage, Garage Faces Front
- Waterfront
- None
- Lot
- Level, Private, Wooded
- County
- Buncombe
Comparable homes on the market
- 8 Fairway Place, Asheville — $8,500,000, 5 bd, 10,674 sq ft, also in Biltmore Forest
- 53 Cedar Hill Drive, Asheville — $3,000,000, 5 bd, 6,736 sq ft, also in Biltmore Forest
- 9999 Cedar Hill Drive #12, Asheville — $4,995,000, 4 bd, 5,316 sq ft, also in Biltmore Forest
- 6 Deerfield Road, Asheville — $1,995,000, 4 bd, 4,062 sq ft, 0.3 mi away
- 28 Forest Road, Asheville — $1,475,000, 3 bd, 2,300 sq ft, 0.3 mi away
- 7 Stuyvesant Road, Biltmore Forest — $8,900,000, 10 bd, 11,722 sq ft, 0.3 mi away
See it privately
Nicholas and Miriam Peters show every home personally. Peters & Associates, 4401 Barclay Downs Dr #132, Charlotte, NC 28209. Office 704-264-4572. Request a private showing.