
145 Kalmia Drive, Asheville, NC
$4,300,000 · 4 bedrooms · 6 baths · 6,126 sq ft · built 1990
Listing courtesy of Premier Sotheby’s International Realty (Marilyn Wright). Listing data provided by Canopy MLS, deemed reliable but not guaranteed.

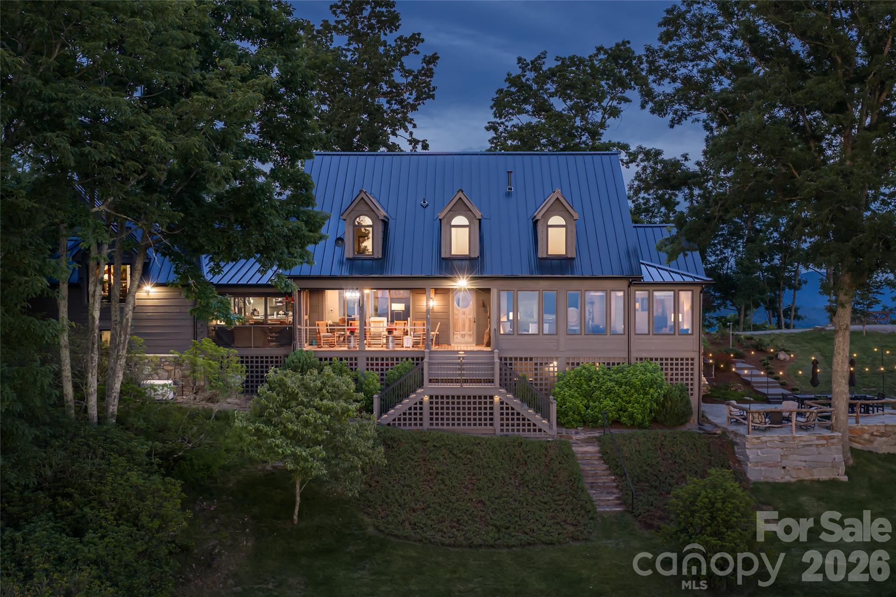
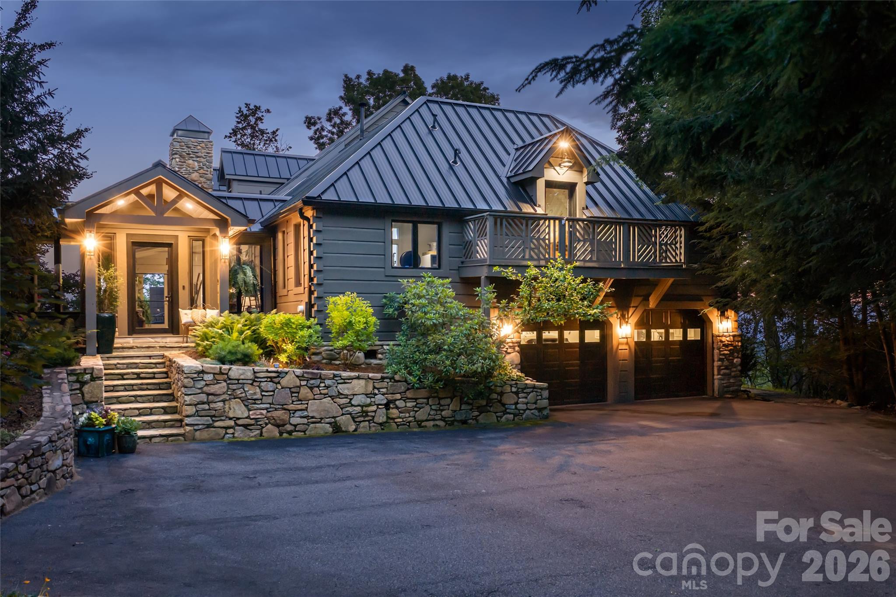
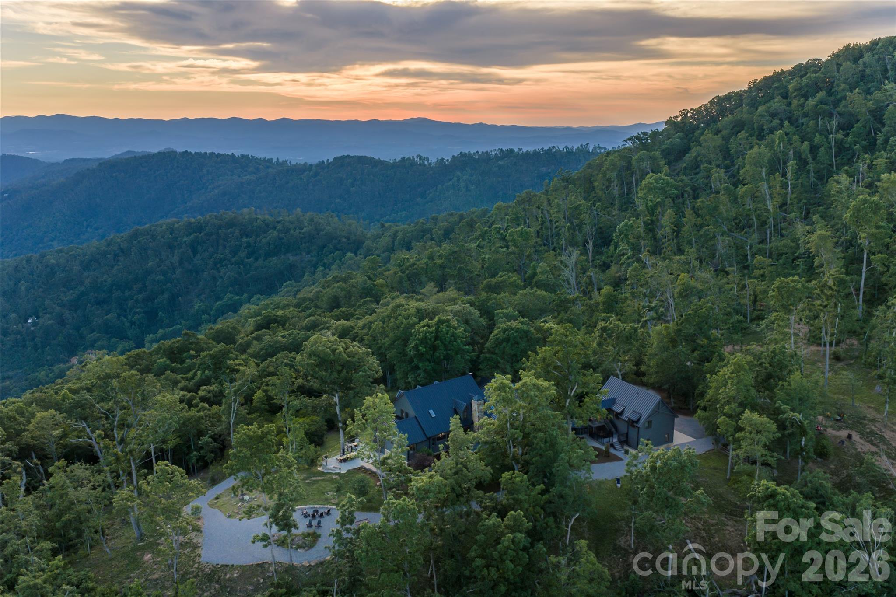
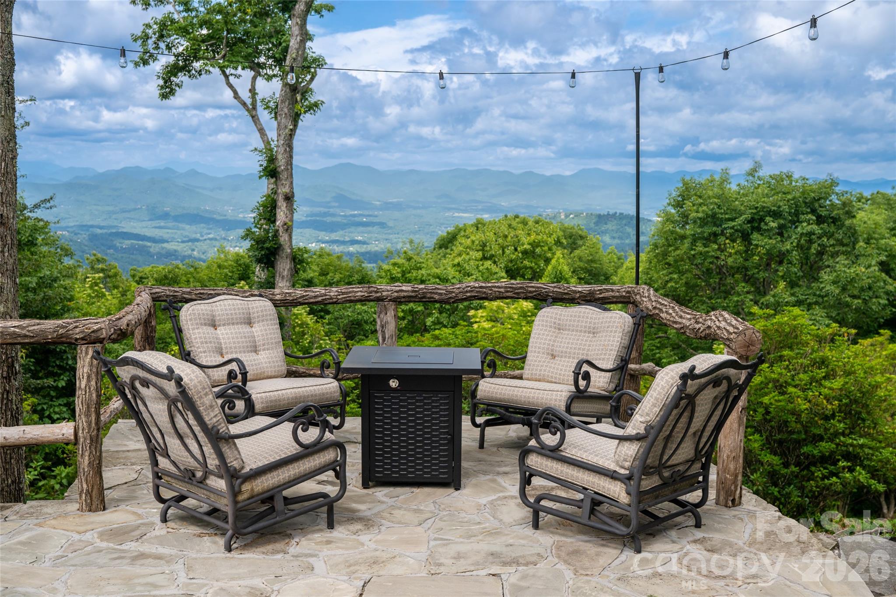
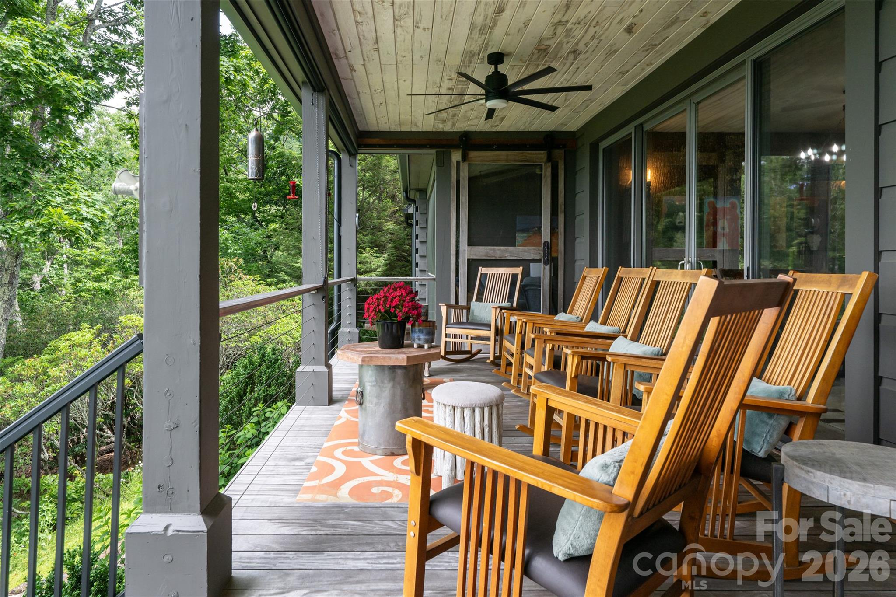
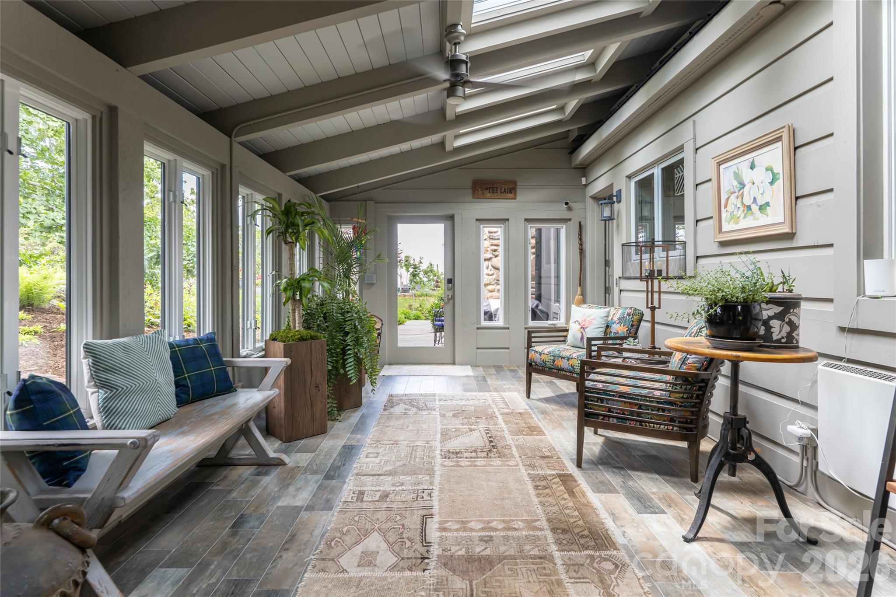
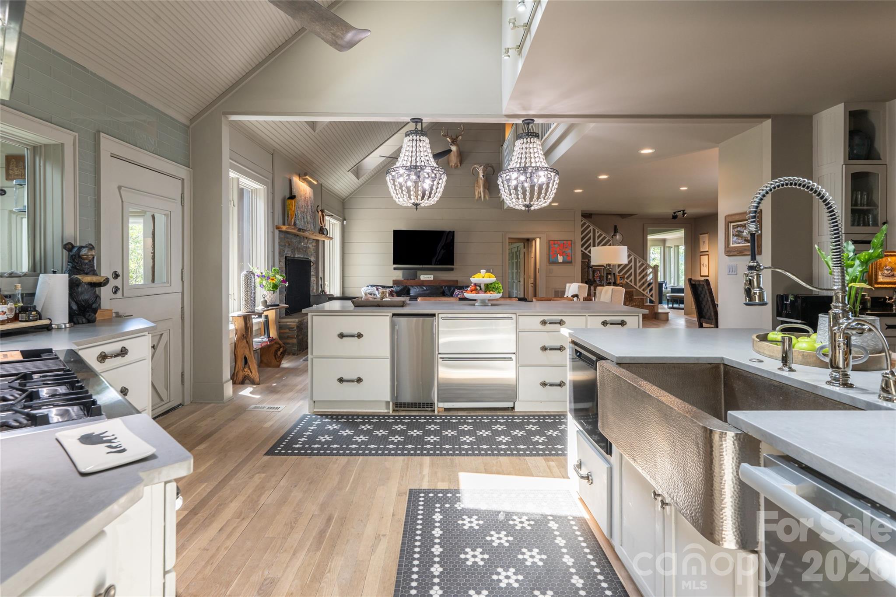
Perched at a commanding elevation adjacent to the Blue Ridge Parkway, this custom estate represents a disciplined approach to mountain architecture where the topography dictates the design. Built in 1990 and encompassing 6,126 square feet, the residence is situated on six acres of private terrain, oriented specifically to capture panoramic vistas. The four-bedroom, six-bathroom floor plan is anchored by a dramatic great room featuring vaulted ceilings and a gallery balcony, though the home’s technical merit is found in the culinary suite. Equipped with a Wolf appliance array, commercial-grade salamander, and a comprehensive butler’s pantry, the kitchen is designed for high-capacity entertaining. While the Asheville luxury sector has seen increased interest in newly constructed mountain moderns, properties with this degree of acreage and established proximity to the Parkway remain the market’s true scarcity. This estate offers a level of seclusion and atmospheric perspective rarely replicated in contemporary developments. Private inquiries regarding this residence may be directed to Peters & Associates.
About the home
Commanding an extraordinary mountaintop setting just off the Blue Ridge Parkway, this exceptional custom estate is a rare expression of refined mountain living. Set on approximately six private acres, the property captures breathtaking panoramic views that stretch for miles, creating an unforgettable backdrop in every season. Thoughtfully designed outdoor living spaces, including multiple seating areas and fire pits, invite quiet mornings, unforgettable sunsets and effortless entertaining surrounded by the beauty of the mountains. Natural light pours through expansive windows, beginning in the welcoming entry foyer that doubles as a sun-filled sitting room. Beyond, soaring vaulted ceilings define the dramatic great room, where an open balcony above and walls of glass create an impressive sense of space while keeping the extraordinary views at the forefront. Designed for both everyday living and exceptional entertaining, the chef's kitchen is appointed with premium Wolf appliances, a commercial-grade salamander, a steam oven and an impeccably equipped butler's pantry. Just beyond, an intimate viewing room offers one of the home's most captivating spaces, where every window frames the surrounding mountain landscape. The main-level primary suite provides a peaceful retreat with custom barn-door closets and tranquil views. Upstairs, two spacious guest suites, two full baths and a versatile bonus room offer exceptional accommodations, while a richly appointed office provides an inspiring workspace. The lower level features a generous recreation room and half bath. The estate also includes an attached two-car garage, as well as a separate three-car garage connected by a covered walkway. Above, a beautifully finished private apartment with its own bedroom, bath, living room and kitchen offers ideal accommodations for guests, extended family or a caretaker. A home of remarkable craftsmanship and enduring elegance, this is a place where architecture and landscape exist in perfect harmony, offering extraordinary privacy, exceptional amenities and one of the area's most spectacular mountain settings ready for you to call it home. BEST ACCESS IS VIA BLUE RIDGE PARKWAY
Price in context
- Asking $702 per square foot.
- That is 7% below the $757 median across 35 active $1.5M+ homes in Asheville.
- 18th highest asking price of 35 active $1.5M+ homes in Asheville.
- 15th largest by living area of the 32 with a recorded size.
- Reduced $575,000 (11.8%) from the original $4,875,000 asking price.
- 54 days on the market, listed 2026-07-10.
- County tax assessment $1,272,600; the asking price is 3.38× the assessed value.
- HOA dues $100 (annually).
Location
Neighborhood: Rice Knob Heights, Buncombe County, ZIP 28804.
Assigned schools
- Elementary: Asheville City
- Middle: Asheville
- High: Asheville
School assignments come from the listing and can change; confirm with the district.
Features
- Levels
- Two
- Construction
- Log, Stone, Wood
- Roof
- Metal
- Bathrooms
- 4 full, 2 half
- Basement
- Partially Finished, Storage Space, Walk-Out Access, Walk-Up Access
- Fireplace
- Yes
- Interior
- Breakfast Bar, Built-in Features, Entrance Foyer, Open Floorplan, Pantry, Storage, Walk-In Closet(s), Walk-In Pantry, Wet Bar
- Flooring
- Stone, Tile, Wood
- Kitchen & appliances
- Bar Fridge, Convection Oven, Dishwasher, Disposal, Double Oven, Exhaust Fan, Exhaust Hood, Gas Range, Microwave, Refrigerator, Tankless Water Heater, Washer/Dryer, Wine Refrigerator
- Heating
- Heat Pump, Zoned
- Cooling
- Zoned
- Garage
- 5 spaces
- Parking
- Attached Garage
- Exterior
- Fire Pit
- View
- Long Range, Mountain(s)
- Lot
- Private, Wooded, Views
- County
- Buncombe
Comparable homes on the market
- 35 Peach Knob Drive, Asheville — $3,495,000, 4 bd, 7,297 sq ft, 1.1 mi away
- 28 Peach Knob Drive, Asheville — $4,895,000, 3 bd, 5,841 sq ft, 1.4 mi away
- 100 Big Spring Drive, Asheville — $3,295,000, 5 bd, 5,155 sq ft, 1.6 mi away
- 234 Skycliff Drive, Asheville — $8,500,000, 4 bd, 12,046 sq ft, 2.3 mi away
- 631 Elk Mountain Scenic Highway, Asheville — $3,195,000, 3 bd, 4,628 sq ft, 2.3 mi away
- 154 Bear View Road, Weaverville — $4,995,000, 5 bd, 6,311 sq ft, 3.2 mi away
See it privately
Nicholas and Miriam Peters show every home personally. Peters & Associates, 4401 Barclay Downs Dr #132, Charlotte, NC 28209. Office 704-264-4572. Request a private showing.