
3119 Shenandoah Avenue, Charlotte, NC
$1,495,900 · 5 bedrooms · 4 baths · 3,737 sq ft · built 2026
Listing courtesy of COMPASS (Steph Kronen). Listing data provided by Canopy MLS, deemed reliable but not guaranteed.

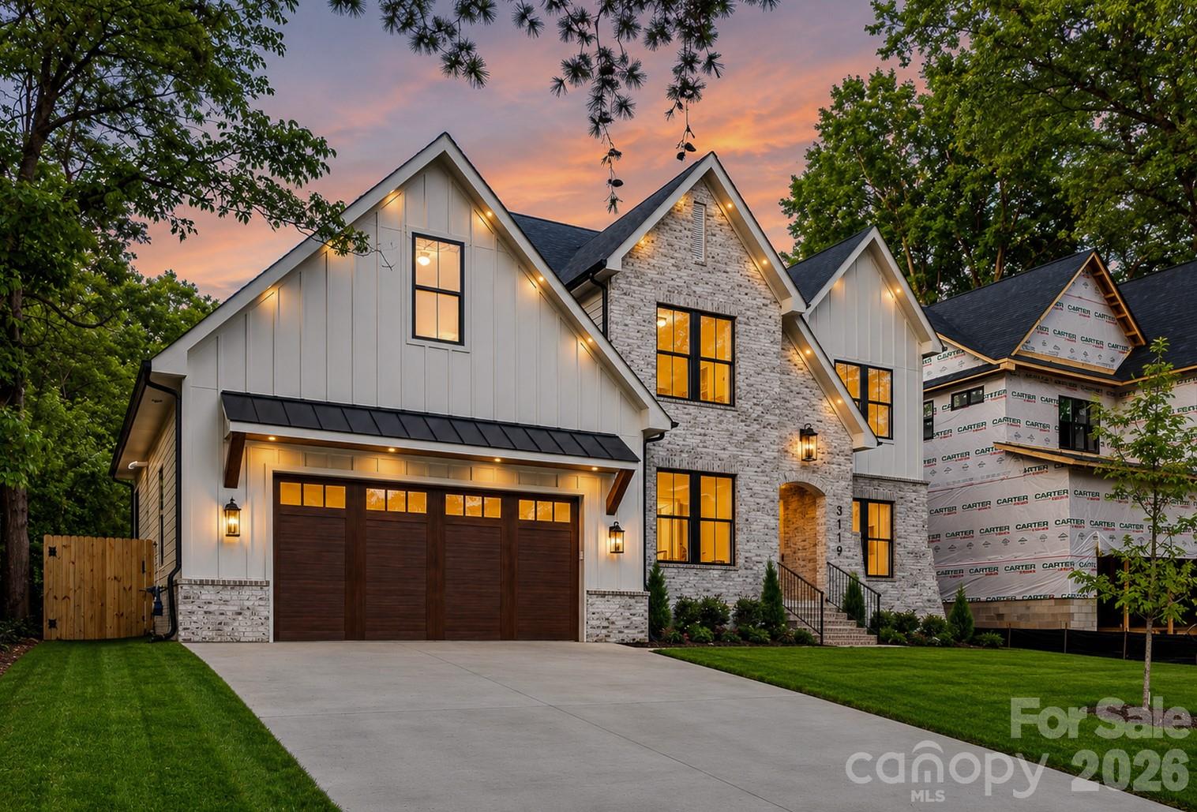

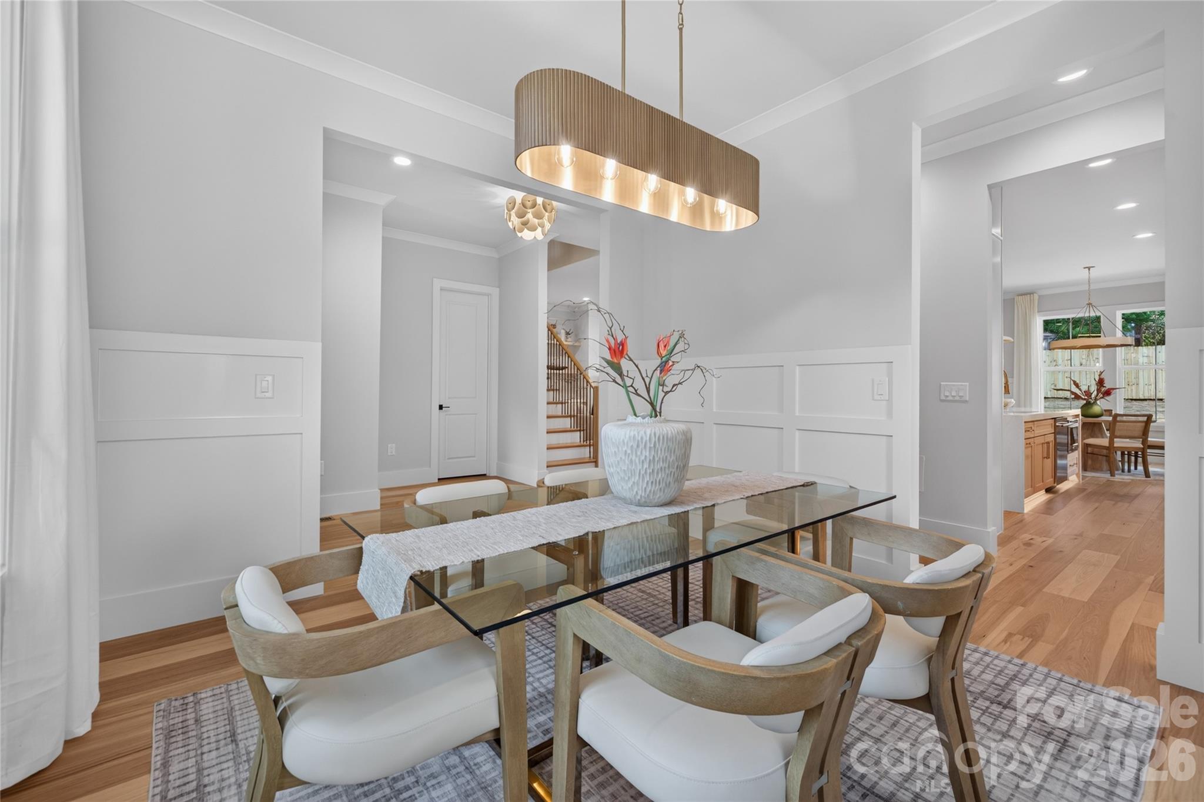
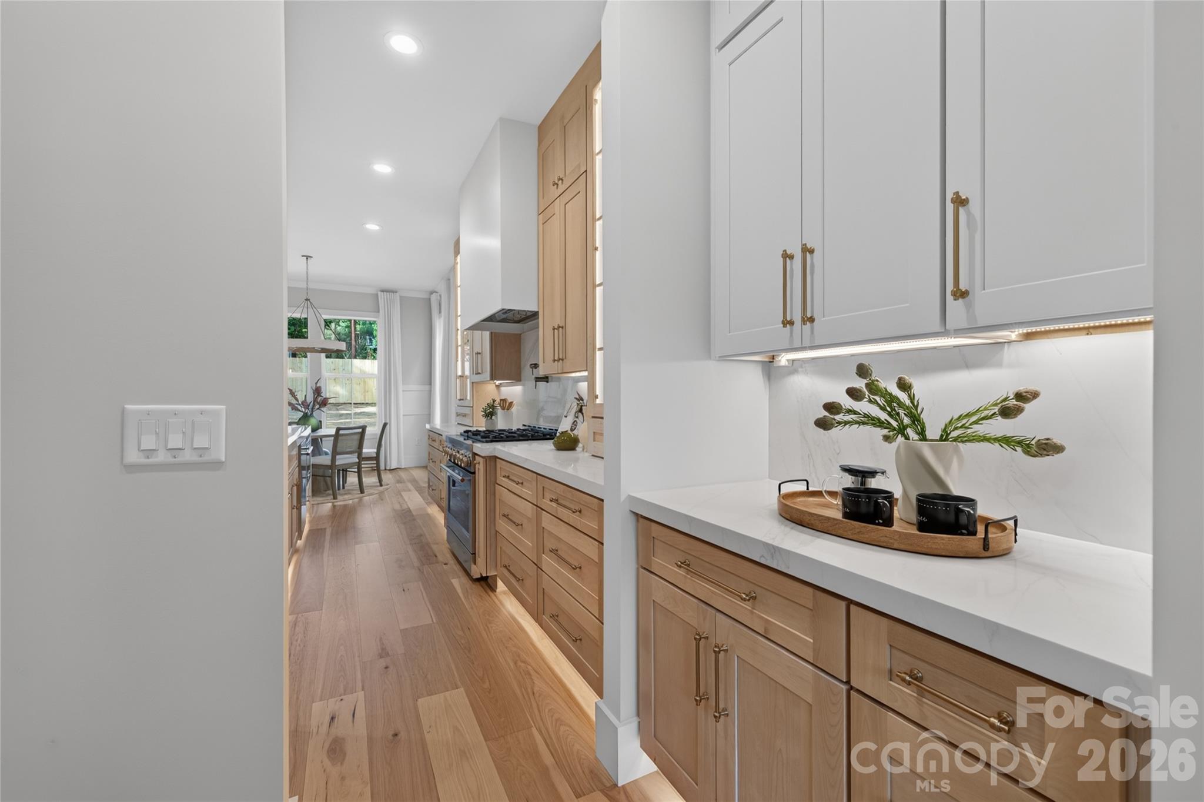


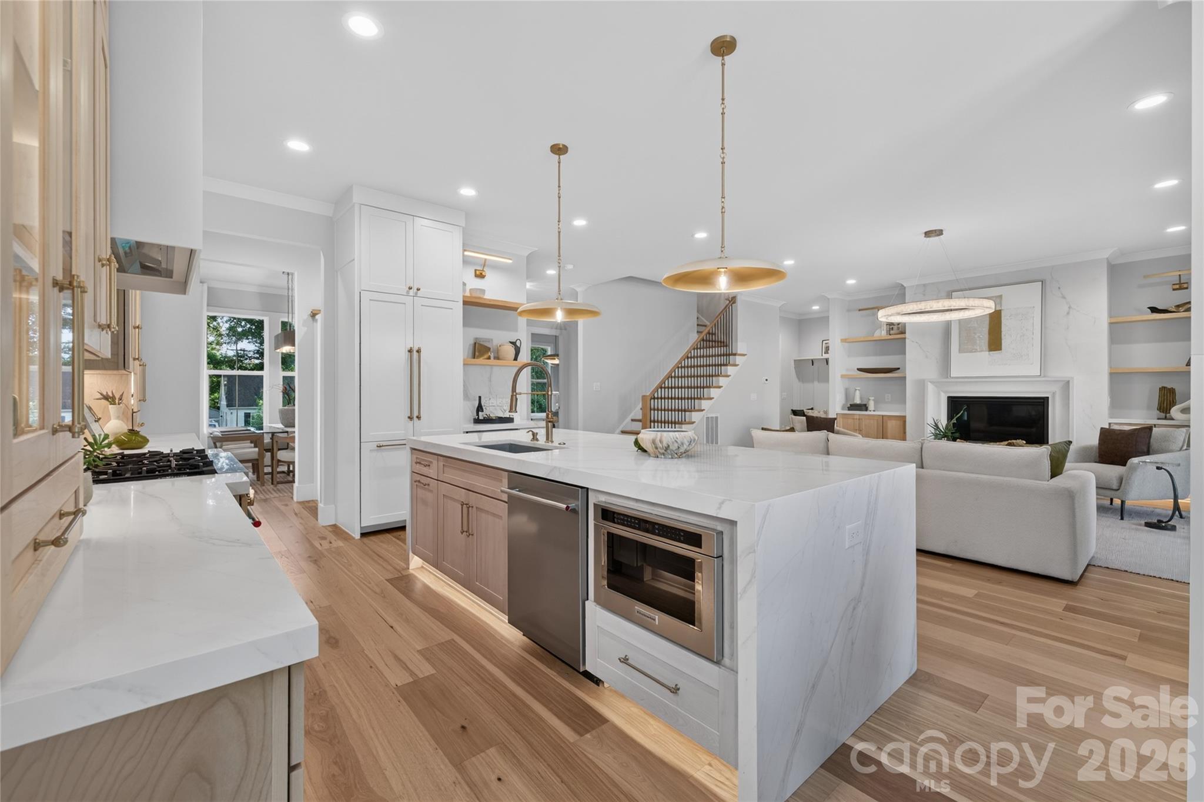
The emergence of modern refinement in Commonwealth is best represented by this 2026 new construction, which prioritizes architectural texture and light over conventional suburban scale. Spanning 3,737 square feet, the five-bedroom residence balances shared living spaces with quiet retreats, including a dedicated office and a sophisticated loft. The interior program is defined by custom maple cabinetry, 7.25-inch wide-plank Hickory flooring, and the disciplined application of Venetian plaster across dual fireplace surrounds. In a submarket where new builds often prioritize volume, this property distinguishes itself through thoughtful utility, evidenced by the dual laundry suites and a kitchen featuring two-inch Calcutta Quartz waterfall surfaces. Serious buyers will note that while Commonwealth continues its transition into a premier residential enclave, opportunities for ground-up construction of this caliber remain finite, sustaining long-term value in the local landscape. The residence, comprising four full bathrooms and an expansive bonus suite, offers a highly functional floor plan tailored for contemporary hosting. Private viewings may be coordinated through Peters & Associates.
About the home
Nestled in the highly desirable Commonwealth neighborhood, this exceptional new construction home offers an unparalleled combination of luxury, thoughtful curation and an unbeatable location. Showcasing elevated craftsmanship and designer finishes throughout, this stunning residence features an open, light-filled floor plan with spacious living areas, office/guest bed, Butler's pantry, luxury designer light fixtures, Venetian plaster surround gas fireplace with precast framing, dimmable toe kick/under cabinet/shower niche lighting and 7.25" wide-plank Hickory hardwoods. The heart of the home is the breathtaking chef’s kitchen, complete with Calcutta Quartz 2" countertops, custom maple and white cabinetry and an oversized waterfall edge island taylored for entertaining. The luxurious primary suite provides a private retreat with trending Venetian plaster surround fireplace, spa-inspired bathroom and an expansive walk-in closet complete with a dedicated 2nd laundry space. The second level features three additional bedrooms, a thoughtfully planned laundry suite with custom cabinetry and utility sink, along with a spacious loft. An oversized bonus room offers endless flexibility—ideal for entertaining, a media room, gym, or playroom of your choice! Enjoy effortless indoor-outdoor living with a covered porch overlooking the private, fully fenced backyard—perfect for relaxing or entertaining. Ideally located within walking distance to the vibrant shops, restaurants, and charm of Plaza Midwood, this home delivers the perfect blend of modern luxury and urban convenience. Builder providing $50k interest rate buy down incentive for permanent fixed rate on 30yr from 7-7.5% jumbo rates to 6.125% (which provides a better payment than 100K off the price!) OR choose a 7/1 Arm at 5.375%!
Price in context
- Asking $400 per square foot.
- That is 11% below the $449 median across 409 active $1.5M+ homes in Charlotte.
- 258th highest asking price of 409 active $1.5M+ homes in Charlotte.
- 233rd largest by living area of the 390 with a recorded size.
- Reduced $84,000 (5.3%) from the original $1,579,900 asking price.
- 99 days on the market, listed 2026-06-26.
- County tax assessment $414,900; the asking price is 3.61× the assessed value.
Location
Neighborhood: Commonwealth, Mecklenburg County, ZIP 28205.
Straight-line distances
- Charlotte Country Club: 0.4 mi
- Uptown Charlotte: 3.0 mi
- SouthPark Mall: 4.2 mi
- Quail Hollow Club: 7.5 mi
- Wilson Air Center (private aviation, CLT): 7.6 mi
- Charlotte Douglas International Airport: 8.3 mi
Features
- Levels
- Two
- Construction
- Brick Partial, Hardboard Siding
- Roof
- Architectural Shingle
- New construction
- Yes
- Bathrooms
- 3 full, 1 half
- Fireplace
- Yes
- Interior
- Built-in Features, Drop Zone, Entrance Foyer, Garden Tub, Kitchen Island, Open Floorplan, Pantry, Walk-In Closet(s), Walk-In Pantry
- Flooring
- Carpet, Tile, Wood
- Kitchen & appliances
- Dishwasher, Disposal, Exhaust Hood, Gas Range, Gas Water Heater, Microwave, Refrigerator, Tankless Water Heater, Wine Refrigerator
- Heating
- Forced Air, Natural Gas
- Cooling
- Central Air, Gas
- Garage
- 2 spaces
- Parking
- Driveway, Attached Garage, Garage Faces Front
- County
- Mecklenburg
Comparable homes on the market
- 3100 Commonwealth Avenue, Charlotte — $1,350,000, 4 bd, 3,128 sq ft, 0.1 mi away
- 3220 Commonwealth Avenue, Charlotte — $1,120,000, 4 bd, 2,567 sq ft, 0.2 mi away
- 1016 Rockway Drive, Charlotte — $1,249,999, 5 bd, 3,174 sq ft, 0.3 mi away
- 2649 Laburnum Avenue, Charlotte — $2,149,000, 4 bd, 4,255 sq ft, 0.5 mi away
- 2608 Shenandoah Avenue, Charlotte — $1,145,000, 4 bd, 2,578 sq ft, 0.5 mi away
- 2617 Commonwealth Avenue, Charlotte — $1,294,000, 4 bd, 3,086 sq ft, 0.5 mi away
See it privately
Nicholas and Miriam Peters show every home personally. Peters & Associates, 4401 Barclay Downs Dr #132, Charlotte, NC 28209. Office 704-264-4572. Request a private showing.