
3098 Sherman Drive #1-14, Lancaster, SC
$1,395,900 · 3 bedrooms · 4 baths · 3,313 sq ft · built 2026
Listing courtesy of Classica Homes Realty LLC (Nannette Hinton). Listing data provided by Canopy MLS, deemed reliable but not guaranteed.

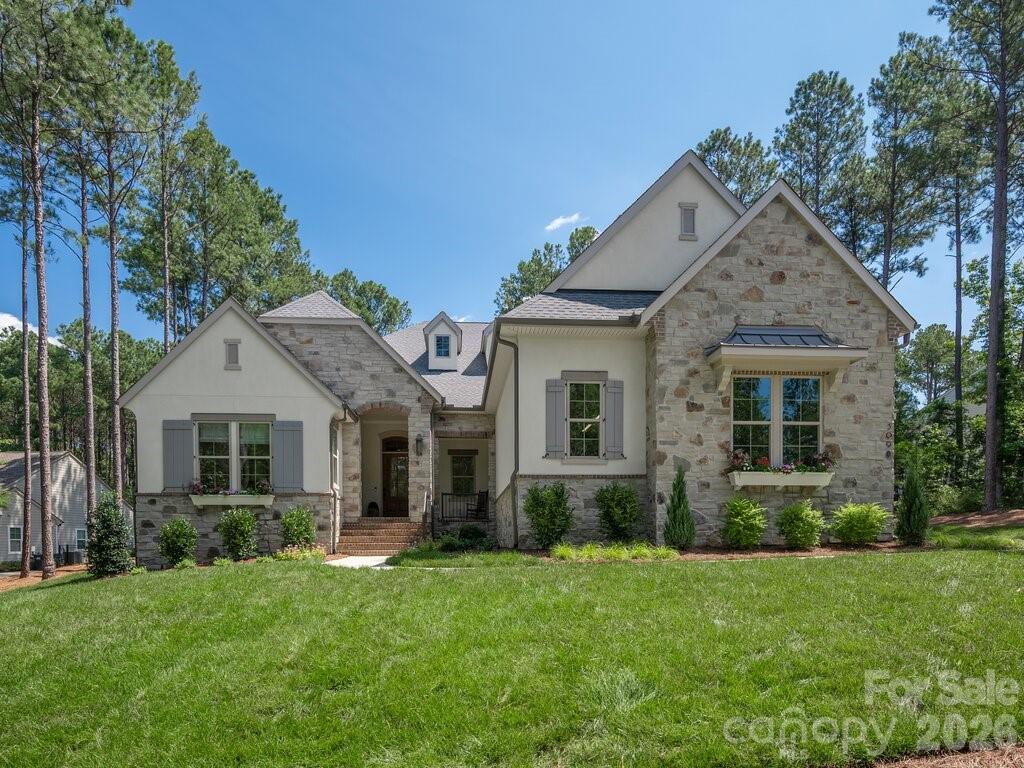


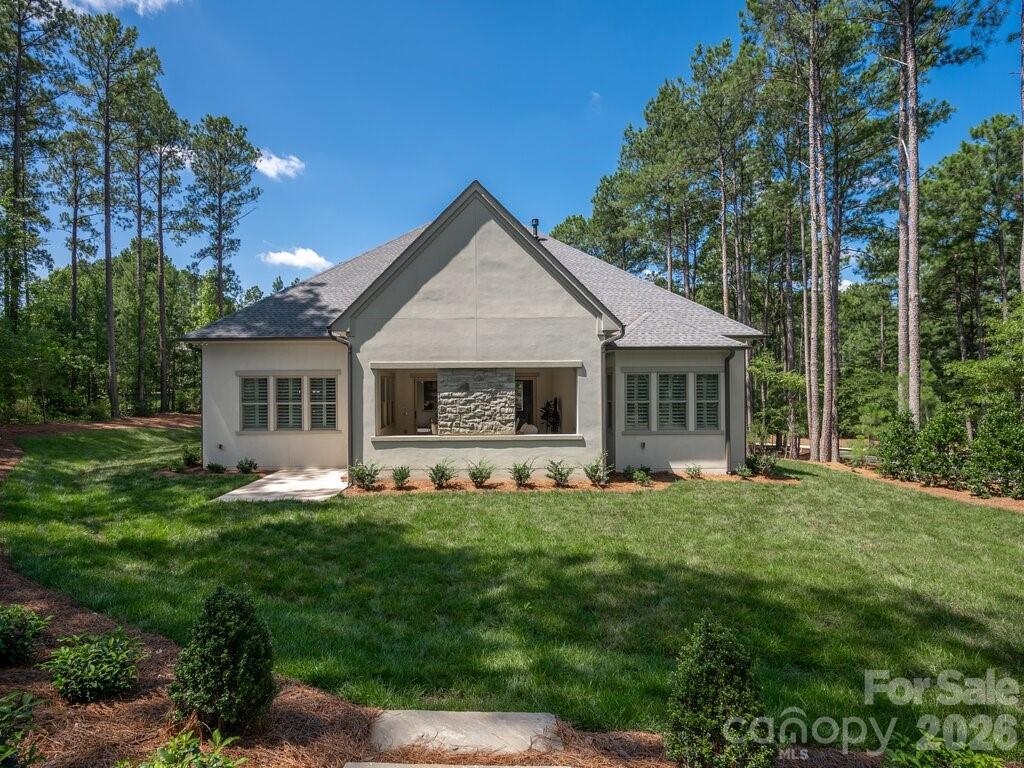
The Montecito represents a refined evolution of modern ranch architecture within Riverchase Estates, a Lancaster enclave defined by its deliberate integration into the surrounding woodland. Scheduled for completion in 2026, this 3,313-square-foot residence emphasizes a linear, open-concept floor plan centered around a great room that transitions seamlessly to an expanded covered terrace via stacked sliding doors. The three-bedroom, four-bathroom layout is anchored by a kitchen featuring furniture-grade cabinetry and a primary suite positioned at the terminus of a private hallway to ensure total seclusion. A dedicated study, wet bar, and vaulted guest suite provide the requisite infrastructure for both professional requirements and hosting. As the Lancaster submarket continues to attract significant capital, discerning buyers are increasingly prioritizing new construction that balances extensive community amenities with the privacy of larger, wooded parcels. This specific plan represents a rare opportunity to acquire a custom-caliber footprint in an area characterized by steady appreciation and high demand. Private viewings may be coordinated through Peters & Associates.
About the home
If you are looking for a newly built luxury home nestled in a private wooded lot, this stunning JUST COMPLETED home is a must see. Come experience Riverchase Estates where incredible amenities meet serenity and privacy. Start with the heart of our sought after Napa plan, but make it a Ranch. That's the Montecito, our newest plan offering. Like the Napa, the Montecito's Great Room opens to the Kitchen and Dining and has stacked sliding doors that open onto the expanded Covered Outdoor Living. The Kitchen showcases cabinetry resembling built-in furniture, and the placement of accent windows integrates beauty into your open living area. A private hallway to the Primary Suite turns your suite into a hide-away, serene and luxurious. Your overnight guests will love the Guest Suite with its vaulted ceiling and dual vanities in its private bath. A third bedroom with walk-in closet and ensuite bath can be found tucked away at the front of the home. A Wet Bar, Study, Powder Room, and Laundry Room complete this home. We welcome you to start your tour at our Model Home located at 4007 Persimmon Road, Monday, Wednesday or Saturday 11:00am - 5:00pm and Sunday 1:00 - 5:00pm. If you can't make it during our model hours, we offer NterNow access from 7am - 6:30pm evening.
Price in context
- Asking $421 per square foot.
- That is 13% above the $372 median across 24 active $1.5M+ homes in Lancaster.
- 18th highest asking price of 24 active $1.5M+ homes in Lancaster.
- 12th largest by living area of the 18 with a recorded size.
- No price changes since it was listed.
- 93 days on the market, listed 2026-07-17.
- HOA dues $919 (semi-annually).
Location
Neighborhood: Riverchase Estates, Lancaster County, ZIP 29720.
Straight-line distances
- Quail Hollow Club: 20.3 mi
- SouthPark Mall: 23.5 mi
- Wilson Air Center (private aviation, CLT): 27.4 mi
- Charlotte Douglas International Airport: 27.9 mi
- Charlotte Country Club: 27.9 mi
- Uptown Charlotte: 28.6 mi
Assigned schools
- Elementary: Erwin
- Middle: A.R. Rucker
- High: Lancaster
School assignments come from the listing and can change; confirm with the district.
Features
- Style
- European
- Levels
- One
- Construction
- Hard Stucco, Stone
- Builder
- Classica Homes
- New construction
- Yes
- Bathrooms
- 3 full, 1 half
- Fireplace
- Yes
- Kitchen & appliances
- Bar Fridge, Convection Microwave, Convection Oven, Dishwasher, Disposal, Dryer, Electric Range, ENERGY STAR Qualified Washer, ENERGY STAR Qualified Dishwasher, ENERGY STAR Qualified Dryer, ENERGY STAR Qualified Light Fixtures, ENERGY STAR Qualified Refrigerator, Exhaust Hood, Filtration System, Gas Cooktop, Gas Range, Gas Water Heater, Ice Maker, Low Flow Fixtures, Microwave, Oven, Plumbed For Ice Maker, Refrigerator with Ice Maker, Self Cleaning Oven, Tankless Water Heater, Washer/Dryer, Wine Refrigerator
- Heating
- ENERGY STAR Qualified Equipment, Forced Air, Fresh Air Ventilation, Natural Gas, Zoned
- Cooling
- Central Air, Electric, ENERGY STAR Qualified Equipment, Zoned
- Garage
- 3 spaces
- Parking
- Attached Garage, Garage Door Opener, Garage Faces Front, Garage Faces Side, Keypad Entry
- County
- Lancaster
Comparable homes on the market
- 8016 Gulf Creek Road, Lancaster — $1,499,995, 5 bd, 4,858 sq ft, also in Riverchase Estates
- 6223 Chimney Bluff Road, Lancaster — $1,499,000, 4 bd, 4,111 sq ft, also in Riverchase Estates
- 6039 Chimney Bluff Road, Lancaster — $1,250,000, 5 bd, 5,708 sq ft, also in Riverchase Estates
- 4008 Persimmon Road, Lancaster — $1,400,000, 4 bd, 4,445 sq ft, 0.1 mi away
- 3142 Sherman Drive, Lancaster — $1,250,000, 5 bd, 4,824 sq ft, 0.1 mi away
- 3210 Sherman Drive, Lancaster — $1,500,000, 4 bd, 4,132 sq ft, 0.1 mi away
See it privately
Nicholas and Miriam Peters show every home personally. Peters & Associates, 4401 Barclay Downs Dr #132, Charlotte, NC 28209. Office 704-264-4572. Request a private showing.