
4008 Persimmon Road, Lancaster, SC
$1,400,000 · 4 bedrooms · 4 baths · 4,445 sq ft · built 2023
Listing courtesy of Coldwell Banker Realty (Erika White). Listing data provided by Canopy MLS, deemed reliable but not guaranteed.
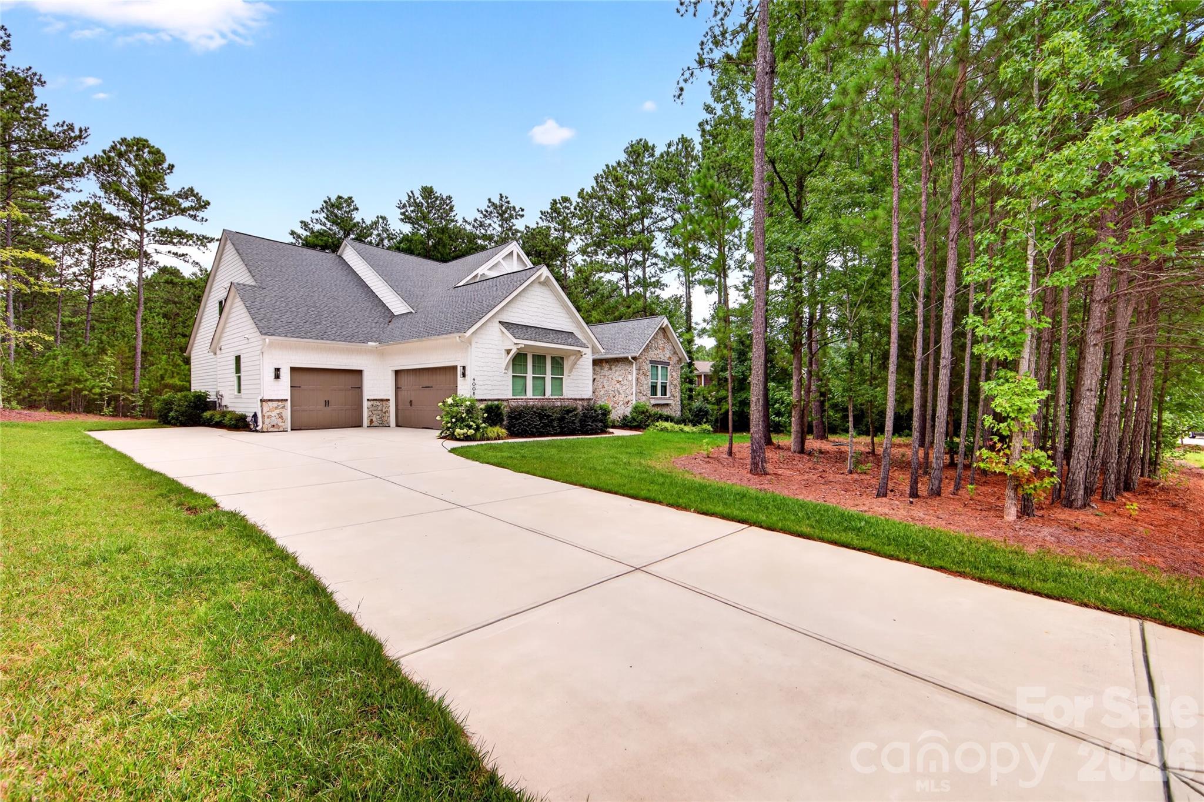
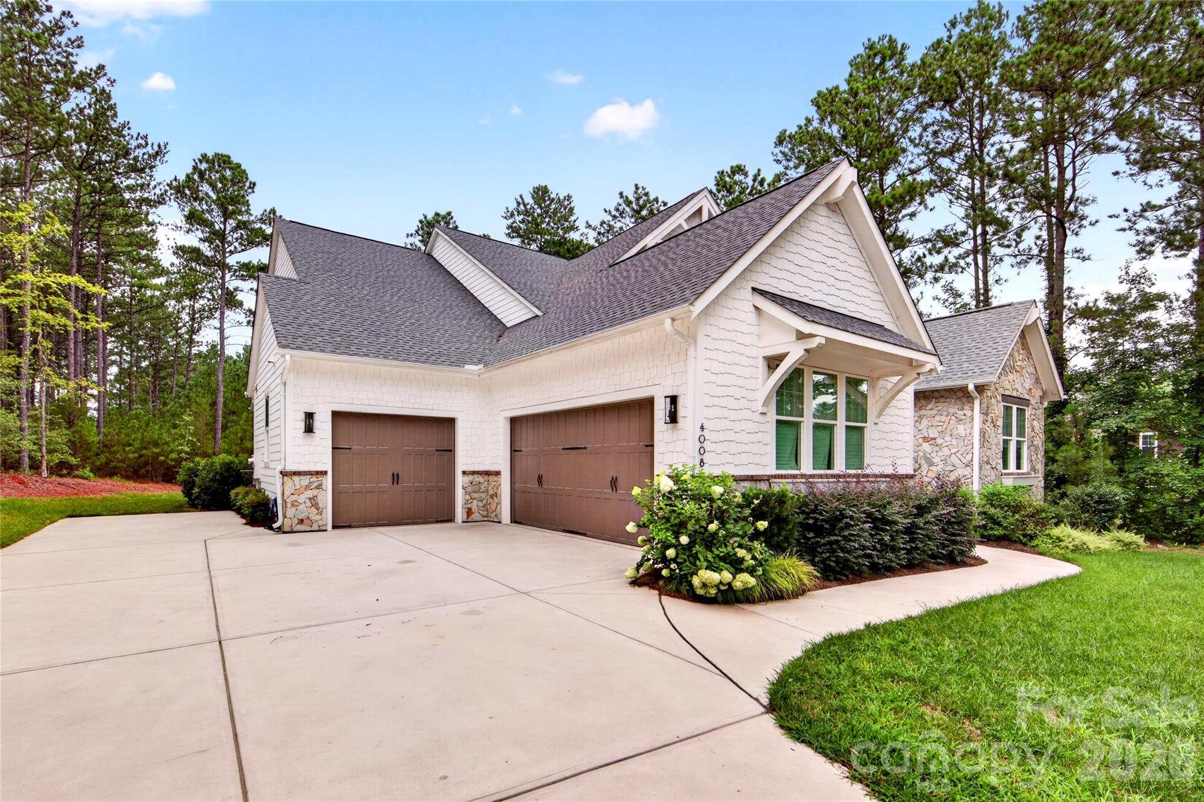


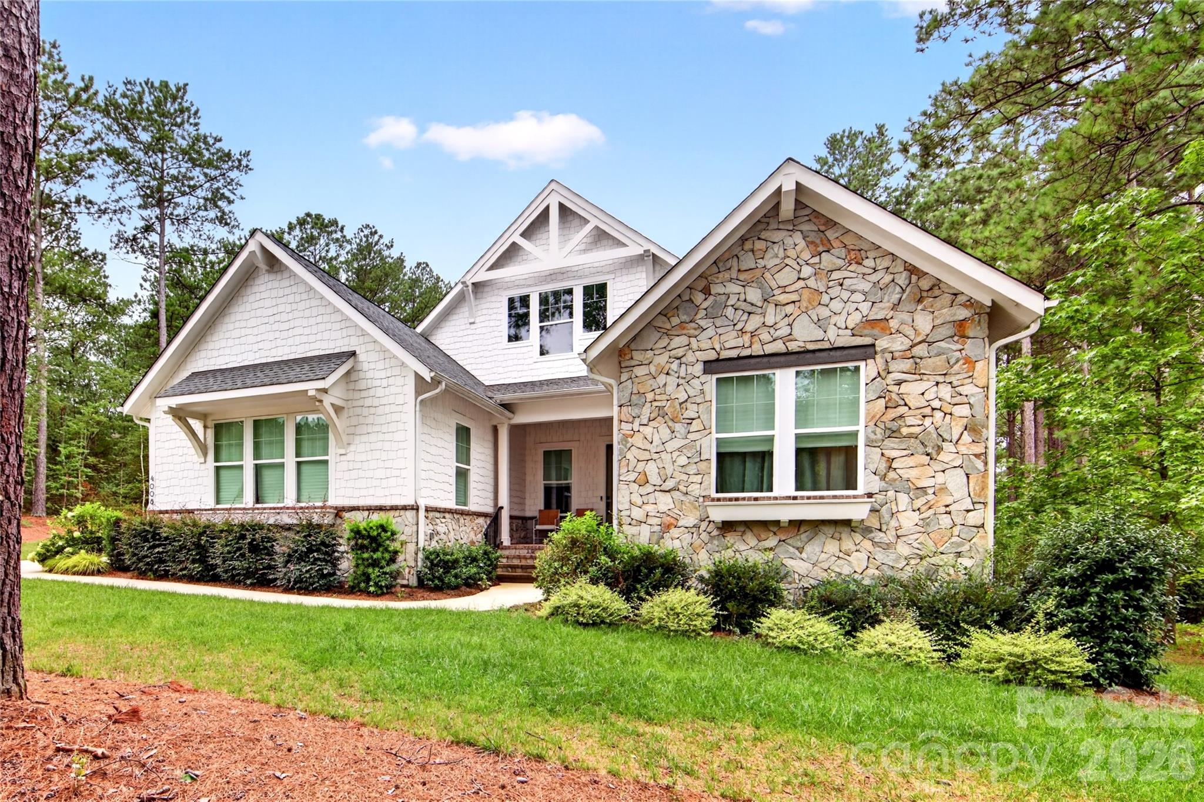
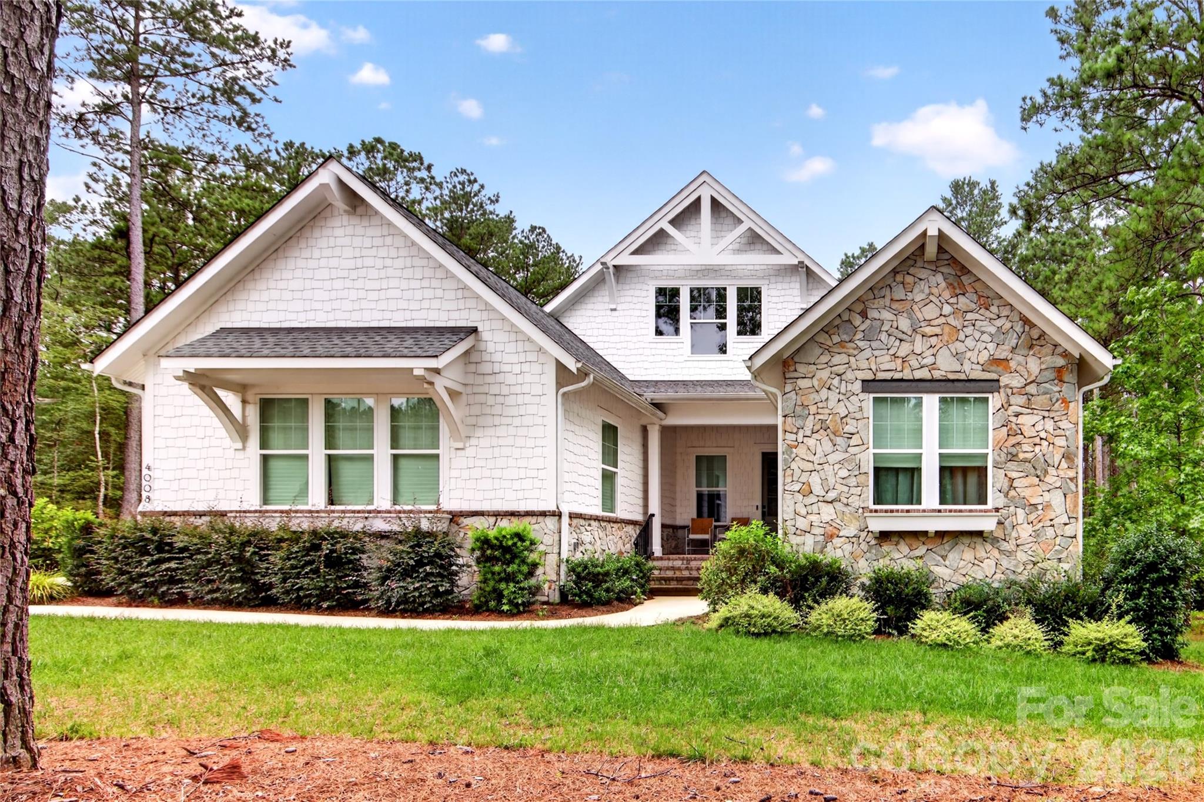


The emergence of sophisticated gated enclaves in Lancaster represents a notable shift for the region, offering a level of seclusion and amenity-rich living previously reserved for Charlotte’s immediate suburbs. This 2023 residence, defined by the Santa Fe D floor plan, spans 4,445 square feet on a nearly one-acre lot. The architecture emphasizes a fluid transition between interior and exterior spaces, centered around a family room where collapsible patio doors lead to a covered terrace with an outdoor fireplace. The four-bedroom, four-bathroom program is intelligently arranged, featuring a primary suite with a soaking tub and double vanities on the main level, while the upper floor provides a bonus room and flexible space for wellness or remote work. As the local market continues to attract those seeking substantial acreage without sacrificing modern infrastructure, new constructions of this scale remain the primary driver of value. Private viewings and detailed inquiries regarding the community’s specific offerings may be coordinated through Peters & Associates.
About the home
Imagine waking up each morning to the peace and beauty of country living while enjoying the luxury of a gated community filled with resort-style amenities. Nestled on 0.84 acres, this stunning Santa Fe D floor plan was designed for the way you live today. Welcome guests from the charming front porch into a home where every space invites connection. Whether you’re hosting holiday dinners in the elegant dining room, working from the private home office, or gathering around the oversized kitchen with its gas cooktop and expansive island, this home makes every moment feel special. The spacious family room, complete with a cozy fireplace, flows effortlessly through collapsible patio doors to an incredible outdoor living area with its own fireplace—perfect for entertaining or relaxing under the stars. At the end of the day, retreat to your luxurious primary suite featuring a spa-inspired bath with a soaking tub, separate shower, double vanities, and a generous walk-in closet. Upstairs, you’ll find a spacious bonus room, a versatile flex space ideal for a fitness room or second office, plus a private bedroom and full bath that’s perfect for guests or multi-generational living. With 4 bedrooms, 3.5 baths, and a 3-car side-entry garage, this home offers space for everyone. Beyond your front door, enjoy walking trails, a clubhouse, fitness center, pool, and recreation areas that make every day feel like a getaway.
Price in context
- Asking $315 per square foot.
- That is 15% below the $372 median across 24 active $1.5M+ homes in Lancaster.
- 16th highest asking price of 24 active $1.5M+ homes in Lancaster.
- 5th largest by living area of the 18 with a recorded size.
- No price changes since it was listed.
- 49 days on the market, listed 2026-08-08.
- County tax assessment $1,125,000; the asking price is 1.24× the assessed value.
Location
Neighborhood: Riverchase, Lancaster County, ZIP 29720.
Straight-line distances
- Quail Hollow Club: 20.4 mi
- SouthPark Mall: 23.6 mi
- Wilson Air Center (private aviation, CLT): 27.4 mi
- Charlotte Douglas International Airport: 28.0 mi
- Charlotte Country Club: 28.0 mi
- Uptown Charlotte: 28.7 mi
Features
- Levels
- Two
- Construction
- Fiber Cement, Stone
- Builder
- Classica Homes
- Bathrooms
- 3 full, 1 half
- Fireplace
- Yes
- Interior
- Attic Other, Attic Stairs Pulldown, Attic Walk In, Breakfast Bar, Kitchen Island, Open Floorplan, Pantry, Split Bedroom, Walk-In Closet(s), Walk-In Pantry
- Flooring
- Carpet, Tile, Wood
- Kitchen & appliances
- Convection Microwave, Dishwasher, Disposal, Electric Oven, Exhaust Hood, Gas Cooktop, Gas Water Heater, Microwave, Plumbed For Ice Maker, Self Cleaning Oven
- Heating
- Forced Air, Natural Gas
- Cooling
- Central Air, Zoned
- Garage
- 3 spaces
- Parking
- Driveway, Attached Garage, Garage Faces Side
- Community
- Clubhouse, Fitness Center, Gated, Outdoor Pool, Picnic Area, Playground, Recreation Area, Walking Trails
- County
- Lancaster
Comparable homes on the market
- 3098 Sherman Drive #1-14, Lancaster — $1,395,900, 3 bd, 3,313 sq ft, 0.1 mi away
- 3142 Sherman Drive, Lancaster — $1,250,000, 5 bd, 4,824 sq ft, 0.1 mi away
- 4099 Persimmon Road, Lancaster — $1,420,000, 4 bd, 3,650 sq ft, 0.2 mi away
- 3210 Sherman Drive, Lancaster — $1,500,000, 4 bd, 4,132 sq ft, 0.2 mi away
- 6321 Chimney Bluff Road, Lancaster — $1,099,999, 3 bd, 2,975 sq ft, 0.5 mi away
- 6039 Chimney Bluff Road, Lancaster — $1,250,000, 5 bd, 5,708 sq ft, 0.5 mi away
See it privately
Nicholas and Miriam Peters show every home personally. Peters & Associates, 4401 Barclay Downs Dr #132, Charlotte, NC 28209. Office 704-264-4572. Request a private showing.