
3 Holly Hill Road, Biltmore Forest, NC
$3,450,000 · 4 bedrooms · 4 baths · 4,924 sq ft · built 1964
Listing courtesy of Howard Hanna Beverly-Hanks Asheville-Downtown (Brent Russell). Listing data provided by Canopy MLS, deemed reliable but not guaranteed.
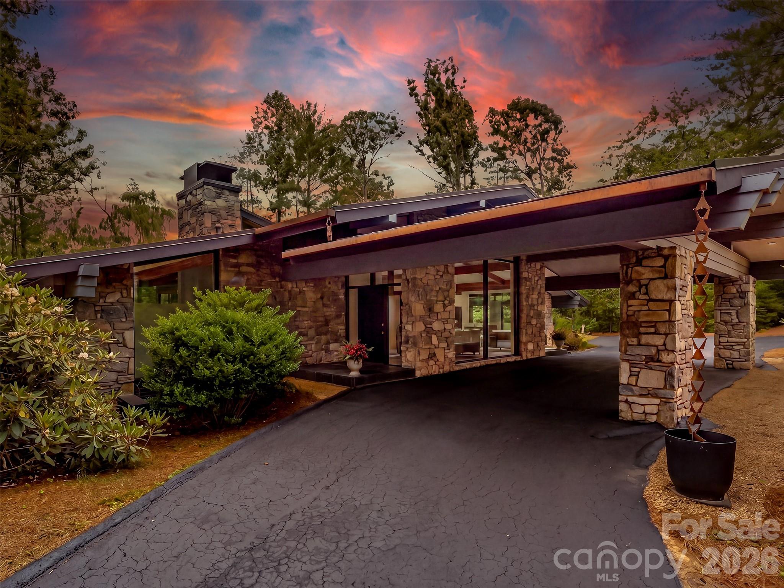
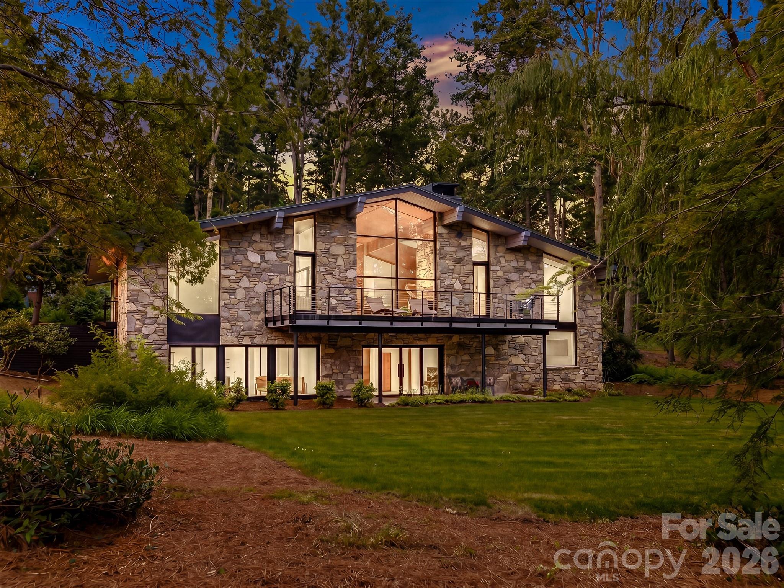
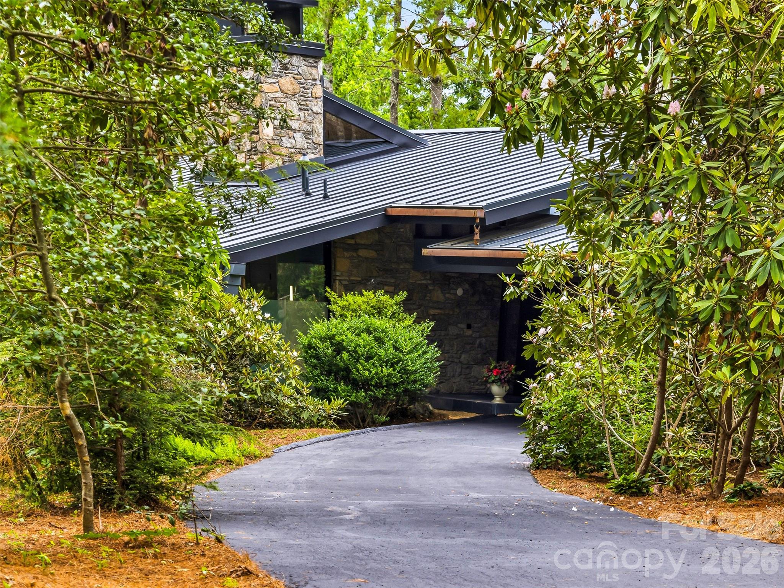
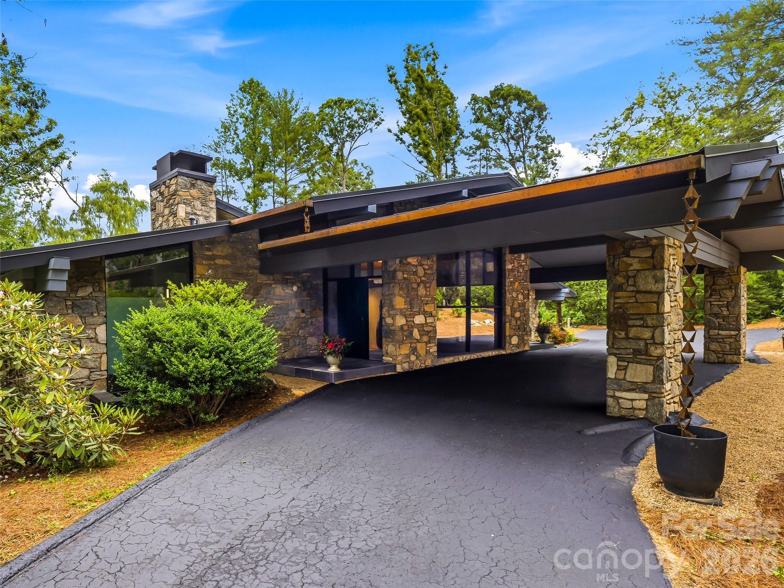
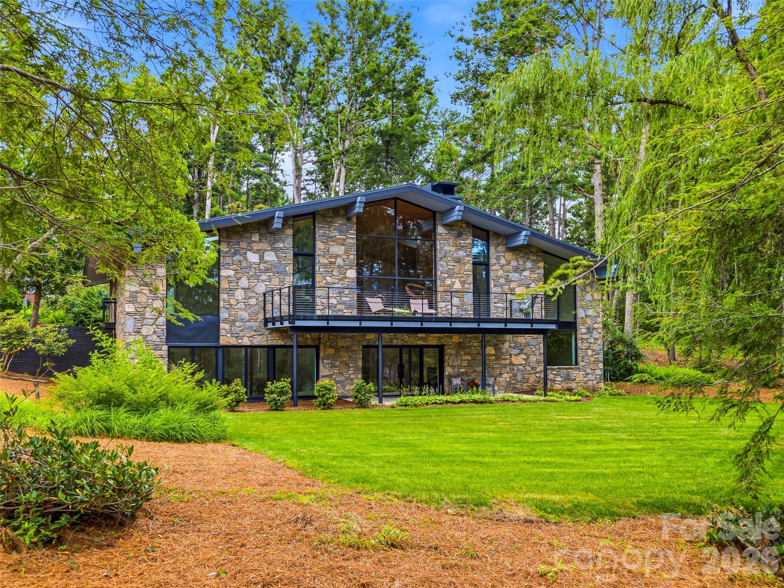
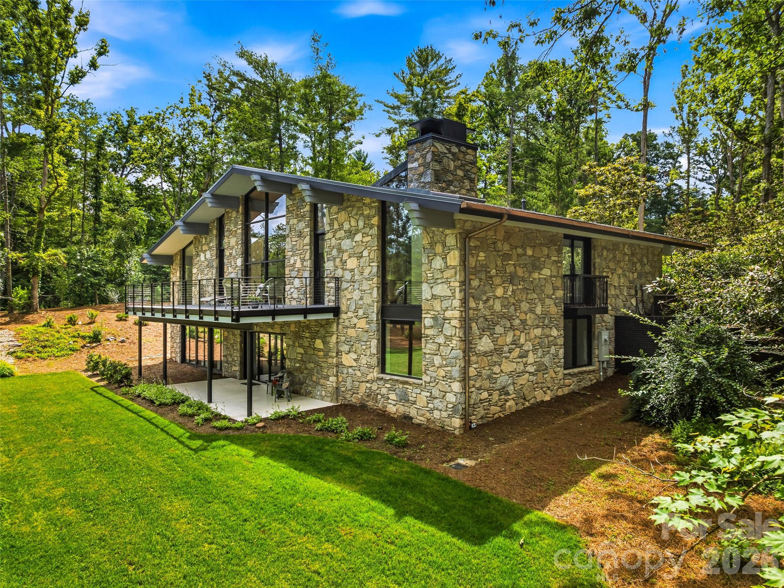
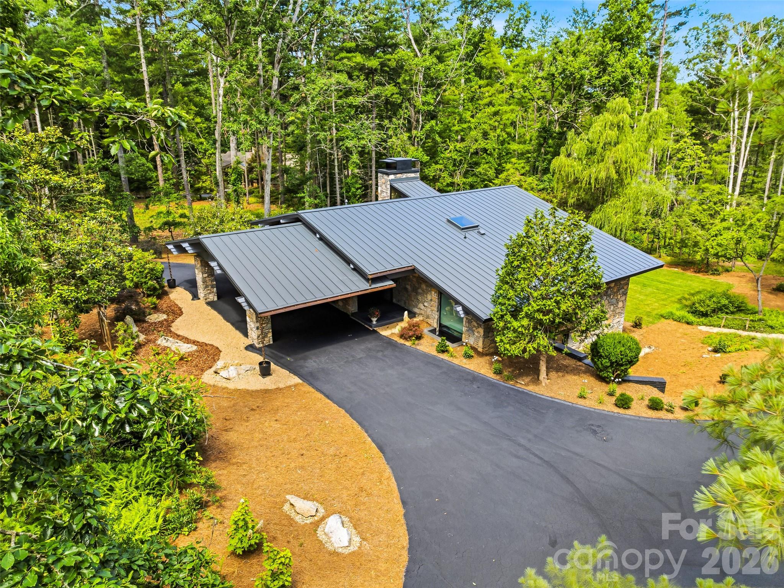
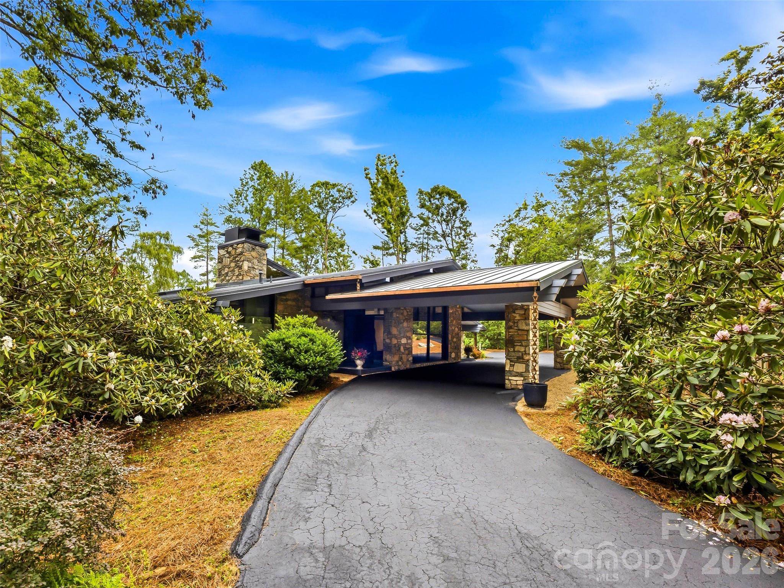
The architectural legacy of Biltmore Forest finds a renewed expression in this 1964 residence, originally conceived by the modernist practitioner Bert King. Following a comprehensive structural restoration and interior reimagining directed by a collective of three architects, the estate preserves the geometric purity of mid-century design while integrating contemporary performance standards. The 4,924-square-foot floor plan provides four bedrooms and four bathrooms, balanced by new high-efficiency systems and a resilient metal roof. In a submarket where inventory often leans toward traditional Tudor or Colonial styles, a modernist pedigree of this caliber represents a distinct acquisition opportunity within one of North Carolina's most restrictive and prestigious enclaves. The renovation respects the original intent while elevating the material palette to meet the expectations of current high-net-worth standards. This property reflects the increasing demand for turn-key, architecturally significant assets in the mountain region. Private inquiries and requests for viewings may be directed through Peters & Associates.
About the home
A Mid-Century Modern Masterpiece Reimagined in Biltmore Forest - Prepare to be captivated by this rare architectural jewel nestled in historic Biltmore Forest, one of Asheville’s most premier and sought-after neighborhoods. Originally designed in 1964 by renowned Asheville architect Bert King, known for his bold modernist vision, this iconic mid-century modern residence has been spectacularly transformed through a no-expense-spared, top-to-bottom renovation. Completely rebuilt from the inside out with significant structural enhancements, a new metal roof, and all-new high-efficiency systems, the home honors the purity and intention of King’s original design while introducing peak contemporary sophistication. Collaborative Design-This reimagined estate is a masterclass in architectural execution, shaped by the collective vision of three distinct architects—including the current owner. Their meticulous collaboration ensures that every modern luxury coexists seamlessly with the home's historic mid-century soul. Spanning an impressive 4,924 square feet of total primary heated living area, this expansive layout comfortably accommodates 4 bedrooms and 4 full bathrooms (featuring a versatile fourth bedroom option on the lower level). The home flows effortlessly across a highly functional 1-story footprint with a fully finished walk-out basement. Luxury Interior Highlights - Sun-Drenched Living Spaces: Flooded with natural light through expansive walls of glass and skylights, the home boasts clean lines, soaring open floor plans, and striking original stone features. - Chef’s Dream Kitchen: Serving as the home’s centerpiece, the stunning kitchen is equipped with bespoke cabinetry, live-edge walnut breakfast counter, premium stainless appliances (including a gas cooktop and electric oven), and refined material selections. Sophisticated Finishes: Gorgeous slate, tile, and hardwood flooring run throughout. Wood-burning fireplace with a gas starter in the great room, integrated surround sound system. - Primary Suite: Features an elegant layout with a spacious spa-like en-suite bath. Exterior - Set upon a generous 1.42-acre private, wooded homesite with rolling slopes, the property offers a serene and quiet mountain sanctuary. The exterior features timeless stone coverage, a welcoming front portico, and multiple balconies and patios designed for effortless indoor-outdoor entertaining. To provide the ultimate blank canvas, the landscaping has been recently revised and simplified. This thoughtful edit allows the next owners the rare opportunity to inject their own creativity, custom gardens, or curated outdoor features into this prestigious estate. Unbeatable Location - Enjoy the peace of mind that comes with Biltmore Forest's dedicated community security service, all while being within striking distance of the very best that Asheville has to offer—from world-class dining and vibrant arts districts to the historic Biltmore Estate and outdoor mountain adventures. Turnkey, move-in ready, and never occupied since its spectacular reconstruction, this historic-yet-modern estate is a once-in-a-generation offering for the discerning architecture lover.
Price in context
- Asking $701 per square foot.
- 4th highest asking price of 4 active $1.5M+ homes in Biltmore Forest.
- 4th largest by living area of the 4 with a recorded size.
- No price changes since it was listed.
- 43 days on the market, listed 2026-06-23.
- County tax assessment $2,551,200; the asking price is 1.35× the assessed value.
Location
Neighborhood: Biltmore Forest, Buncombe County, ZIP 28803.
Assigned schools
- Elementary: Estes/Koontz
- Middle: Valley Springs
- High: T.C. Roberson
School assignments come from the listing and can change; confirm with the district.
Features
- Style
- Contemporary, Modern, Transitional
- Levels
- One
- Construction
- Stone, Wood
- Roof
- Composition
- Bathrooms
- 4 full
- Basement
- Exterior Entry, Finished, Full, Interior Entry, Storage Space, Walk-Out Access
- Fireplace
- Yes
- Interior
- Built-in Features, Cable Prewire, Entrance Foyer, Kitchen Island, Open Floorplan, Split Bedroom, Walk-In Closet(s)
- Flooring
- Tile, Wood
- Kitchen & appliances
- Convection Oven, Dishwasher, Disposal, Double Oven, Dual Flush Toilets, ENERGY STAR Qualified Light Fixtures, ENERGY STAR Qualified Refrigerator, Exhaust Fan, Exhaust Hood, Induction Cooktop, Microwave, Oven, Refrigerator, Self Cleaning Oven, Tankless Water Heater, Washer
- Heating
- Central, ENERGY STAR Qualified Equipment, Forced Air, Natural Gas
- Cooling
- Central Air, ENERGY STAR Qualified Equipment, Heat Pump, Zoned
- Parking
- Attached Carport, Circular Driveway, Driveway
- Exterior
- Porte-cochere
- Lot
- Level, Paved, Private, Wooded
- Community
- Clubhouse, Golf, Playground, Recreation Area, Street Lights, Walking Trails
- County
- Buncombe
Comparable homes on the market
- 8 Fairway Place, Asheville — $8,500,000, 5 bd, 10,674 sq ft, also in Biltmore Forest
- 9999 Cedar Hill Drive #12, Asheville — $4,995,000, 4 bd, 5,316 sq ft, also in Biltmore Forest
- 407 Vanderbilt Road, Asheville — $3,680,000, 12 bd, 7,916 sq ft, also in Biltmore Forest
- 6 Frith Drive, Asheville — $4,500,000, 4 bd, 5,577 sq ft, 0.2 mi away
- 9 Brooklawn Chase None, Asheville — $9,995,000, 6 bd, 11,460 sq ft, 0.4 mi away
- 4 Cedar Hill Drive, Asheville — $3,495,000, 4 bd, 6,988 sq ft, 0.6 mi away
See it privately
Nicholas and Miriam Peters show every home personally. Peters & Associates, 4401 Barclay Downs Dr #132, Charlotte, NC 28209. Office 704-264-4572. Request a private showing.