
12 Stuyvesant Crescent, Asheville, NC
$1,495,000 · 4 bedrooms · 5 baths · 4,146 sq ft · built 1989
Listing courtesy of Premier Sotheby’s International Realty (Marilyn Wright). Listing data provided by Canopy MLS, deemed reliable but not guaranteed.




About the home
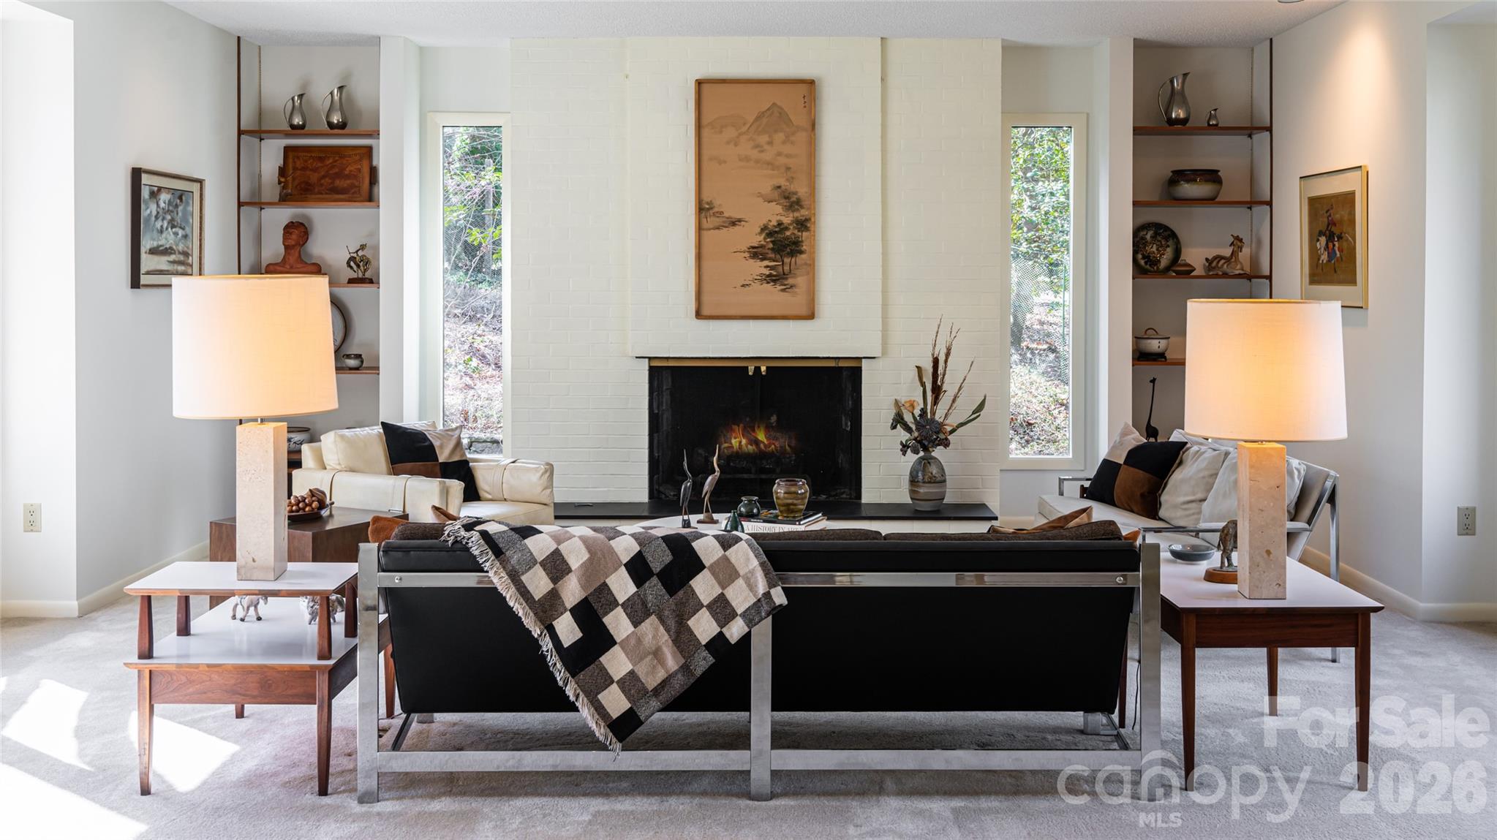
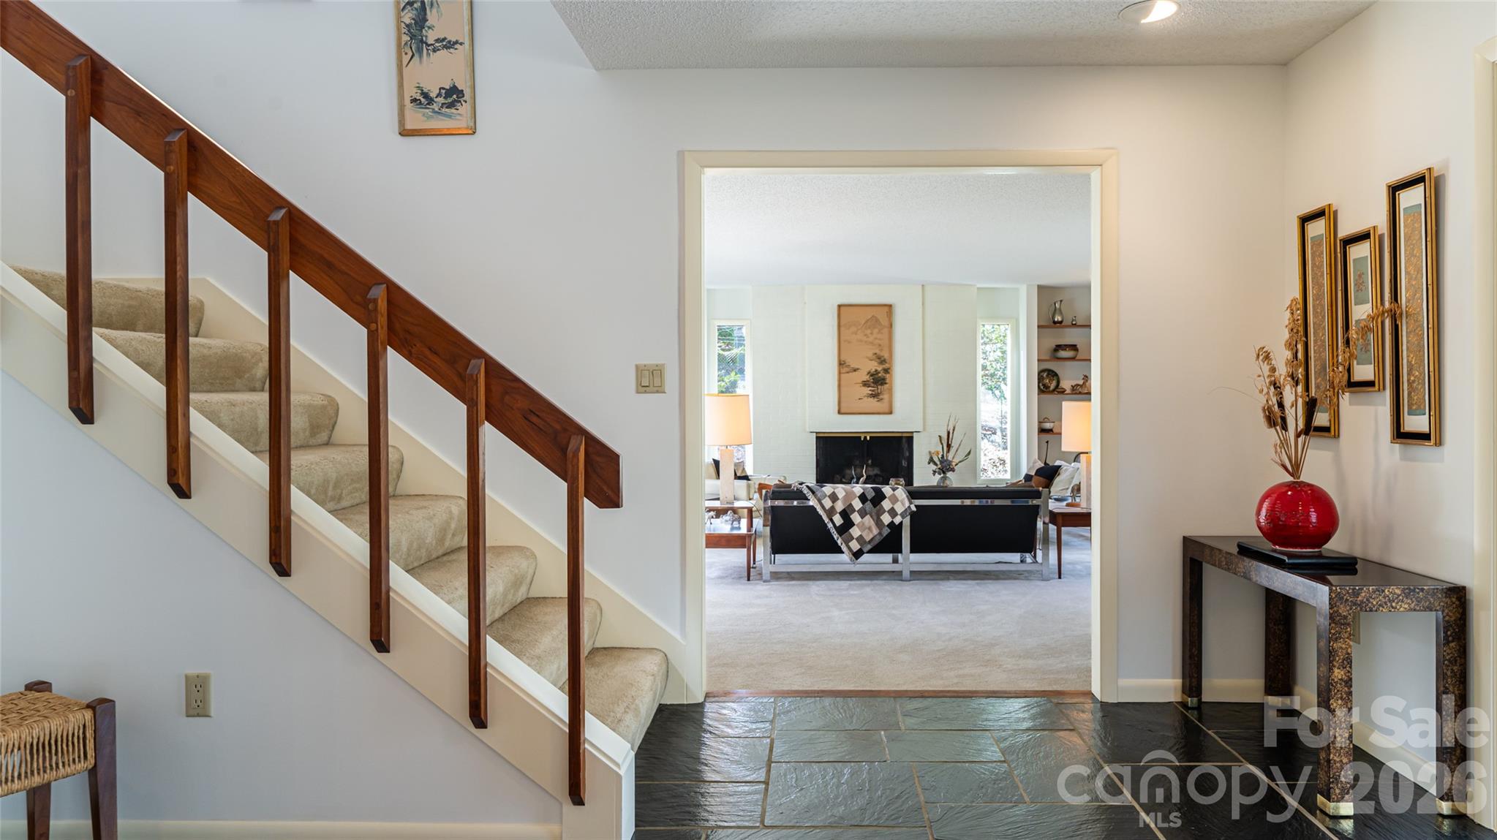
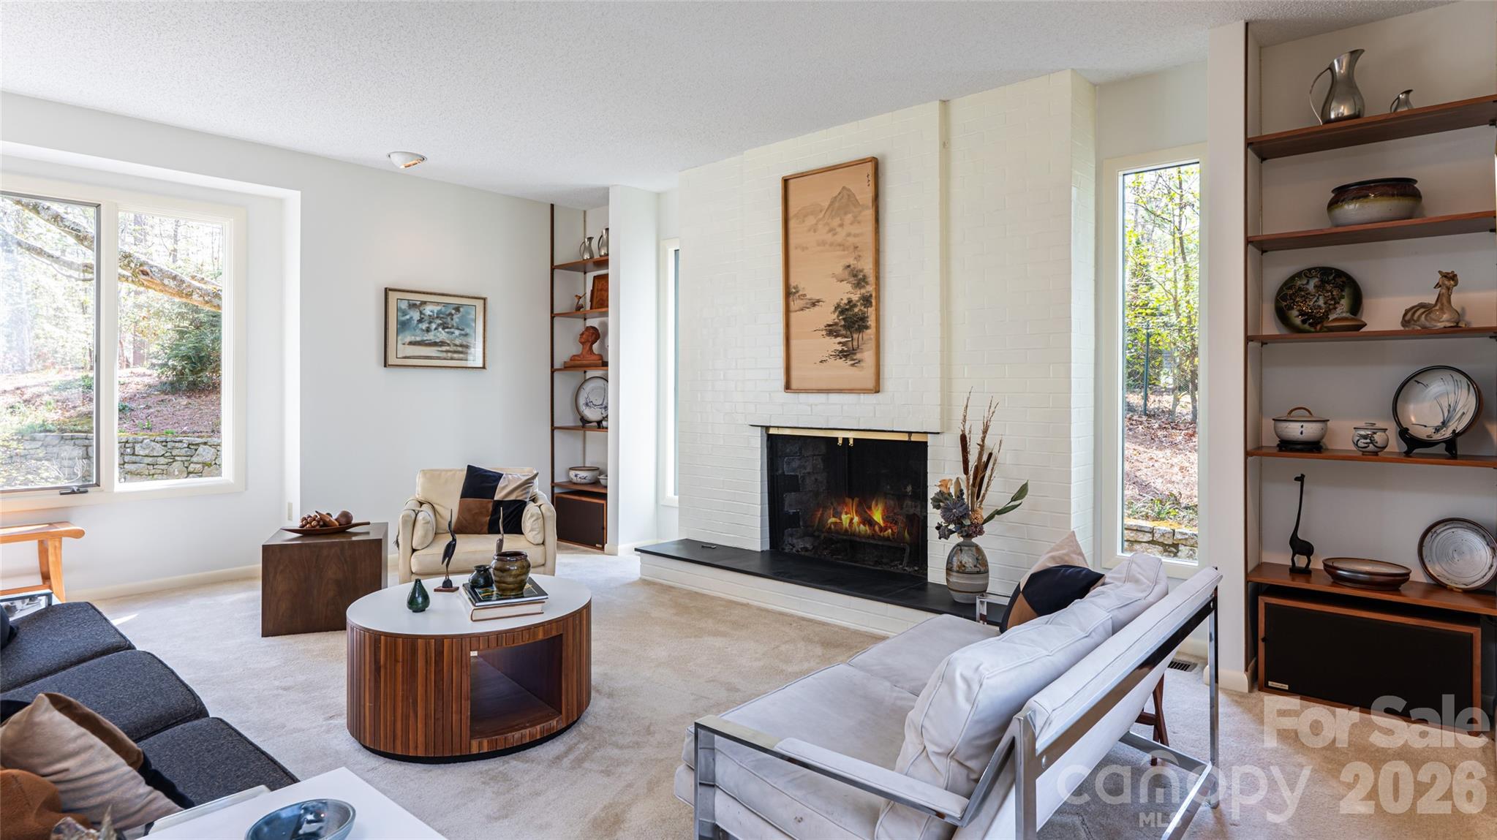
Incredible new price on this impeccably maintained home. With this new attractive price, it is being sold as is, for the estate. Set on a rare, flat and beautifully private lot in Biltmore Forest, this home offers a distinctive take on classic mid-century modern design. Clean architectural lines, expansive windows and abundant natural light create an immediate connection to the surrounding landscape, while a remarkably thoughtful floor plan makes the home equally suited to quiet everyday living and gracious entertaining. Generous living and dining rooms flow naturally from one space to the next, complemented by a private sunroom that offers a peaceful place to enjoy the wooded setting throughout the seasons. The main-level primary suite is exceptionally spacious, providing comfort and privacy, while three additional bedrooms offer generous accommodations for family and guests. Three of the home’s four bedrooms feature private en-suite baths. Beautiful hardwood and slate floors add warmth and character while honoring the home’s architectural roots. Outdoors, the expansive level grounds are a rarity in Biltmore Forest, offering wonderful possibilities for gardening, recreation and entertaining. Thoughtfully cared for and rich in original character, this inviting home presents an exceptional opportunity to enjoy privacy, architectural distinction and an enduring sense of place in one of Asheville’s established and sought-after neighborhoods.
Price in context
- Asking $361 per square foot.
- That is 30% below the $514 median across 181 active $1.5M+ homes in Asheville.
- 122nd highest asking price of 181 active $1.5M+ homes in Asheville.
- 75th largest by living area of the 163 with a recorded size.
- Reduced $355,000 (19.2%) from the original $1,850,000 asking price.
- 87 days on the market, listed 2026-07-20.
- County tax assessment $1,114,100; the asking price is 1.34× the assessed value.
Location
Neighborhood: Biltmore Forest, Buncombe County, ZIP 28803.
Assigned schools
- Elementary: Estes/Koontz
- Middle: Valley Springs
- High: T.C. Roberson
School assignments come from the listing and can change; confirm with the district.
Features
- Levels
- Two
- Construction
- Brick Partial, Wood
- Roof
- Architectural Shingle
- Bathrooms
- 4 full, 1 half
- Basement
- Interior Entry, Partial, Unfinished
- Fireplace
- Yes
- Interior
- Attic Stairs Pulldown, Attic Walk In, Built-in Features, Entrance Foyer, Kitchen Island, Pantry, Walk-In Closet(s), Wet Bar, Whirlpool
- Flooring
- Carpet, Concrete, Linoleum, Marble, Hardwood, Slate, Tile, Wood
- Kitchen & appliances
- Dishwasher, Disposal, Electric Oven, Electric Range, Exhaust Fan, Gas Water Heater, Microwave, Refrigerator with Ice Maker, Trash Compactor, Washer/Dryer
- Heating
- Central, Forced Air, Heat Pump, Humidity Control, Natural Gas
- Cooling
- Central Air, Heat Pump
- Garage
- 2 spaces
- Parking
- Driveway, Attached Garage, Garage Door Opener, Garage Faces Side, Keypad Entry, Parking Space(s)
- Lot
- Level, Private, Wooded
- Community
- Picnic Area, Playground, Pond, Street Lights, Walking Trails
- County
- Buncombe
Comparable homes on the market
- 8 Fairway Place, Asheville — $8,500,000, 5 bd, 10,674 sq ft, also in Biltmore Forest
- 53 Cedar Hill Drive, Asheville — $3,000,000, 5 bd, 6,736 sq ft, also in Biltmore Forest
- 9999 Cedar Hill Drive #12, Asheville — $4,995,000, 4 bd, 5,316 sq ft, also in Biltmore Forest
- 3 Holly Hill Road, Biltmore Forest — $3,450,000, 4 bd, 4,924 sq ft, 0.3 mi away
- 6 Frith Drive, Asheville — $4,500,000, 4 bd, 5,577 sq ft, 0.3 mi away
- 122 Stuyvesant Road, Asheville — $1,900,000, 6 bd, 4,433 sq ft, 0.3 mi away
See it privately
Nicholas and Miriam Peters show every home personally. Peters & Associates, 4401 Barclay Downs Dr #132, Charlotte, NC 28209. Office 704-264-4572. Request a private showing.