
5017 Autumn Blossom Lane, Waxhaw, NC
$1,675,000 · 4 bedrooms · 4 baths · 4,227 sq ft · built 2008
Listing courtesy of EXP Realty LLC Ballantyne (Kimberly Harrelson). Listing data provided by Canopy MLS, deemed reliable but not guaranteed.



About the home
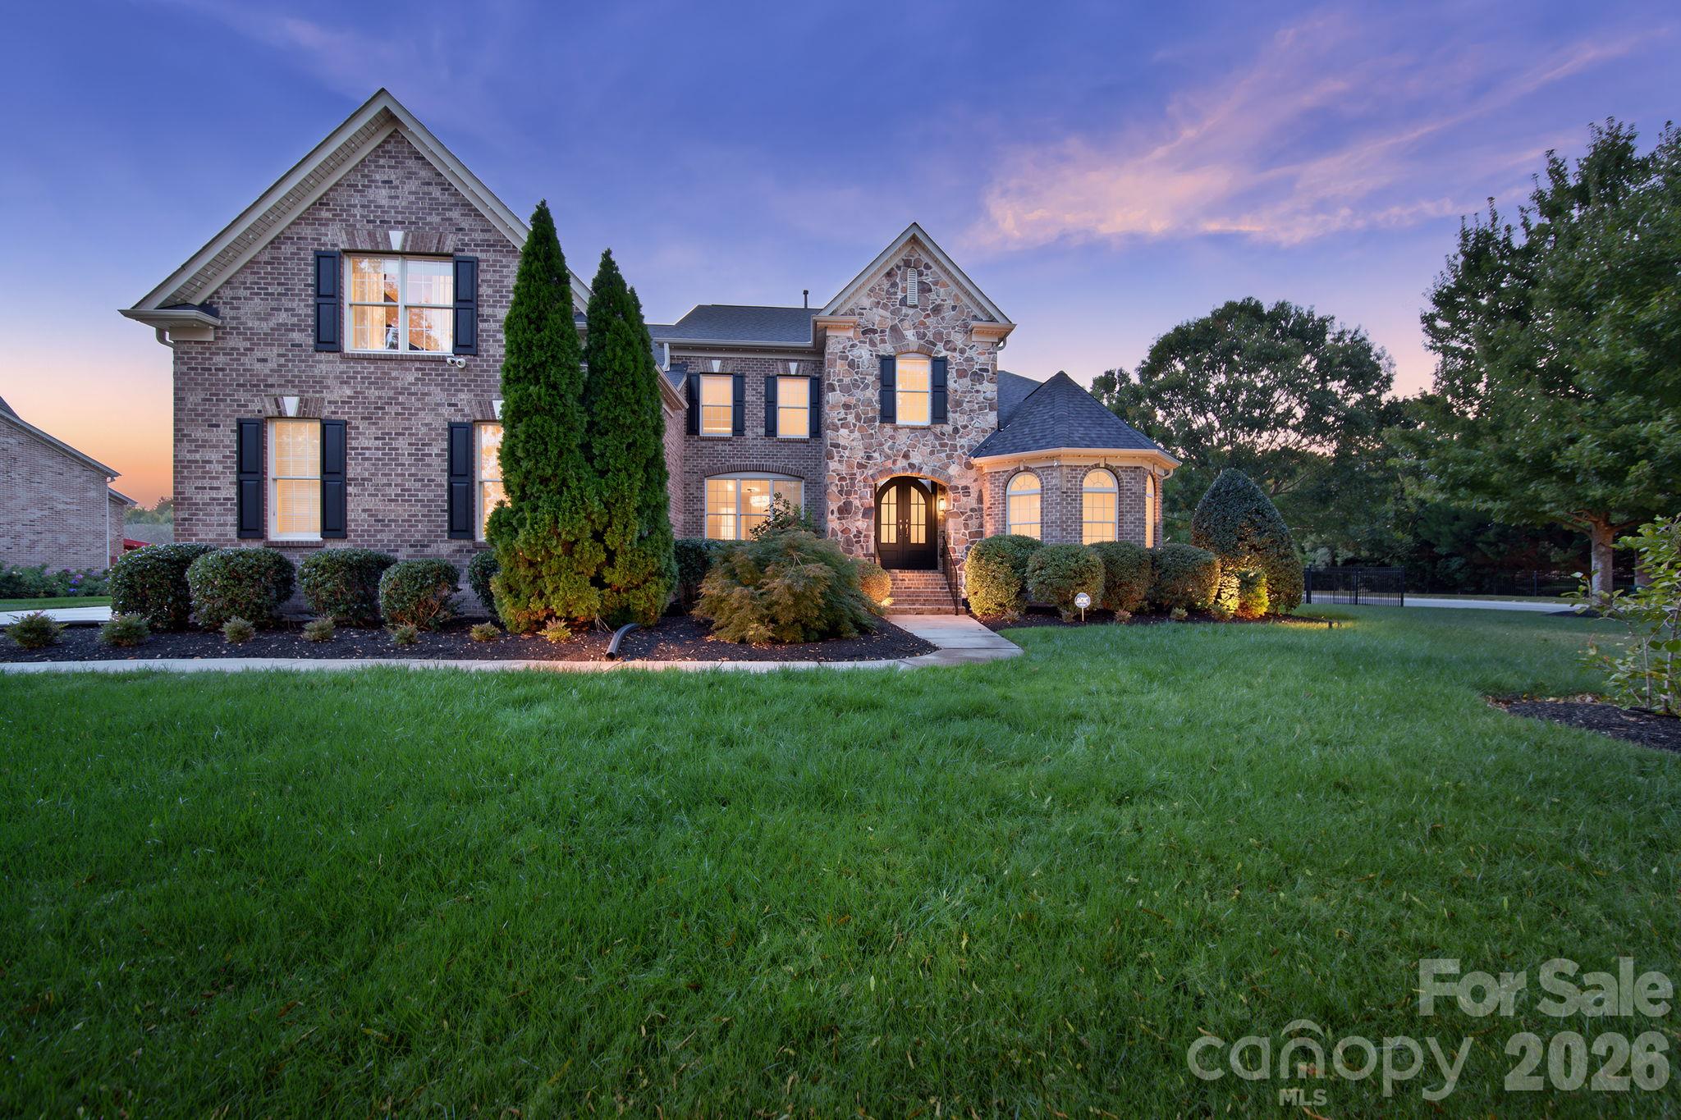
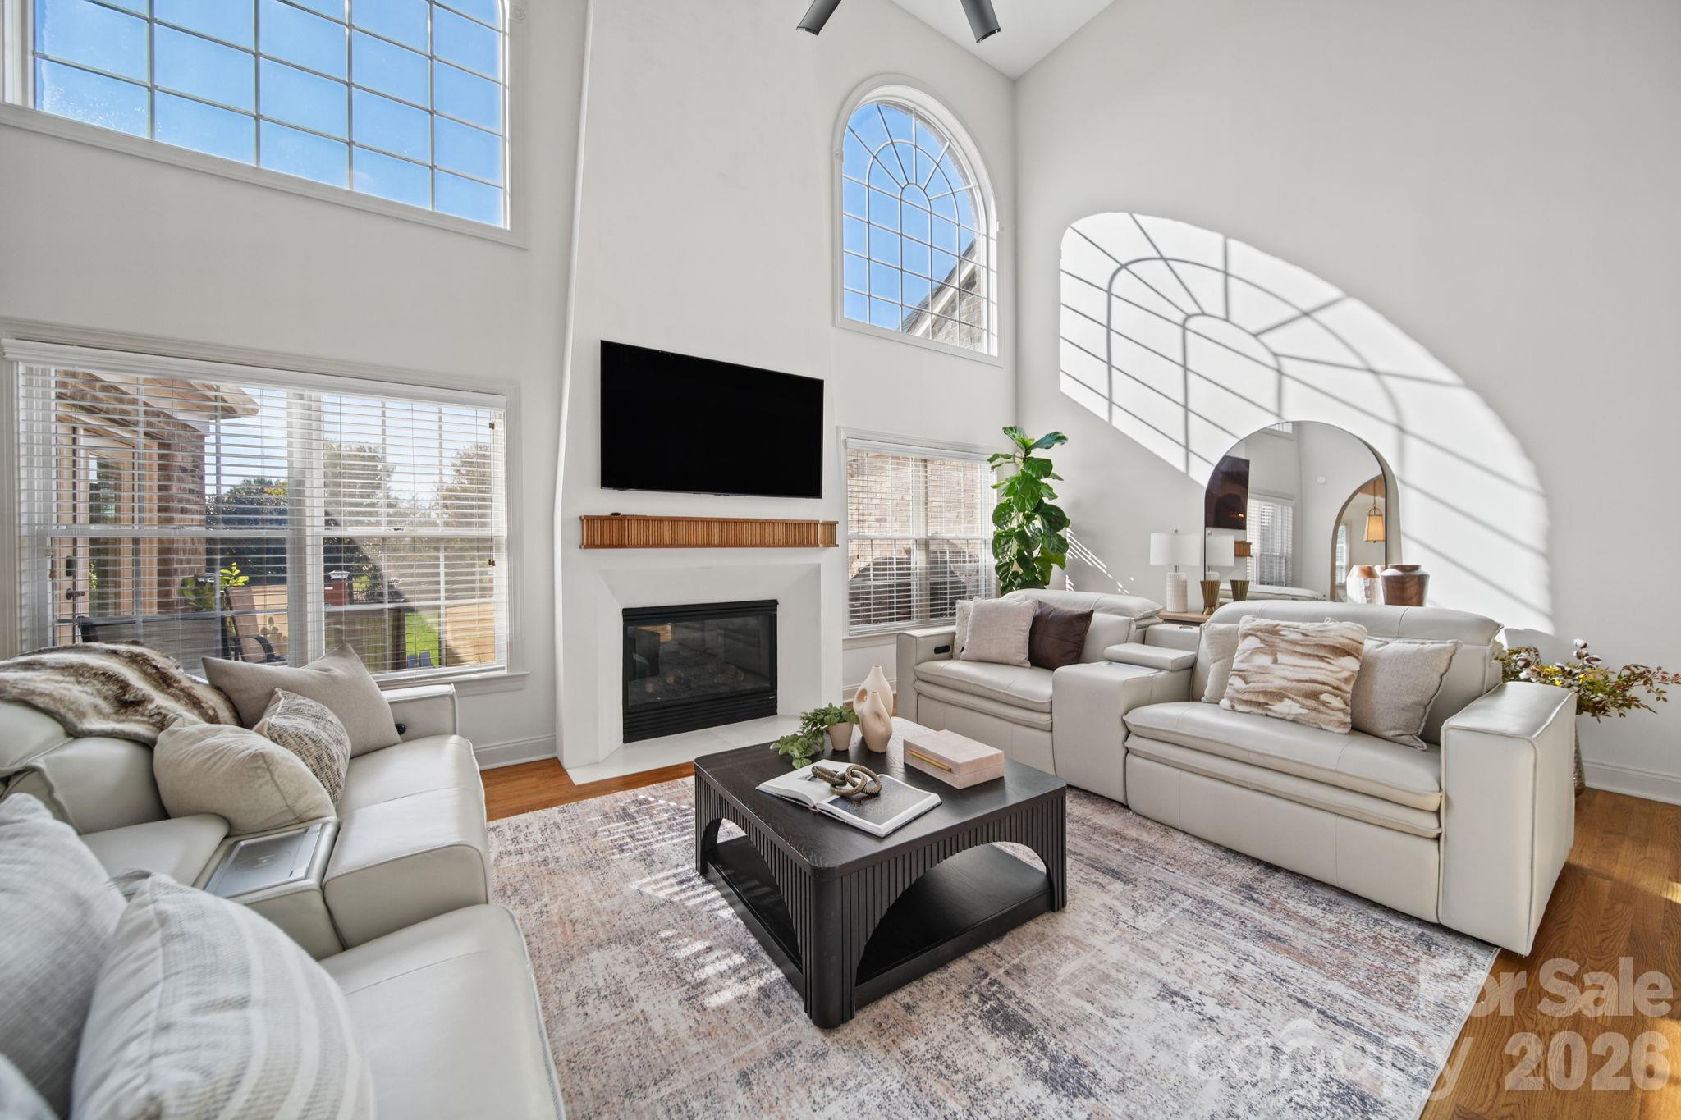
Prepare to be captivated—this Marvin Creek showpiece pairs a breathtaking custom kitchen with a lavish primary retreat and extraordinary details at every turn! Priced below a September 2026 appraisal, this extensively upgraded full-brick and stone residence offers more than 4,100 square feet on a private 0.81-acre corner lot (one of the larger lots in Marvin Creek), with 4 bedrooms, 3.5 baths and a three-car side-load garage. Double steel-and-glass entry doors set the stage for the distinctive finishes within. The spectacular redesigned main kitchen features abundant custom cabinetry, an impressive island, a ZLINE oven, an eight-burner gas range and an oversized built-in French-door refrigerator with freezer storage below and custom panels. Custom countertops, tile and backsplash imported from Italy, a pot filler and a plastered range-hood surround create a striking combination of beauty and functionality, complemented by decorative wood ceiling beams and thoughtfully layered lighting. Double arched openings connect to a separate scullery kitchen featuring double ovens, additional cabinetry, storage and preparation space—an exceptional setup for entertaining. The main-level primary suite delivers a beautifully reimagined retreat with an arched shower ceiling, floor-to-ceiling tile, custom marble bench and niches, and dual-entry glass shower doors. A double vanity with a drop-down cosmetic area and custom marble/quartz countertop complements the impressive Carolina Custom Spaces closet with dedicated hanging storage, shelving and shoe organization. A dramatic two-story great room showcases a floor-to-ceiling plaster fireplace surround and wood-beam mantel, while the keeping room offers a second fireplace with a stone surround. Refinished hardwoods, designer dining-room trim, carved ceiling detail and a custom bar nook bring character to every gathering. Enjoy movie nights in the dedicated theater room with a 100-inch television that conveys, plus a private office with substantial custom cabinetry that also conveys. Upstairs features three additional bedrooms, a loft and an extensively redesigned Jack-and-Jill bath with a custom jetted tub and separate vanities. Relax on the covered front porch or rear deck overlooking the beautifully landscaped, fully fenced backyard with permanent exterior lighting. Major improvements include a NEW 2026 roof with architectural shingles, an encapsulated crawl space with dehumidifier, a tankless water heater with recirculating line, upgraded well-fed irrigation and fresh interior and exterior paint. Enjoy a desirable south Charlotte-area location with convenient access to Ballantyne, Blakeney and downtown Waxhaw for shopping, dining and everyday essentials, plus access to the greater Charlotte area's business, entertainment and recreation destinations. Marvin Creek completes the lifestyle with resort-style pools, a lazy river, clubhouse, fitness center, tennis courts, playgrounds, ponds and walking trails. Remarkable craftsmanship, thoughtful upgrades and an exceptional setting make this a home to experience in person!
Price in context
- Asking $396 per square foot.
- That is 8% above the $366 median across 73 active $1.5M+ homes in Waxhaw.
- 37th highest asking price of 73 active $1.5M+ homes in Waxhaw.
- 50th largest by living area of the 69 with a recorded size.
- No price changes since it was listed.
- 4 days on the market, listed 2026-10-15.
- County tax assessment $1,146,400; the asking price is 1.46× the assessed value.
- HOA dues $182 (monthly).
Location
Neighborhood: Marvin Creek, Union County, ZIP 28173.
Straight-line distances
- Quail Hollow Club: 7.6 mi
- SouthPark Mall: 10.4 mi
- Charlotte Country Club: 14.5 mi
- Uptown Charlotte: 15.6 mi
- Wilson Air Center (private aviation, CLT): 15.8 mi
- Charlotte Douglas International Airport: 16.5 mi
Assigned schools
- Elementary: Marvin
- Middle: Marvin Ridge
- High: Marvin Ridge
School assignments come from the listing and can change; confirm with the district.
Features
- Style
- Traditional
- Levels
- Two
- Construction
- Brick Full, Stone
- Roof
- Architectural Shingle
- Bathrooms
- 3 full, 1 half
- Fireplace
- Yes
- Interior
- Attic Stairs Pulldown, Attic Walk In, Breakfast Bar, Built-in Features, Drop Zone, Entrance Foyer, Garden Tub, Kitchen Island, Open Floorplan, Storage, Walk-In Closet(s), Walk-In Pantry, Wet Bar, Other - See Remarks
- Flooring
- Carpet, Wood
- Kitchen & appliances
- Dishwasher, Disposal, Double Oven, Exhaust Hood, Gas Cooktop, Microwave, Refrigerator with Ice Maker, Self Cleaning Oven, Tankless Water Heater, Washer/Dryer
- Heating
- Forced Air, Natural Gas
- Cooling
- Ceiling Fan(s), Central Air
- Garage
- 3 spaces
- Parking
- Driveway, Attached Garage, Garage Door Opener, Garage Faces Side
- Exterior
- In-Ground Irrigation
- View
- Water
- Lot
- Cleared, Corner Lot, Level
- Community
- Clubhouse, Fitness Center, Outdoor Pool, Picnic Area, Playground, Pond, Sidewalks, Street Lights, Tennis Court(s), Walking Trails, Other
- County
- Union
Comparable homes on the market
- 2016 Autumn Blossom Lane, Waxhaw — $1,399,999, 5 bd, 7,436 sq ft, also in Marvin Creek
- 117 Turkey Hunt Court, Marvin — $1,099,000, 4 bd, 4,131 sq ft, also in Marvin Creek
- 409 Running Horse Lane, Waxhaw — $1,400,000, 5 bd, 5,286 sq ft, also in Marvin Creek
- 9613 Marvin School Road, Waxhaw — $2,050,000, 4 bd, 3,952 sq ft, 0.3 mi away
- 9200 Skipaway Drive, Waxhaw — $1,590,000, 5 bd, 5,541 sq ft, 0.5 mi away
- 611 Pacer Lane, Waxhaw — $1,495,000, 5 bd, 5,507 sq ft, 0.9 mi away
See it privately
Nicholas and Miriam Peters show every home personally. Peters & Associates, 4401 Barclay Downs Dr #132, Charlotte, NC 28209. Office 704-264-4572. Request a private showing.