
1016 Ladera Drive, Waxhaw, NC
$1,999,900 · 5 bedrooms · 6 baths · 5,705 sq ft · built 2018
Listing courtesy of Coldwell Banker Realty (Joshua Alvarez). Listing data provided by Canopy MLS, deemed reliable but not guaranteed.
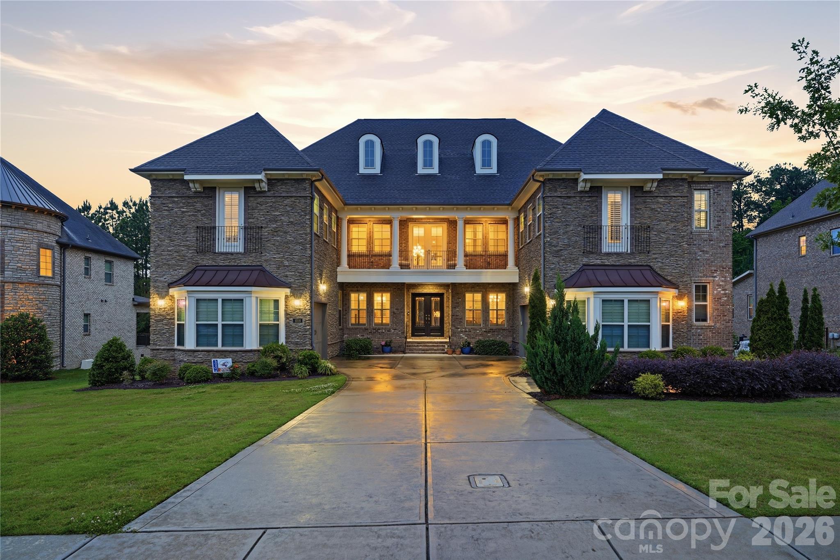
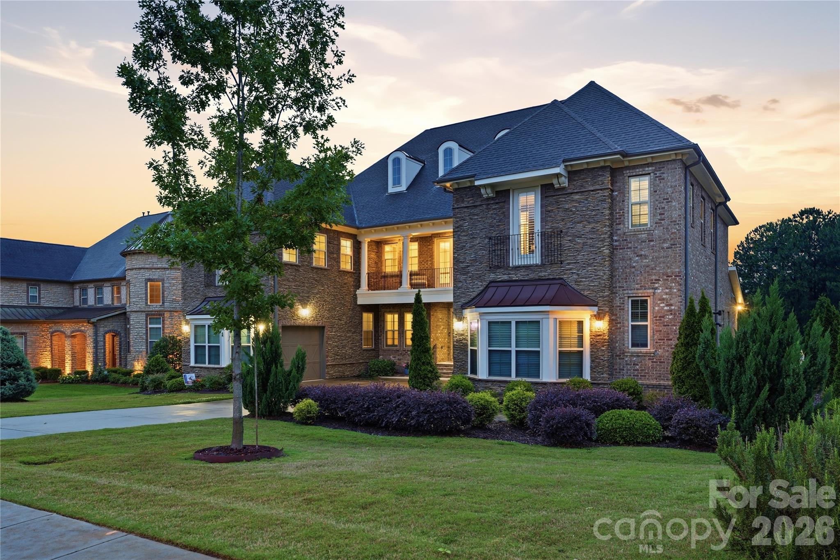
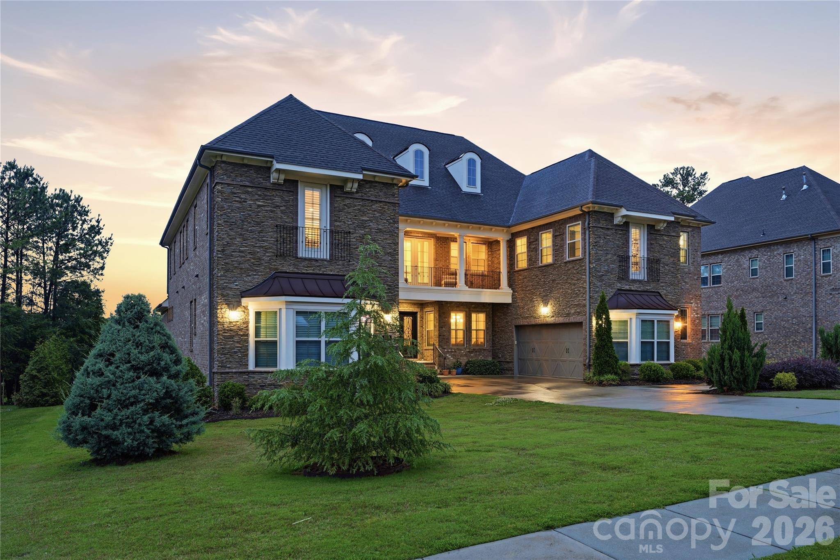
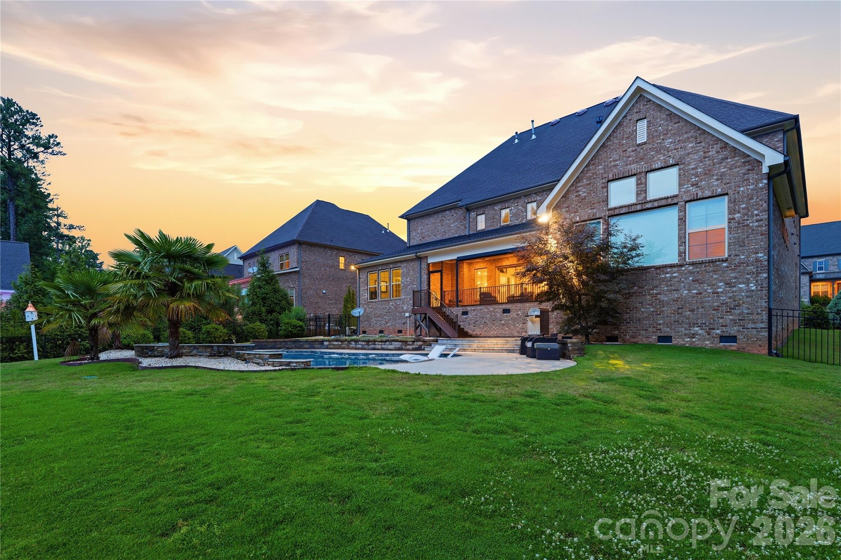
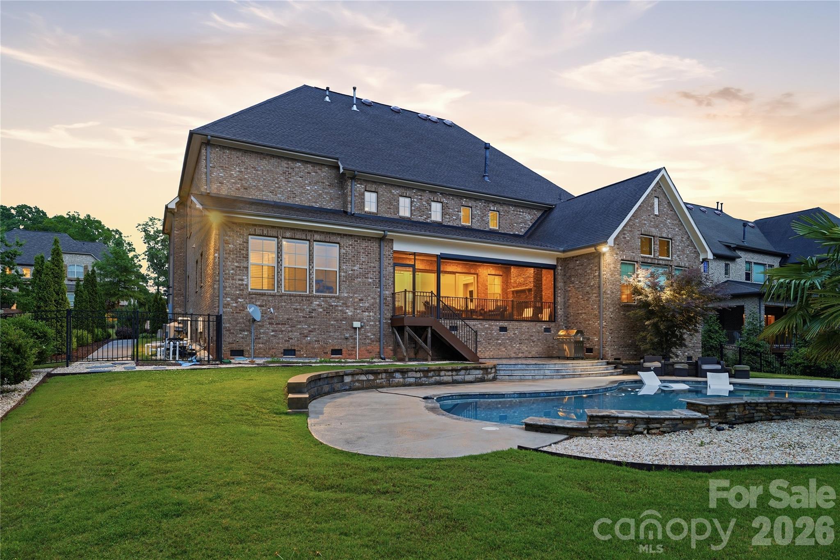
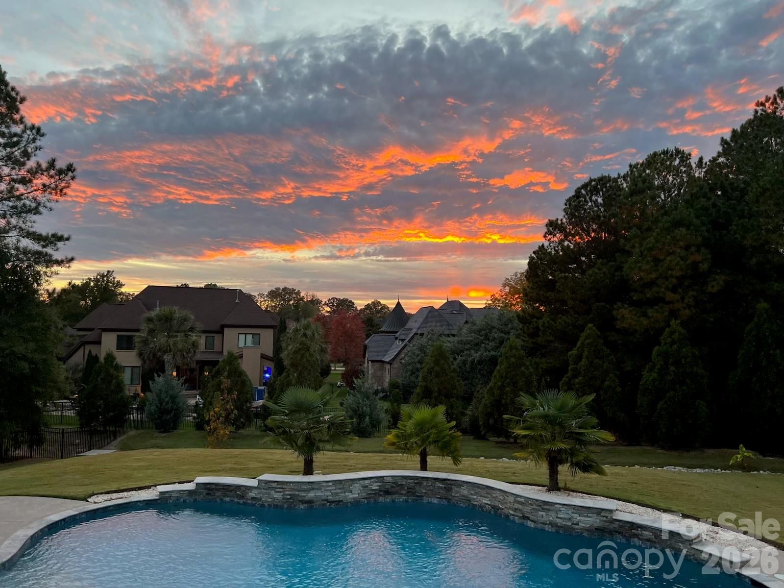
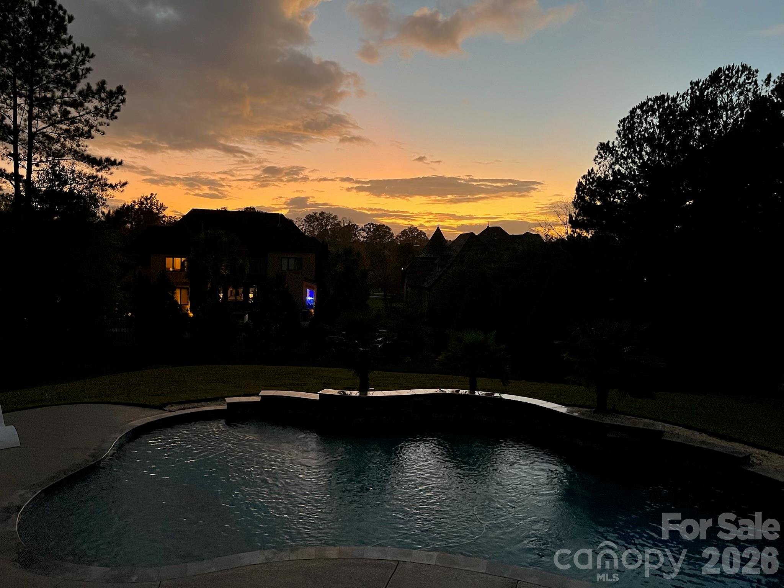
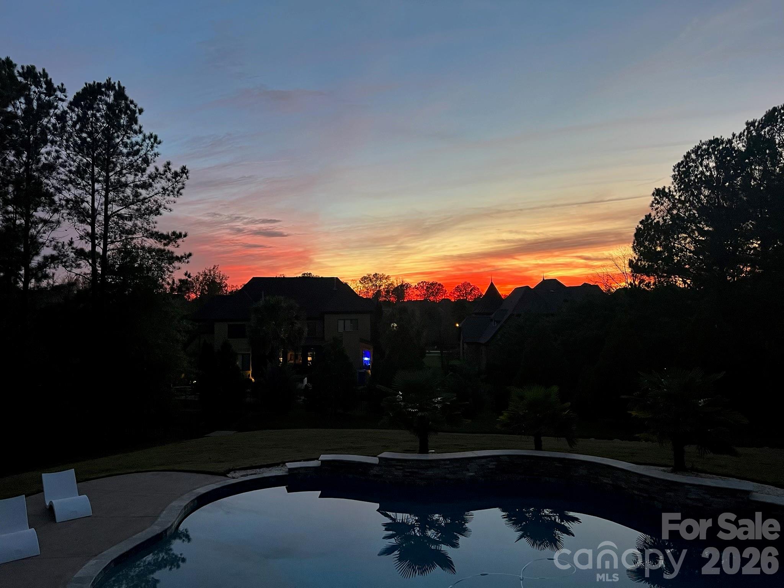
Situated within a private gated enclave in the sought-after Marvin corridor, this 2018 residence exemplifies the contemporary brick estate designed for seamless indoor-outdoor living. The 5,705-square-foot floor plan is anchored by a two-story volume that transitions through retractable glass walls to a screened terrace, overlooking a custom saltwater pool characterized by its tanning ledge and waterfall features. A sophisticated culinary suite, equipped with dual dishwashers and floor-to-ceiling cabinetry, serves both the formal dining spaces and a generous five-bedroom layout, which includes a primary retreat and a guest suite on the main level. While the Waxhaw submarket has seen a significant influx of development, the scarcity of relatively recent construction within established gated communities continues to drive long-term value for estates of this caliber. This property offers the rare combination of architectural permanence and the functional versatility required for modern professional and athletic pursuits. Private viewings may be coordinated through Peters & Associates.
About the home
REDUCED PRICE! this will make us best deal in the area. Located in a gated community in the acclaimed Marvin school district, this amazing four-sided brick house has 5 bedrooms, 5.5 baths, and a three-car garage. The main floor is an entertainer’s dream, featuring a modern kitchen with floor-to-ceiling cabinets, an expansive island, two dishwashers, and a butler’s pantry. The impressive two-story living room includes a fireplace and plenty of room for oversized couches and extra dining options. Florida doors open the living room to a back porch that includes a fireplace, a retractable screen, and view of the custom built, saltwater pool with a tanning ledge, waterfall feature, and plenty of beautiful sunsets. The main floor also includes a large master bedroom that looks out into the pool and private backyard. The master suite features a spa bathroom with an oversized shower and a huge walk-in closet. Also on the main floor is a second bedroom with a full bathroom including a walk-in shower that is perfect for guests or in-laws. Tucked away behind the kitchen on the main floor is a small office and a flex room that is perfect for a small gym or a larger office. The second floor continues to impress with a large media room wired for multiple televisions (perfect for gaming) and enclosed by a beautiful glass wall. A separate media room equipped with built-in cabinets, a wet bar, and a closet can be used as a bedroom. Three additional bedrooms, each with a full bathroom, are also located on the second floor (one of those bedrooms is oversized and could easily be converted into a second master). This home is equipped with built-in speakers in the living room, dining room, kitchen, and one upstairs media room. Please note that the listing agent is related to the seller. Motivated seller, send your best offer
Price in context
- Asking $351 per square foot.
- That is 3% below the $362 median across 73 active $1.5M+ homes in Waxhaw.
- 25th highest asking price of 73 active $1.5M+ homes in Waxhaw.
- 17th largest by living area of the 69 with a recorded size.
- Reduced $250,100 (11.1%) from the original $2,250,000 asking price.
- 113 days on the market, listed 2026-06-29.
- County tax assessment $1,849,300; the asking price is 1.08× the assessed value.
- HOA dues $495 (quarterly).
Location
Neighborhood: Ladera, Union County, ZIP 28173.
Straight-line distances
- Quail Hollow Club: 8.4 mi
- SouthPark Mall: 11.3 mi
- Charlotte Country Club: 15.4 mi
- Uptown Charlotte: 16.4 mi
- Wilson Air Center (private aviation, CLT): 16.5 mi
- Charlotte Douglas International Airport: 17.2 mi
Assigned schools
- Elementary: Marvin
- Middle: Marvin Ridge
- High: Marvin Ridge
School assignments come from the listing and can change; confirm with the district.
Features
- Levels
- Two
- Construction
- Brick Full
- Roof
- Architectural Shingle
- Builder
- Cal Atlantic
- Bathrooms
- 5 full, 1 half
- Fireplace
- Yes
- Kitchen & appliances
- Convection Microwave, Convection Oven, Dishwasher, Disposal, Gas Cooktop, Gas Oven, Gas Range
- Heating
- Central, Forced Air, Natural Gas
- Cooling
- Ceiling Fan(s), Central Air, Electric
- Garage
- 3 spaces
- Parking
- Driveway, Attached Garage, Garage Door Opener, Garage Faces Side
- Exterior
- Other - See Remarks
- Pool
- Heated, In Ground, Outdoor Pool, Salt Water
- Waterfront
- None
- Lot
- Level, Private
- Community
- None
- County
- Union
Comparable homes on the market
- 9200 Skipaway Drive, Waxhaw — $1,590,000, 5 bd, 5,541 sq ft, 0.6 mi away
- 107 Barlow Street, Marvin — $1,350,000, 6 bd, 4,863 sq ft, 0.6 mi away
- 2215 Whiskery Drive, Waxhaw — $1,574,000, 6 bd, 7,177 sq ft, 0.7 mi away
- 9613 Marvin School Road, Waxhaw — $2,050,000, 4 bd, 3,952 sq ft, 0.7 mi away
- 9115 Unbridle Lane, Waxhaw — $1,249,000, 4 bd, 3,965 sq ft, 0.9 mi away
- 409 Running Horse Lane, Waxhaw — $1,400,000, 5 bd, 5,286 sq ft, 1.0 mi away
See it privately
Nicholas and Miriam Peters show every home personally. Peters & Associates, 4401 Barclay Downs Dr #132, Charlotte, NC 28209. Office 704-264-4572. Request a private showing.