
9613 Marvin School Road, Waxhaw, NC
$2,050,000 · 4 bedrooms · 4 baths · 3,952 sq ft · built 1984
Listing courtesy of COMPASS (Gina Lorenzo). Listing data provided by Canopy MLS, deemed reliable but not guaranteed.

About the home
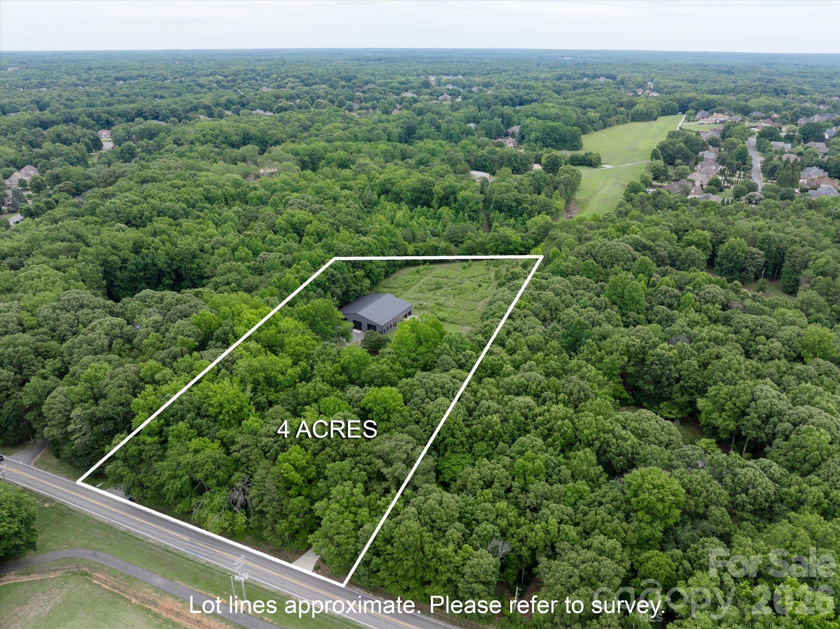
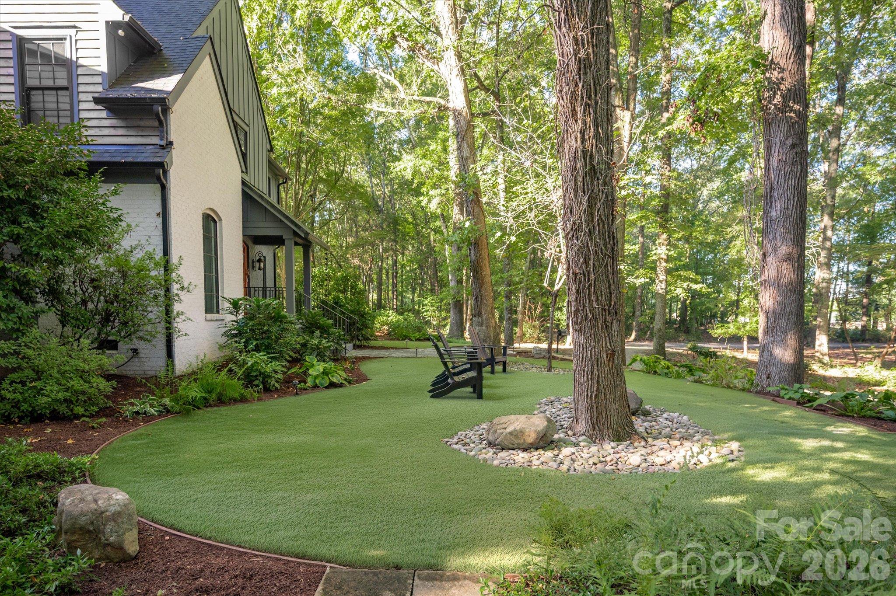
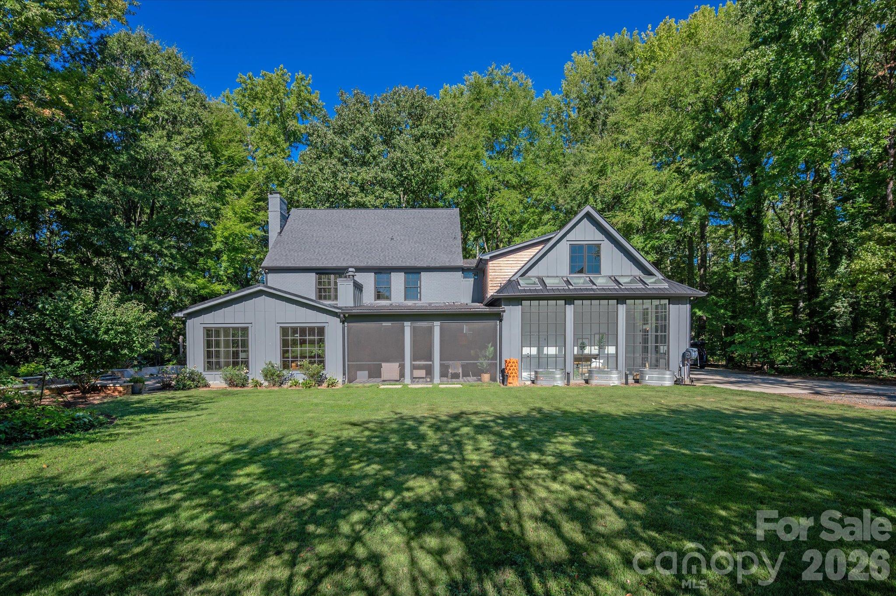
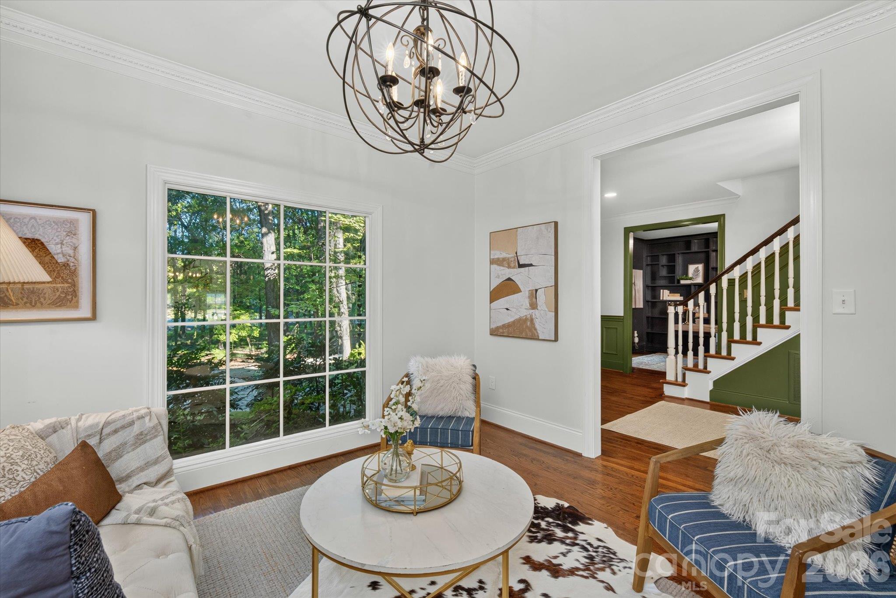
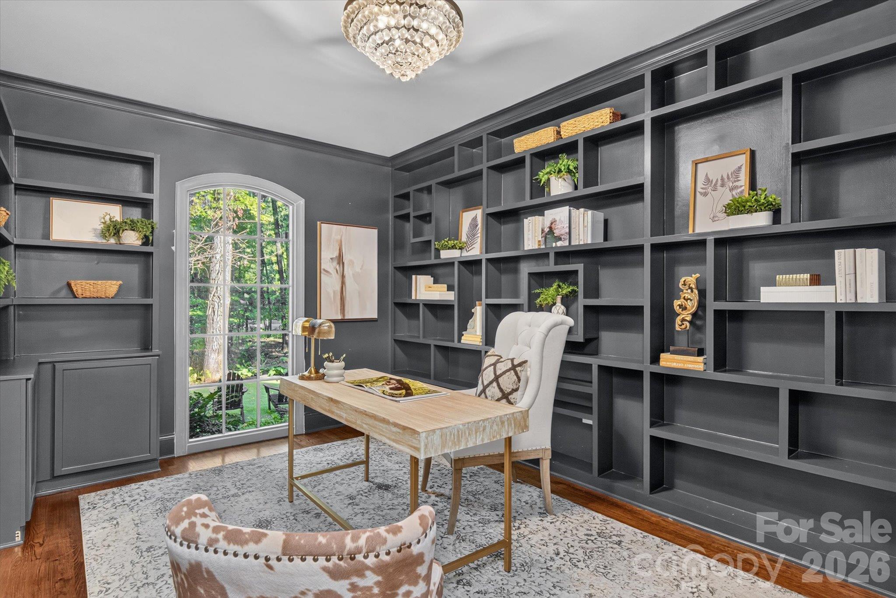
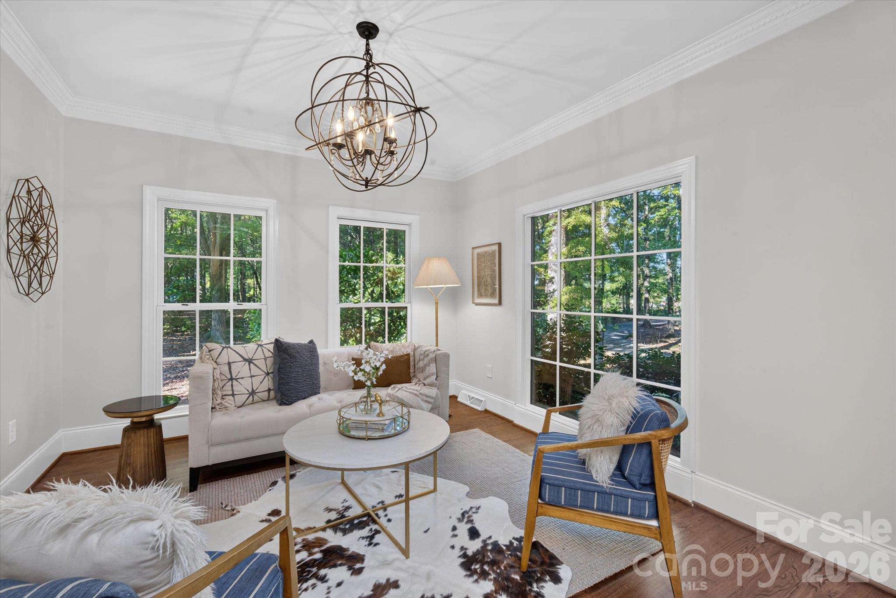
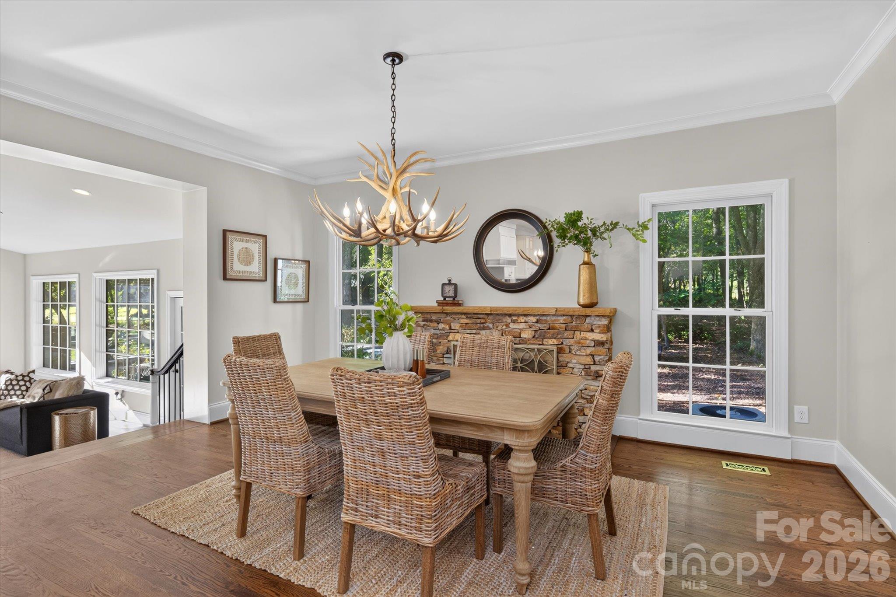
Rare opportunity for a fully renovated ~4,000 sq ft home, with a 6,400 sq ft detached multipurpose garage/rec space on a 4+ acre lot with NO HOA, located in the Heart of Marvin. This modern traditional-style home features beautifully designed grounds, including a koi pond and acres of gorgeous open space. The interior features an updated kitchen with newer cabinets and countertops, a gas range with hood, double ovens, and a spacious breakfast area with a stone fireplace. The kitchen is adjacent to a spacious Great Room with a stone fireplace and a vaulted ceiling. The Great Room opens to a beautiful screened outdoor room with paver stone flooring, a tongue-and-groove ceiling, and a gas fireplace. Next to the outdoor room is a lovely greenhouse with floor-to-ceiling windows and tile floors. Upstairs, the primary suite features an upgraded luxury bath with a custom-tiled shower and a separate luxury soaking tub, plus two walk-in closets with built-in cabinetry. Upstairs also includes 3 secondary bedrooms and 2 fully remodeled secondary baths, plus a dedicated office and a bonus room. So much more to love about the interior, including custom built-ins, decorative wall details, luxury light fixtures, hardwood floors, and an updated exterior facade. (Complete renovation in 2022). The grounds of this property are exceptional, offering 4 acres of scenic views, including both natural areas plus an artificial turf lounge area, stone walkways, an expansive paver patio, a custom-matched storage barn with a chicken coop, a natural stone koi pond with perimeter seating area, an enclosed/attached screened porch with skylights, an attached greenhouse with full-height windows, and expansive grass yard areas tying everything together. Of the many features this property offers, the 6,400 sq ft detached garage is the most impressive. Five bay doors, custom floors, high ceilings, and convenient access from the home's driveway create endless possibilities. This is a one-of-a-kind space, perfectly tucked away on your own lot. Zoned for A+ Marvin Schools, conveniently located near popular town centers such as Blakeney, Waverly, and the Bowl at Ballantyne, with easy access to main commuting routes. This is a rare opportunity for anyone looking for acreage, no HOA, a gorgeous home, and tons of flex space!
Price in context
- Asking $519 per square foot.
- That is 42% above the $366 median across 73 active $1.5M+ homes in Waxhaw.
- 23rd highest asking price of 73 active $1.5M+ homes in Waxhaw.
- 62nd largest by living area of the 69 with a recorded size.
- No price changes since it was listed.
- 17 days on the market, listed 2026-10-01.
- County tax assessment $1,260,200; the asking price is 1.63× the assessed value.
Location
Neighborhood: Robinwood, Union County, ZIP 28173.
Straight-line distances
- Quail Hollow Club: 7.8 mi
- SouthPark Mall: 10.7 mi
- Charlotte Country Club: 14.8 mi
- Uptown Charlotte: 15.8 mi
- Wilson Air Center (private aviation, CLT): 16.0 mi
- Charlotte Douglas International Airport: 16.7 mi
Assigned schools
- Elementary: Marvin
- Middle: Marvin Ridge
- High: Marvin Ridge
School assignments come from the listing and can change; confirm with the district.
Features
- Levels
- Two
- Construction
- Brick Partial, Fiber Cement
- Roof
- Composition
- Bathrooms
- 3 full, 1 half
- Fireplace
- Yes
- Interior
- Built-in Features, Drop Zone, Kitchen Island, Pantry, Walk-In Closet(s)
- Kitchen & appliances
- Disposal, Double Oven, Exhaust Hood, Gas Range, Microwave
- Heating
- Forced Air, Heat Pump
- Cooling
- Central Air
- Garage
- 3 spaces
- Parking
- Circular Driveway, Attached Garage, Detached Garage, Garage Faces Side
- Exterior
- Storage
- Lot
- Level, Open Lot, Wooded
- County
- Union
Comparable homes on the market
- 5017 Autumn Blossom Lane, Waxhaw — $1,675,000, 4 bd, 4,227 sq ft, 0.3 mi away
- 9200 Skipaway Drive, Waxhaw — $1,590,000, 5 bd, 5,541 sq ft, 0.3 mi away
- 2016 Autumn Blossom Lane, Waxhaw — $1,399,999, 5 bd, 7,436 sq ft, 0.4 mi away
- 117 Turkey Hunt Court, Marvin — $1,099,000, 4 bd, 4,131 sq ft, 0.5 mi away
- 409 Running Horse Lane, Waxhaw — $1,400,000, 5 bd, 5,286 sq ft, 0.5 mi away
- 1016 Ladera Drive, Waxhaw — $1,999,900, 5 bd, 5,705 sq ft, 0.7 mi away
See it privately
Nicholas and Miriam Peters show every home personally. Peters & Associates, 4401 Barclay Downs Dr #132, Charlotte, NC 28209. Office 704-264-4572. Request a private showing.