
7 Stuyvesant Road, Biltmore Forest, NC
$8,900,000 · 10 bedrooms · 9 baths · 11,722 sq ft · built 1923
Listing courtesy of Howard Hanna Beverly-Hanks Asheville-Biltmore Park (Ann Skoglund). Listing data provided by Canopy MLS, deemed reliable but not guaranteed.
About the home
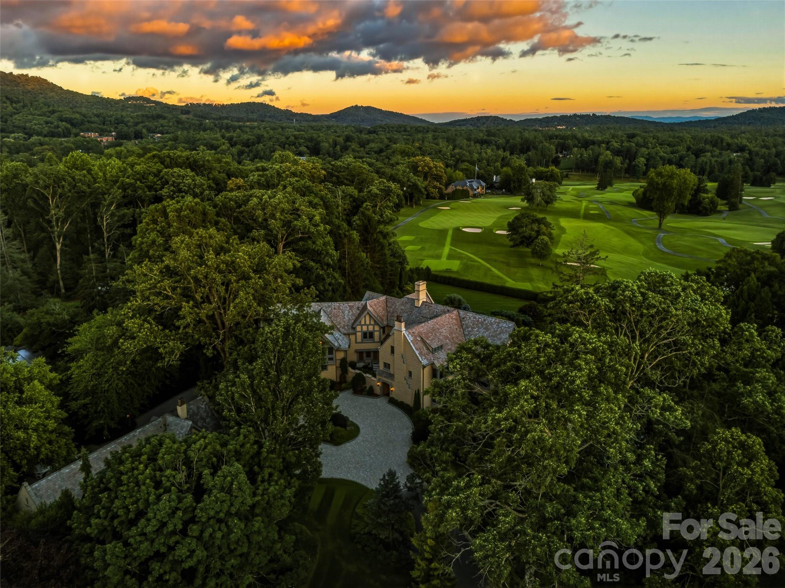
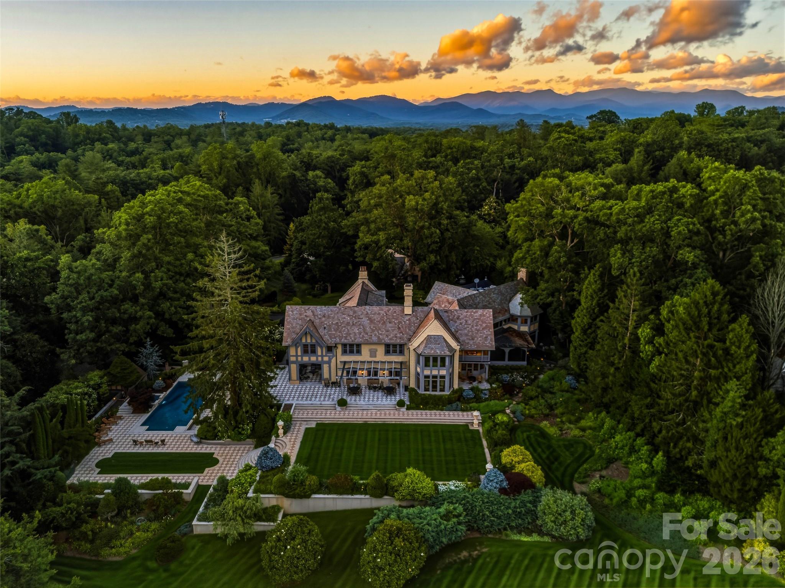
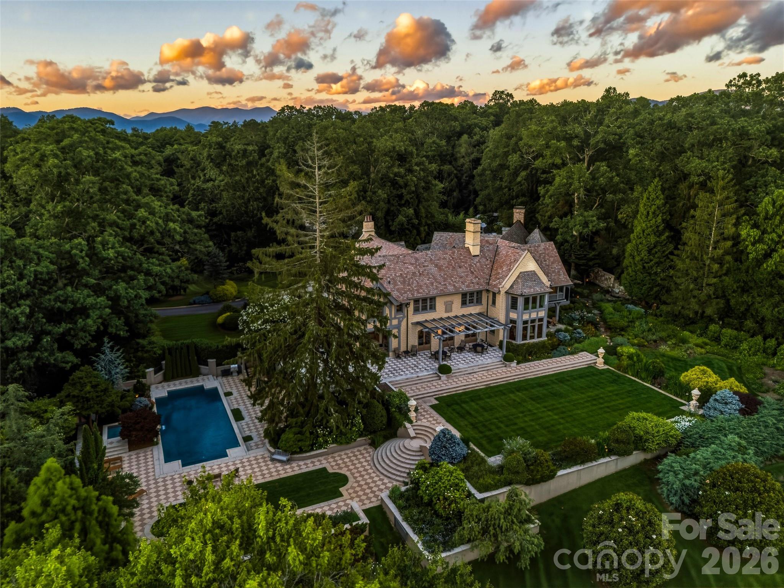
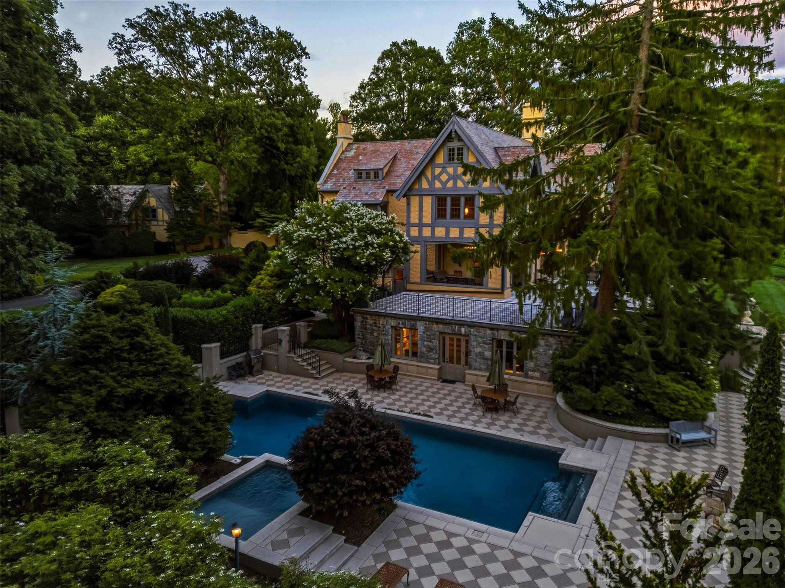
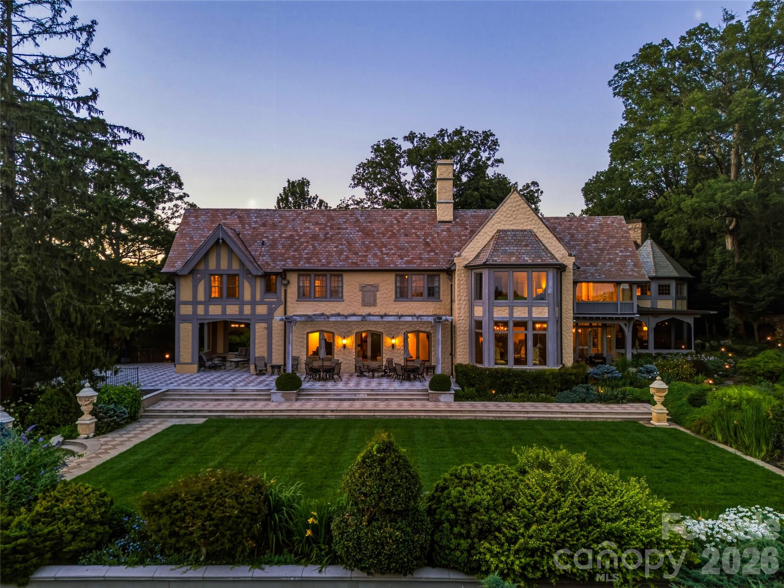
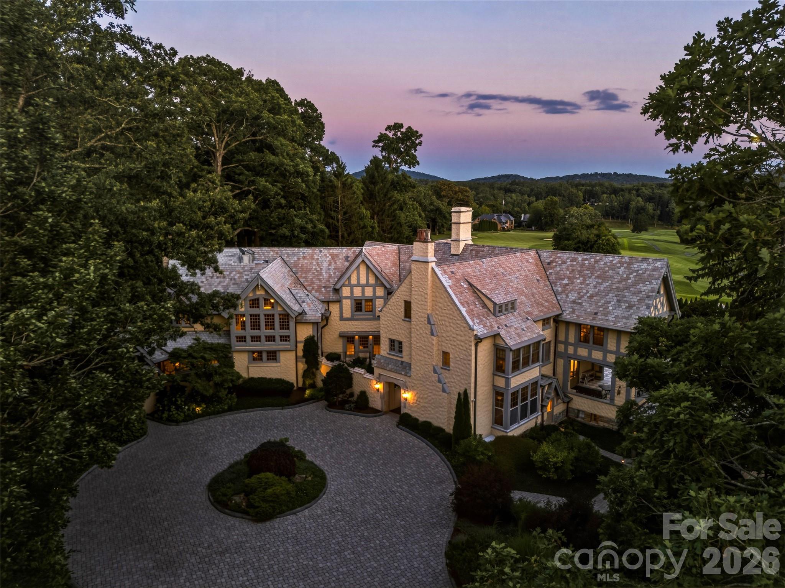
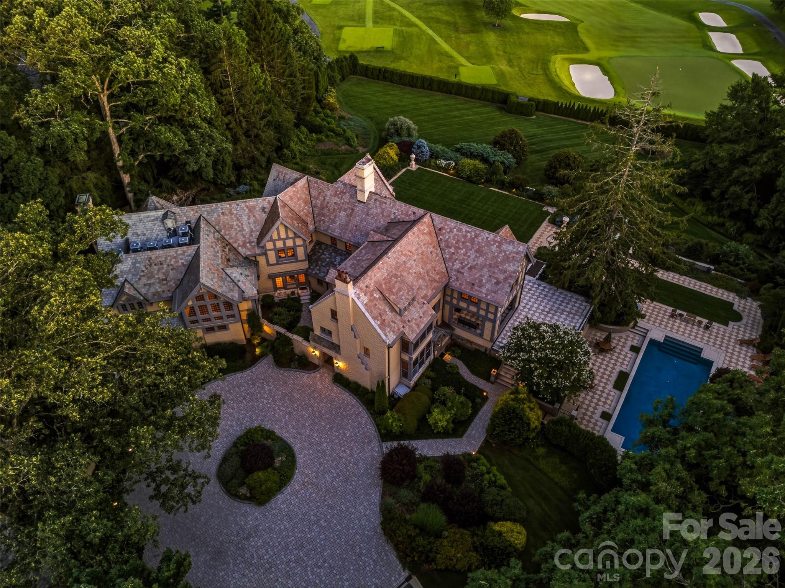
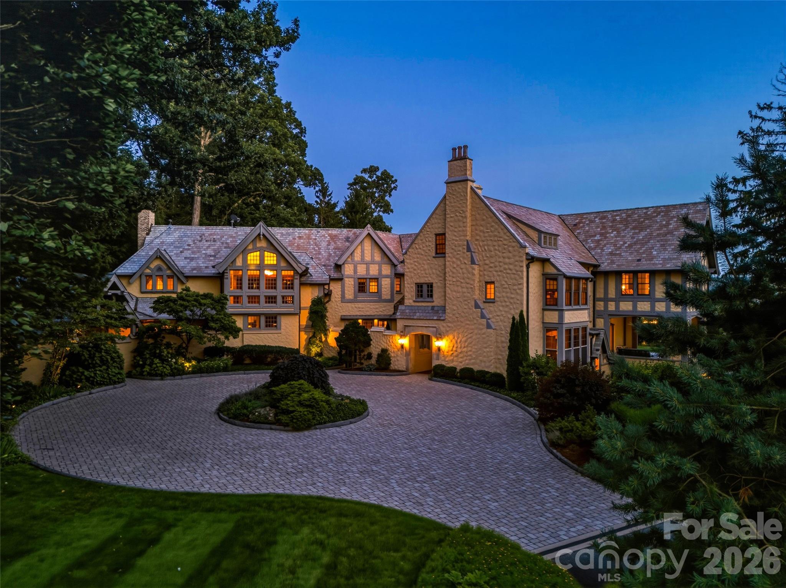
RARE, REFINED REMARKABLE. Your life unfolds inspired by a paradise of privacy, peace and perfection. Views of distant blue mountains are punctuated by the expansive fairways and greens of the fabled Biltmore Forest Country Club. Landscape worthy of a botanical garden envelops your life. This signature estate was designed by Richard Sharp Smith, supervising architect of the Biltmore House. Commissioned by Burnham S Colburn, who served on the Board of Edith Vanderbilt's Biltmore Company, he was a charter member of the Biltmore Forest Country Club and oversaw the nascent development of the Town of Biltmore Forest. One of the original three homes built in the Forest and sited on one of the prime lots. it was celebrated at the 100th anniversary of the Town and the Club. It is sited in the area known as the Golden Horsehoe, a reference to the horse shoe shaped area around the golf course populated by the early mansions of the Roaring 20s. This century has brought an addition designed for open modern living including a spacious kitchen open to the vaulted family room, a screened view porch with built in grill, hardscape and landscape featuring a pool and spa,a pool recreation room with a kitchen and second billiards room or exercise room, croquet and bocci lawns, new computer controlled electric, plumbing, HVAC, slate roof on the main house, thermopane windows, remodeled baths, a theater room, a 100kw generator, lwells for landscape and an attached garage. Blending the finest in modern living with the patina of history, this estate is for the discriminating buyer who demands a location and livability second ot none. The Town of Biltmore Forest is located less than ten minutes from vibrant downtown Asheville and less than twenty minutes from the regional airport, Surrounded by fine dining and shopping it is bordered by the Blue Ridge Parkway and hosts a part of the Mountain to Sea Trail. It has its own police force, a private Country Club and pre k to 12th grade day school and medical offices. Carved from the Biltmore Estate in 1922 the Town offers many opportunities to its residents for recreation and socialization.Its peaceful serpentine roads lead past streams to parks and a bass pond. It is a haven for walkers and bikers. Enjoy the finest of mountain living.
Price in context
- Asking $759 per square foot.
- That is 4% above the $730 median across 6 active $1.5M+ homes in Biltmore Forest.
- Highest asking price of 6 active $1.5M+ homes in Biltmore Forest.
- Largest by living area of the 6 with a recorded size.
- No price changes since it was listed.
- 99 days on the market, listed 2026-06-30.
- County tax assessment $5,054,000; the asking price is 1.76× the assessed value.
Location
Neighborhood: Biltmore Forest, Buncombe County, ZIP 28803.
Assigned schools
- Elementary: Estes/Koontz
- Middle: Valley Springs
- High: T.C. Roberson
School assignments come from the listing and can change; confirm with the district.
Features
- Style
- Traditional, Tudor
- Levels
- Three
- Construction
- Hard Stucco
- Roof
- Architectural Shingle, Metal, Slate
- Bathrooms
- 7 full, 2 half
- Basement
- Bath/Stubbed, Daylight, Exterior Entry, Interior Entry, Partial, Partially Finished, Unfinished
- Fireplace
- Yes
- Interior
- Attic Stairs Fixed, Attic Walk In, Built-in Features, Entrance Foyer, Garden Tub, Kitchen Island, Open Floorplan, Walk-In Closet(s), Walk-In Pantry, Wet Bar
- Flooring
- Carpet, Stone, Tile, Wood
- Kitchen & appliances
- Bar Fridge, Dishwasher, Disposal, Double Oven, Down Draft, Dryer, Gas Cooktop, Gas Water Heater, Microwave, Plumbed For Ice Maker, Refrigerator, Trash Compactor, Warming Drawer, Washer, Washer/Dryer, Wine Refrigerator
- Heating
- Central, Heat Pump, Hot Water, Natural Gas, Radiant, Radiant Floor, Zoned
- Cooling
- Central Air, Electric, Heat Pump, Zoned
- Garage
- 5 spaces
- Parking
- Circular Driveway, Attached Garage, Detached Garage, Garage Door Opener, Garage Faces Side, Keypad Entry
- Exterior
- In-Ground Irrigation
- Pool
- Heated, In Ground, Pool/Spa Combo
- View
- Golf Course, Long Range, Mountain(s), Year Round
- Lot
- Level, On Golf Course, Private, Views, Waterfall - Artificial, Wooded
- Community
- Golf, Picnic Area, Playground, Recreation Area, Walking Trails
- County
- Buncombe
Comparable homes on the market
- 8 Fairway Place, Asheville — $8,500,000, 5 bd, 10,674 sq ft, also in Biltmore Forest
- 53 Cedar Hill Drive, Asheville — $3,000,000, 5 bd, 6,736 sq ft, also in Biltmore Forest
- 9999 Cedar Hill Drive #12, Asheville — $4,995,000, 4 bd, 5,316 sq ft, also in Biltmore Forest
- 52 Forest Road, Asheville — $1,199,000, 3 bd, 2,595 sq ft, 0.2 mi away
- 20 Buena Vista Road, Asheville — $1,149,900, 4 bd, 2,754 sq ft, 0.3 mi away
- 6 Deerfield Road, Asheville — $1,995,000, 4 bd, 4,062 sq ft, 0.3 mi away
See it privately
Nicholas and Miriam Peters show every home personally. Peters & Associates, 4401 Barclay Downs Dr #132, Charlotte, NC 28209. Office 704-264-4572. Request a private showing.