
1064 Greylyn Drive, Matthews, NC
$1,995,000 · 4 bedrooms · 5 baths · 3,680 sq ft · built 2015
Listing courtesy of EXP Realty LLC Ballantyne (Mitch Boraski). Listing data provided by Canopy MLS, deemed reliable but not guaranteed.
About the home
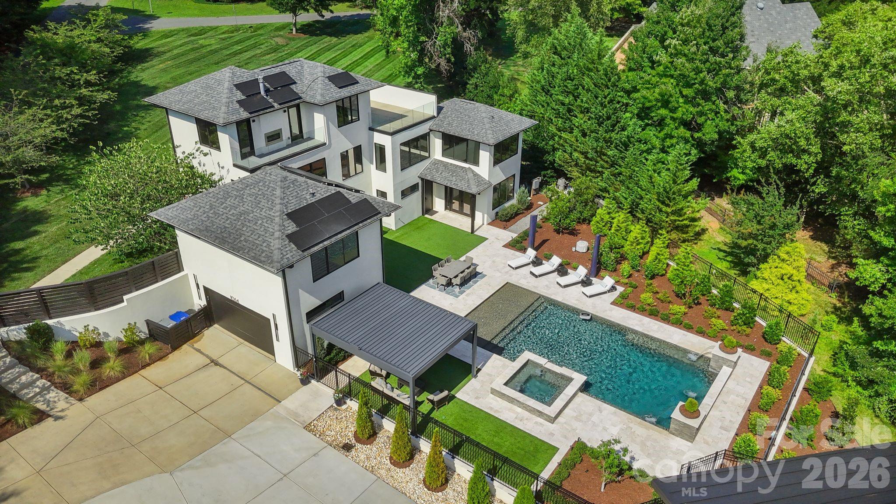
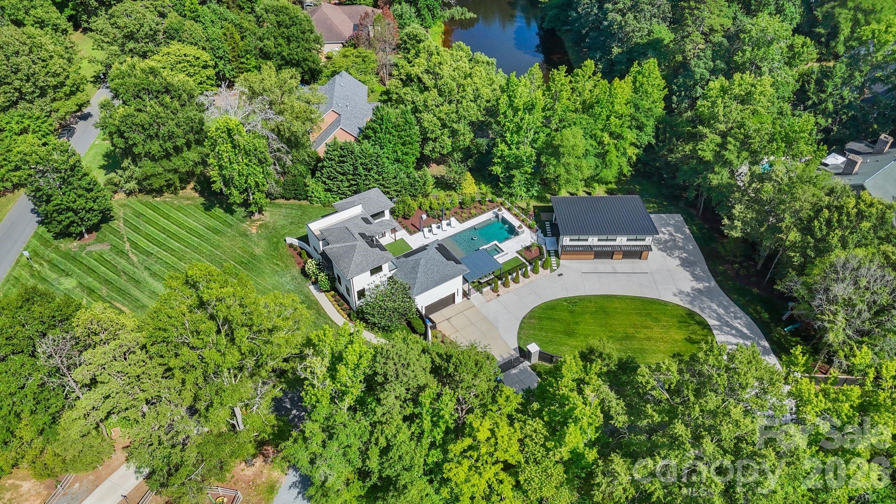
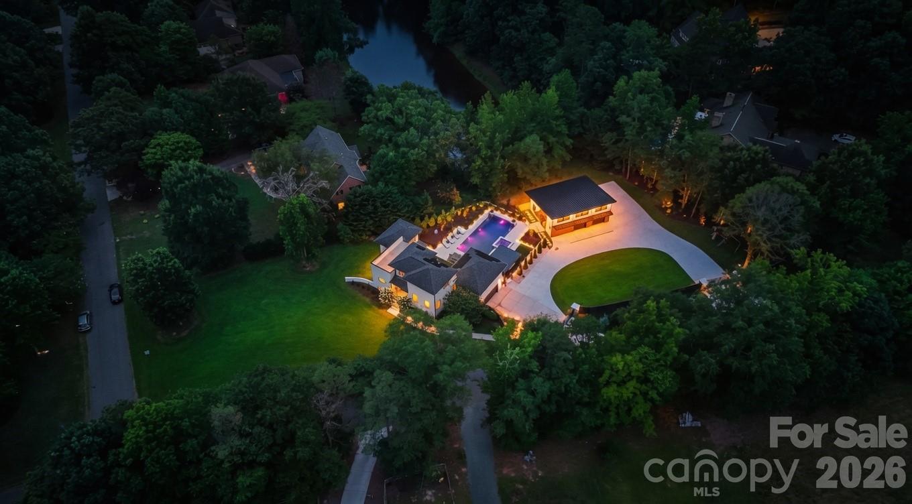
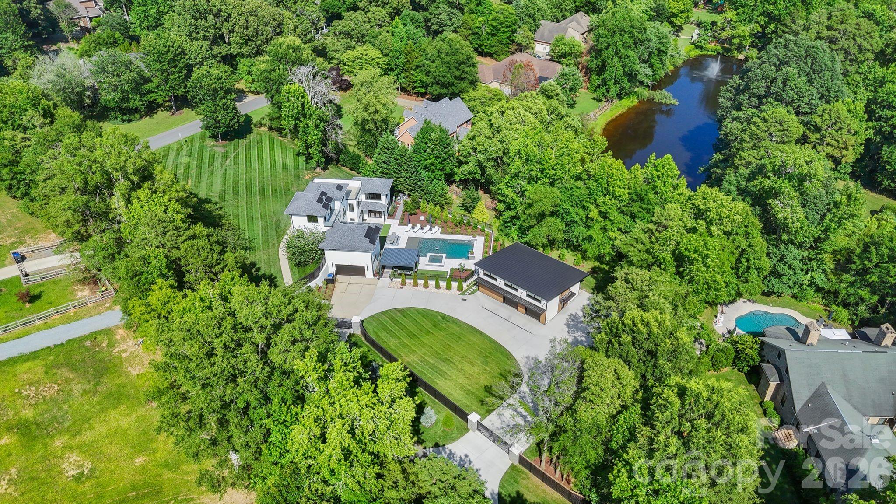
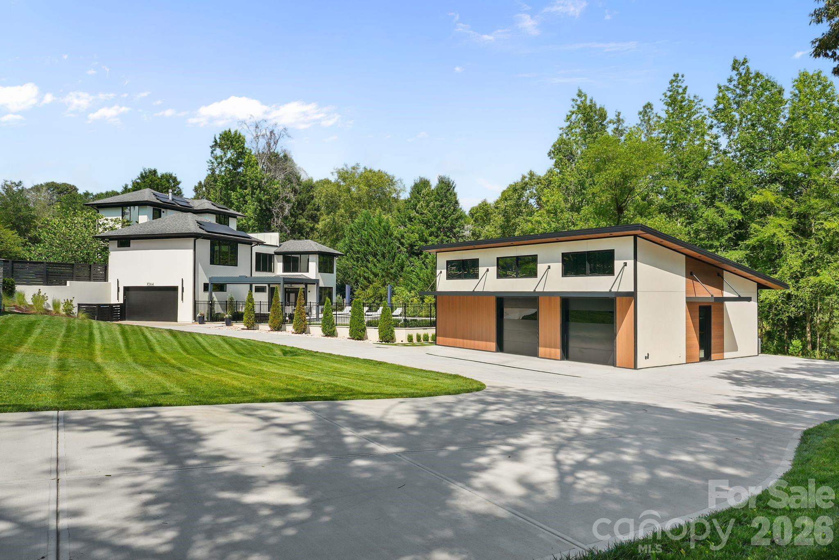
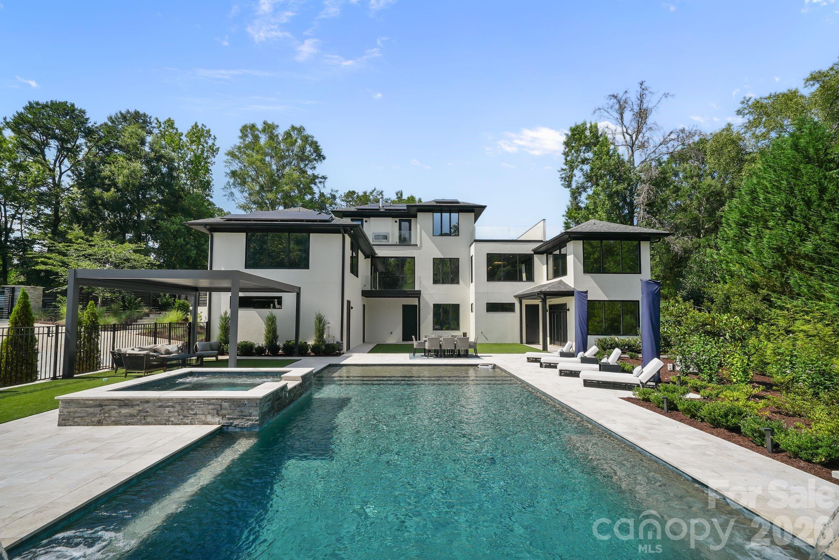
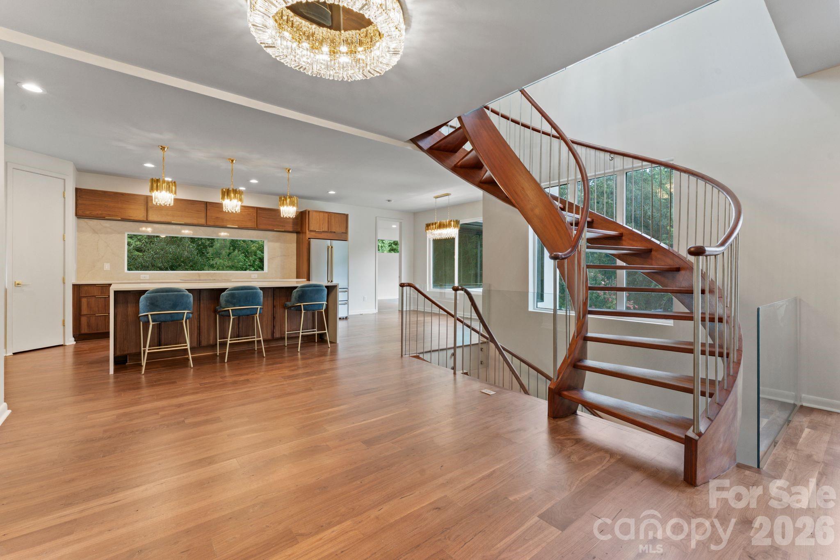
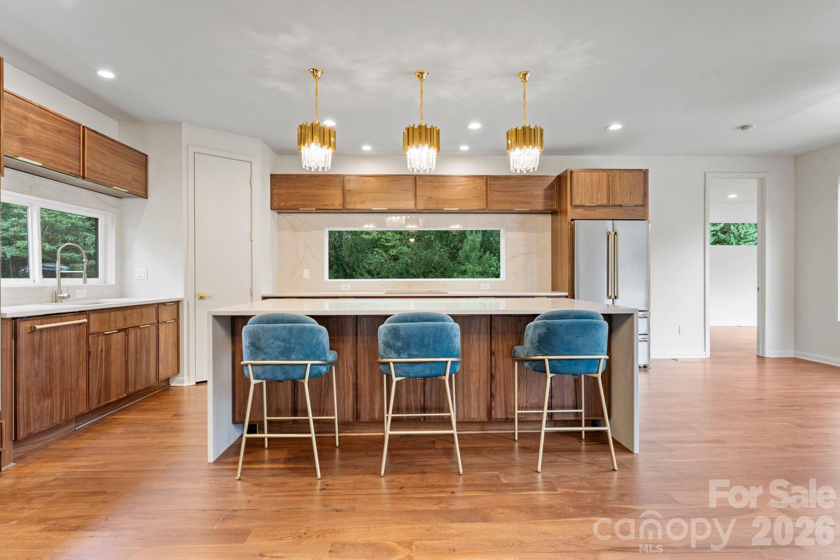
Modern architecture, private acreage, and resort amenities rarely converge in the Weddington school zone, and 1064 Greylyn Drive delivers all three. Set on 1.58 acres on a quiet cul-de-sac, this contemporary estate offers more than 5,500 square feet under roof, including 4,125 sq ft of heated living area across the main residence and accessory building, 4 bedrooms, 5 full baths, multiple bonus and flex rooms, a resort-style pool, and 4-car garage capacity across two garages. Zoned for top-ranked Antioch Elementary, Weddington Middle, and Weddington High, with quick access to I-485. Since 2022, the property has been transformed through a comprehensive owner investment of exceptional scale and quality, reimagining the home and grounds with a full designer kitchen, the pool and outdoor living environment, the accessory building, and whole-property systems. The result is a 2015-built home that lives like new construction. An oversized black steel pivot door announces the home's design intent from the first step inside, opening to a main level where the brand-new kitchen showcases custom walnut cabinetry, a dramatic waterfall quartz island with matching quartz backsplash, and a new suite of stainless ZLINE appliances. Rich Brazilian walnut hardwoods flow throughout the entire main floor, anchored by a sculptural spiral staircase refinished in matching Brazilian walnut, a warm counterpoint to the home's crisp modern lines. The residence pairs clean contemporary architecture with serious infrastructure: rooftop solar, Tesla charging, security cameras, dual-zone heating and cooling, and a private-entrance suite ideal for in-laws or guests. Three levels of living include a rooftop terrace, loft, and generous flex spaces that adapt to home offices, media, gym, or hobby rooms. An oversized, fully gated circular drive delivers abundant guest parking and four garage bays, with the attached two-car garage joined by two more in the accessory building, and dual LiftMaster smart gates providing secure, WiFi-controlled access. The backyard lives like a private resort. A 20x40 heated pool with 8x8 spa features sheer-descent waterfalls, benches, and a tanning ledge, surrounded by marble hardscape decking, low-maintenance turf, landscape lighting, and a smart louvered pergola, fully fenced with rear irrigation. The showpiece accessory building adds 444 sq ft of finished living with a kitchenette, full bath, laundry, and conditioned loft, alongside an 880 sq ft fully conditioned oversized double garage featuring radiant in-slab heated floors with polyaspartic coating, wiring for a car lift and EV charging, a plumbed pressure washer, hot and cold exterior faucets, hardwired fiber internet, and a deck overlooking the pond. Guest quarters, studio, or the collector's dream garage. Private acreage, modern design, and turnkey systems rarely found together in the Weddington school corridor.
Price in context
- Asking $542 per square foot.
- That is 66% above the $327 median across 24 active $1.5M+ homes in Matthews.
- 8th highest asking price of 24 active $1.5M+ homes in Matthews.
- 19th largest by living area of the 23 with a recorded size.
- Reduced $305,000 (13.3%) from the original $2,300,000 asking price.
- 81 days on the market, listed 2026-07-17.
- County tax assessment $866,600; the asking price is 2.30× the assessed value.
- HOA dues $135 (annually).
Location
Neighborhood: Greylyn, Union County, ZIP 28104.
Straight-line distances
- Quail Hollow Club: 8.6 mi
- SouthPark Mall: 9.6 mi
- Charlotte Country Club: 12.2 mi
- Uptown Charlotte: 14.2 mi
- Wilson Air Center (private aviation, CLT): 16.3 mi
- Charlotte Douglas International Airport: 17.1 mi
Assigned schools
- Elementary: Antioch
- Middle: Weddington
- High: Weddington
School assignments come from the listing and can change; confirm with the district.
Features
- Style
- Modern
- Levels
- One and One Half
- Construction
- Hard Stucco
- Roof
- Architectural Shingle
- Bathrooms
- 5 full
- Basement
- Daylight, Exterior Entry, Finished, Interior Entry, Storage Space, Walk-Out Access, Walk-Up Access
- Fireplace
- Yes
- Interior
- Entrance Foyer, Kitchen Island, Open Floorplan, Pantry, Split Bedroom, Storage, Walk-In Closet(s)
- Flooring
- Tile, Wood
- Kitchen & appliances
- Dishwasher, Disposal, Electric Cooktop, Propane Water Heater, Wall Oven
- Heating
- Floor Furnace, Heat Pump, Propane
- Cooling
- Ceiling Fan(s), Central Air, Ductless, Zoned
- Garage
- 4 spaces
- Parking
- Circular Driveway, Driveway, Electric Gate, Attached Garage, Detached Garage, Garage Shop
- Exterior
- Hot Tub, In-Ground Hot Tub / Spa, In-Ground Irrigation, Rooftop Terrace
- Pool
- Fenced, Heated, In Ground, Outdoor Pool, Pool/Spa Combo
- Lot
- Corner Lot, Level, Pond(s), Wooded
- Community
- Playground, Recreation Area
- County
- Union
Comparable homes on the market
- 2804 Forest Lawn Drive, Weddington — $1,873,990, 6 bd, 4,740 sq ft, 0.1 mi away
- 2507 Forest Lawn Drive, Weddington — $1,950,000, 4 bd, 4,535 sq ft, 0.4 mi away
- 1104 Longwood Court, Matthews — $1,525,000, 5 bd, 5,699 sq ft, 0.4 mi away
- 101 Enclave Boulevard, Weddington — $1,199,000, 5 bd, 4,453 sq ft, 0.5 mi away
- 305 Weddington Grove Lane, Weddington — $1,910,890, 5 bd, 3,949 sq ft, 0.6 mi away
- 3141 Brayland Avenue, Matthews — $2,250,000, 7 bd, 5,748 sq ft, 0.8 mi away
See it privately
Nicholas and Miriam Peters show every home personally. Peters & Associates, 4401 Barclay Downs Dr #132, Charlotte, NC 28209. Office 704-264-4572. Request a private showing.