
3141 Brayland Avenue, Matthews, NC
$2,250,000 · 7 bedrooms · 7 baths · 5,748 sq ft · built 2026
Listing courtesy of EXP Realty LLC Ballantyne (Kaila Lindsey). Listing data provided by Canopy MLS, deemed reliable but not guaranteed.
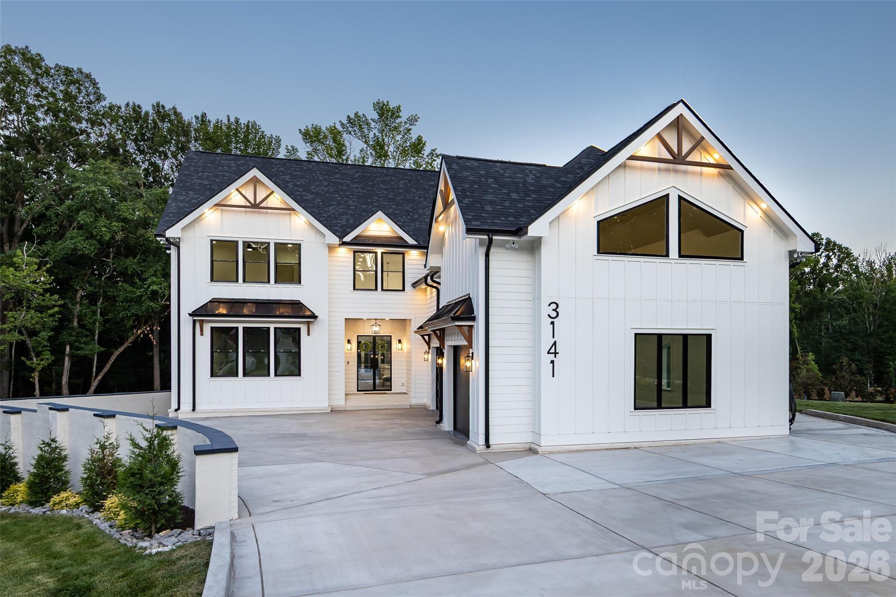
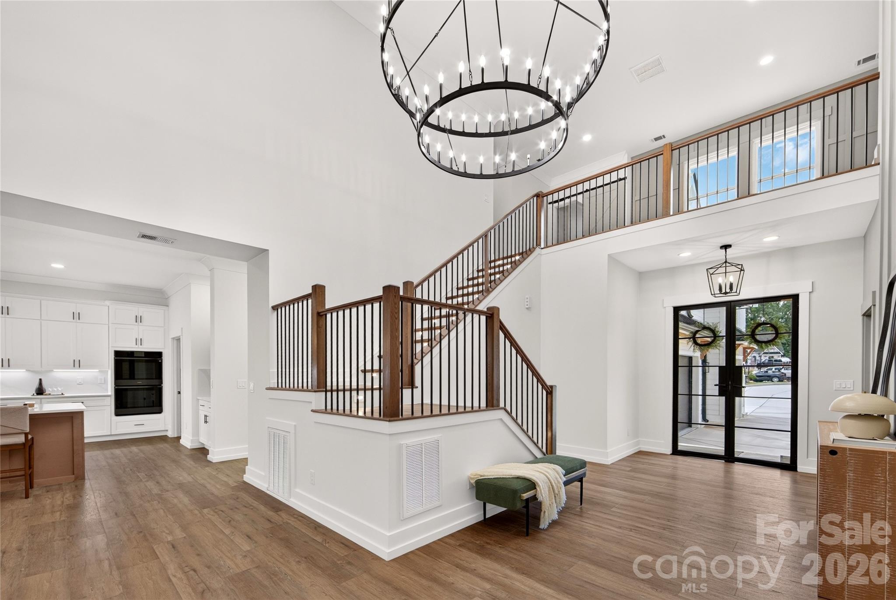
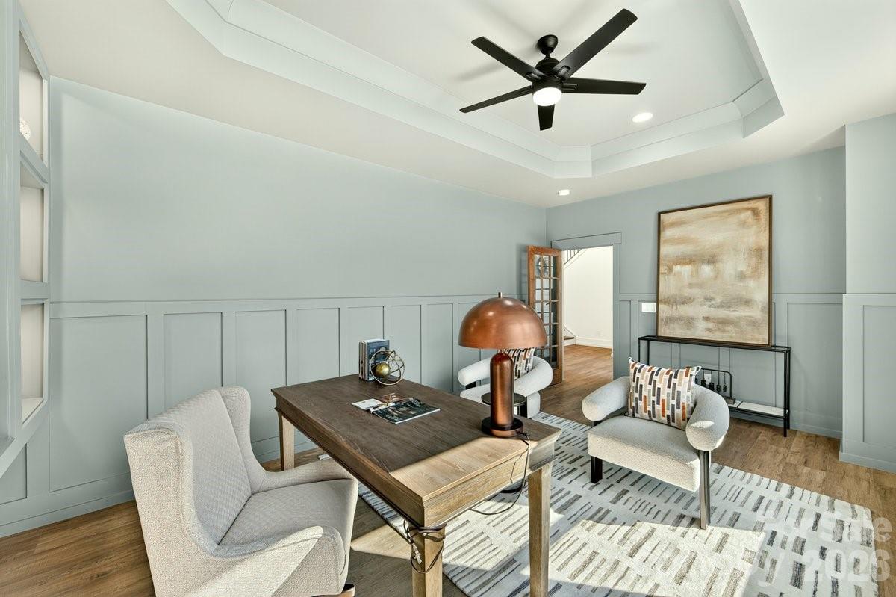
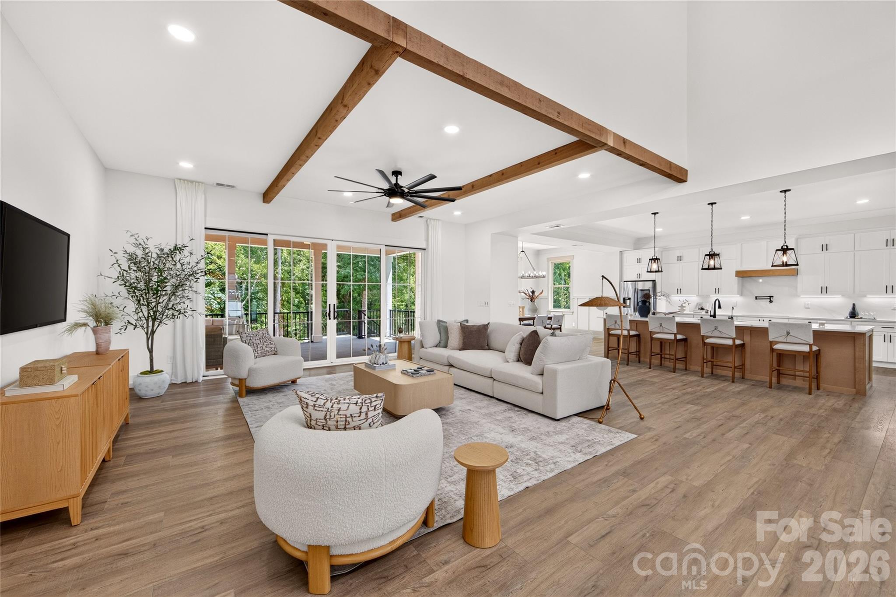
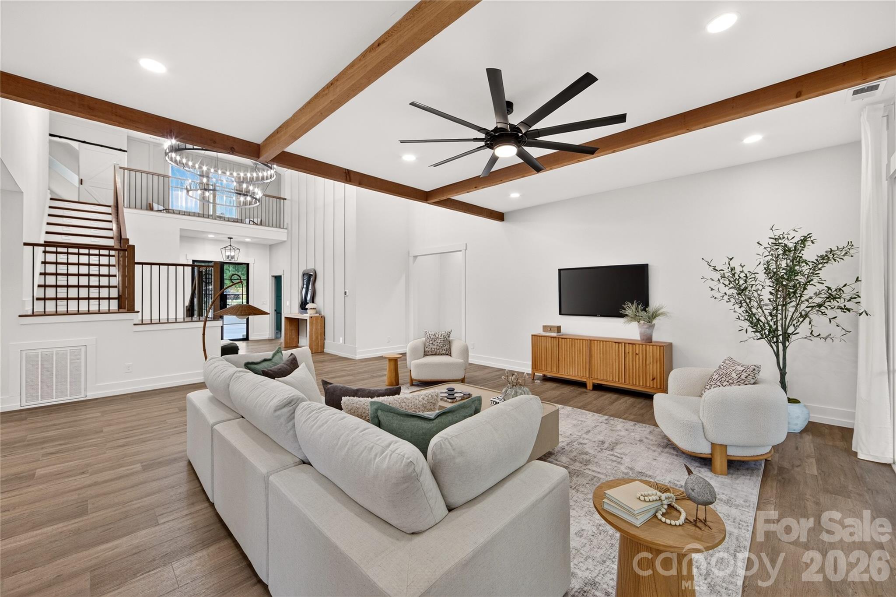
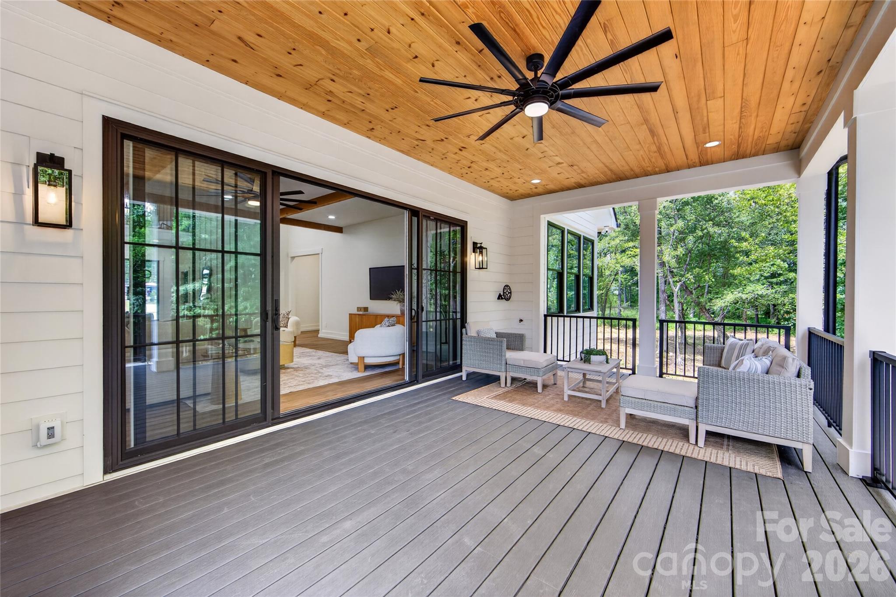
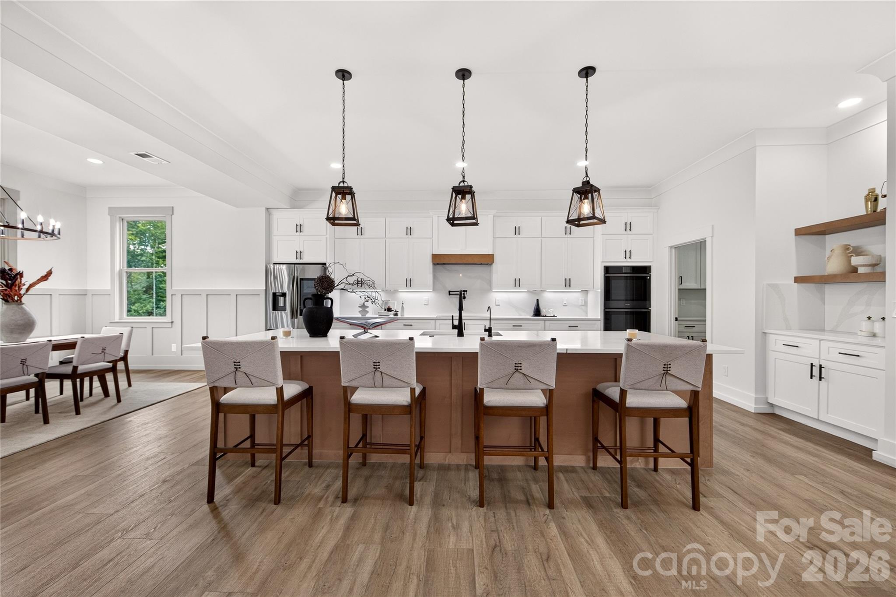
The emergence of modern farmhouse architecture in Matthews reaches a new level of refinement with this significant 2026 delivery. Defined by a disciplined palette of white masonry, black-frame glazing, and timber accents, the residence offers a substantial 5,748-square-foot footprint designed for the logistics of a large-scale household. The seven-bedroom, seven-bathroom program centers on a high-volume great room, where exposed wood beams and a wall of sliding glass facilitate a seamless transition to the outdoor living spaces. In a submarket where new construction of this scale is increasingly rare, the chef’s kitchen—anchored by an oversized quartz island and premium integrated appliances—serves as the functional core for both daily life and formal entertaining. Buyers focused on the southeastern corridor of the Charlotte metro will note that this property represents a peak for contemporary luxury inventory in the immediate area. Private inquiries regarding this residence may be directed to Peters & Associates for a discrete consultation and viewing.
About the home
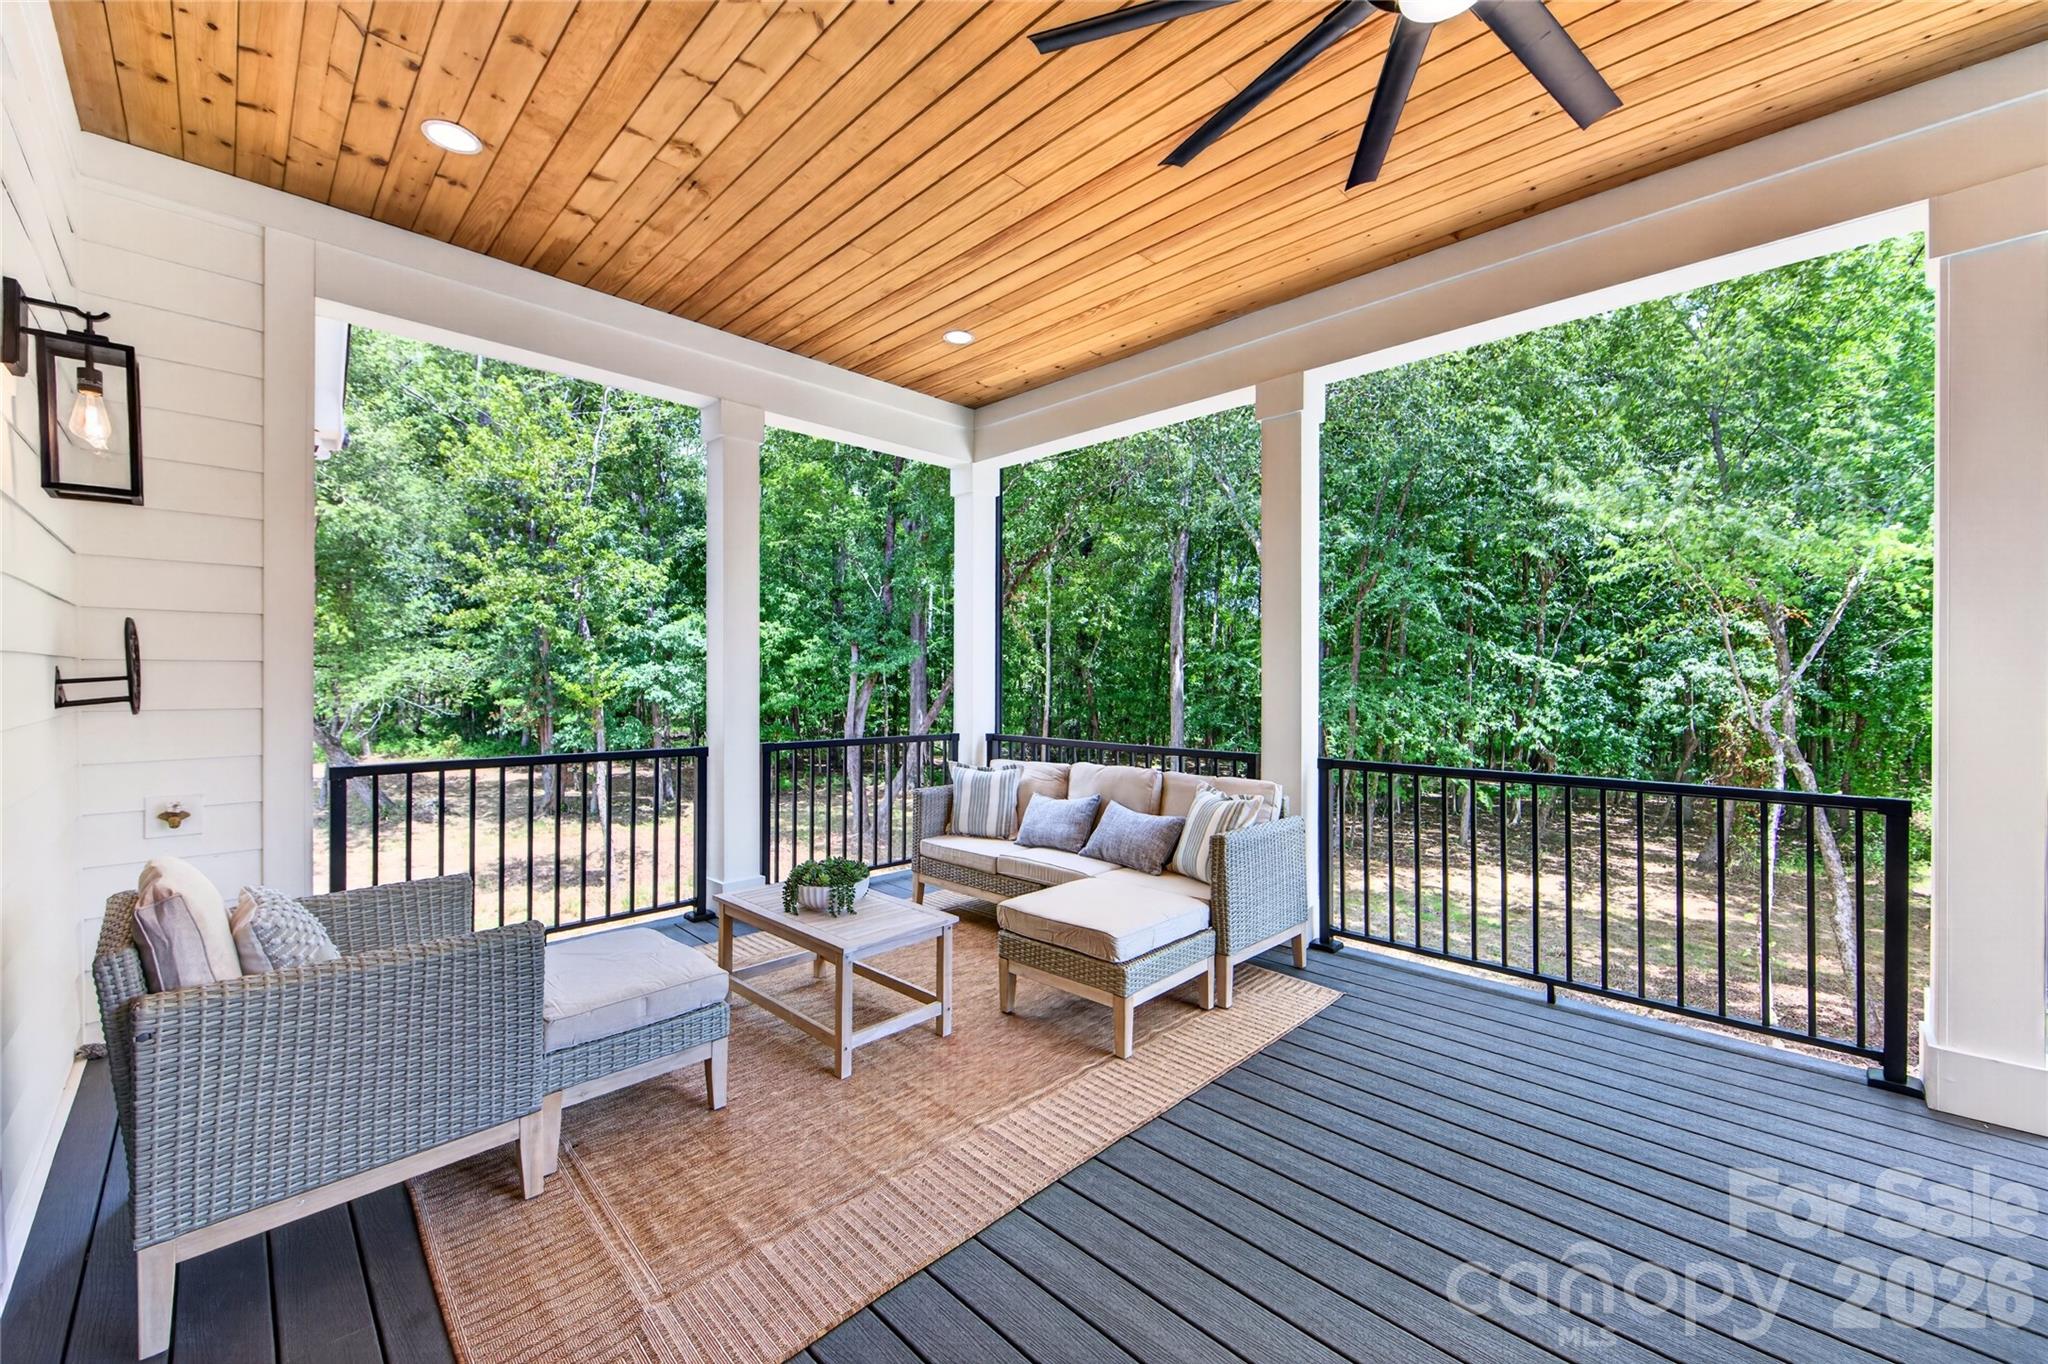
Experience exceptional craftsmanship and sophisticated design in this stunning new construction luxury residence, where timeless modern farmhouse architecture meets today's most sought after finishes. From the striking white exterior accented with black windows, metal roof details, and decorative timber trusses to the inviting covered front entry, every detail has been thoughtfully curated to make a lasting impression. Step inside to an expansive, light filled floor plan designed for effortless everyday living and unforgettable entertaining. The spacious great room showcases soaring ceilings with exposed wood beams, designer lighting, and an impressive wall of sliding glass doors that seamlessly connects the indoor living space to the covered outdoor porch, creating the perfect indoor outdoor lifestyle. At the heart of the home, the chef inspired kitchen is both elegant and functional. Featuring an oversized quartz island with seating, custom cabinetry, abundant storage, premium built-in appliances, designer pendant lighting, and a spacious walk-in pantry, this kitchen is ready to host everything from casual family meals to large gatherings. Adjacent dining and living spaces flow beautifully together, offering an open yet inviting atmosphere. The covered rear porch serves as a true extension of the home, highlighted by a warm wood-paneled ceiling, modern lighting, and generous space for dining, relaxing, and enjoying peaceful views year-round. Throughout the home, you'll find elevated finishes including wide plank flooring, custom millwork, contemporary fixtures, oversized windows that flood the interior with natural light, and carefully selected designer details that create a refined yet comfortable living experience. With its impeccable craftsmanship, thoughtful layout, and luxurious finishes, this home offers the perfect blend of elegance, comfort, and modern functionality. A rare opportunity to own a beautifully designed new construction home built for the way you live today.
Price in context
- Asking $391 per square foot.
- That is 20% above the $327 median across 24 active $1.5M+ homes in Matthews.
- 4th highest asking price of 24 active $1.5M+ homes in Matthews.
- 4th largest by living area of the 23 with a recorded size.
- Reduced $100,000 (4.3%) from the original $2,350,000 asking price.
- 100 days on the market, listed 2026-07-16.
- County tax assessment $290,000; the asking price is 7.76× the assessed value.
- HOA dues $1,398 (annually).
Location
Neighborhood: Weddington Acres, Union County, ZIP 28104.
Straight-line distances
- Quail Hollow Club: 7.8 mi
- SouthPark Mall: 8.9 mi
- Charlotte Country Club: 11.7 mi
- Uptown Charlotte: 13.6 mi
- Wilson Air Center (private aviation, CLT): 15.6 mi
- Charlotte Douglas International Airport: 16.4 mi
Assigned schools
- Elementary: Antioch
- Middle: Weddington
- High: Weddington
School assignments come from the listing and can change; confirm with the district.
Features
- Levels
- Two
- Construction
- Brick Partial, Fiber Cement, Hardboard Siding, Metal, Wood
- Roof
- Architectural Shingle
- Builder
- Throne Development
- New construction
- Yes
- Bathrooms
- 7 full
- Interior
- Drop Zone, Entrance Foyer, Kitchen Island, Pantry, Walk-In Closet(s), Walk-In Pantry, Wet Bar
- Flooring
- Vinyl
- Kitchen & appliances
- Convection Oven, Dishwasher, Double Oven, Electric Cooktop, Electric Water Heater, Exhaust Fan, Exhaust Hood, Microwave, Refrigerator, Self Cleaning Oven
- Heating
- Central, Zoned
- Cooling
- Central Air
- Garage
- 3 spaces
- Parking
- Attached Garage
- Exterior
- Fire Pit
- Lot
- Cul-De-Sac, Level, Paved, Private, Wooded
- Community
- Gated, Pond, Street Lights
- County
- Union
Comparable homes on the market
- 2033 Boswell Way, Matthews — $1,995,000, 5 bd, 4,278 sq ft, also in Weddington Acres
- 101 Enclave Boulevard, Weddington — $1,199,000, 5 bd, 4,453 sq ft, 0.4 mi away
- 2507 Forest Lawn Drive, Weddington — $1,950,000, 4 bd, 4,535 sq ft, 0.5 mi away
- 1104 Longwood Court, Matthews — $1,525,000, 5 bd, 5,699 sq ft, 0.5 mi away
- 1064 Greylyn Drive, Matthews — $1,995,000, 4 bd, 3,680 sq ft, 0.8 mi away
- 2804 Forest Lawn Drive, Weddington — $1,873,990, 6 bd, 4,740 sq ft, 0.8 mi away
See it privately
Nicholas and Miriam Peters show every home personally. Peters & Associates, 4401 Barclay Downs Dr #132, Charlotte, NC 28209. Office 704-264-4572. Request a private showing.