
2804 Forest Lawn Drive, Weddington, NC
$1,873,990 · 6 bedrooms · 6 baths · 4,740 sq ft · built 2026
Listing courtesy of Classica Homes Realty LLC (Jessica Lundgren). Listing data provided by Canopy MLS, deemed reliable but not guaranteed.
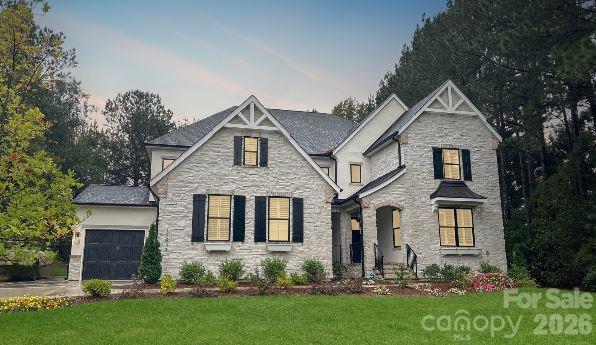
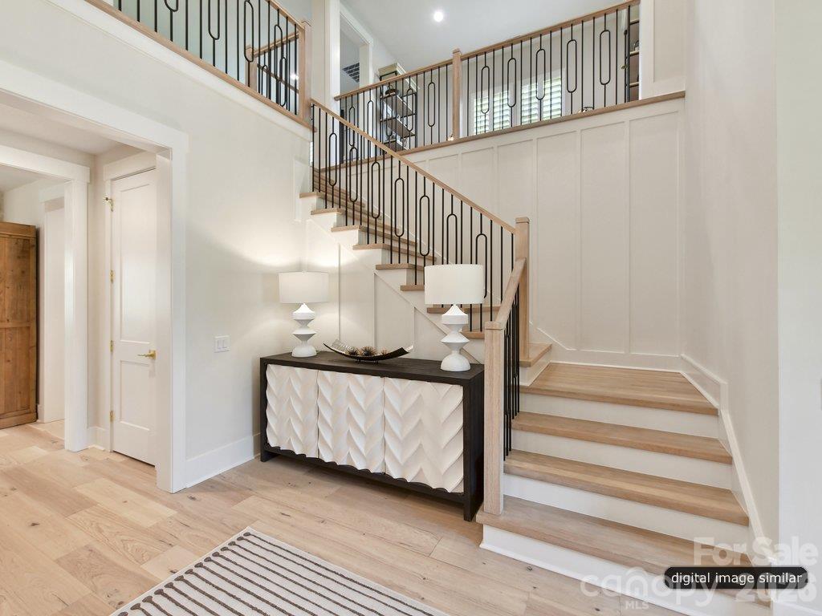
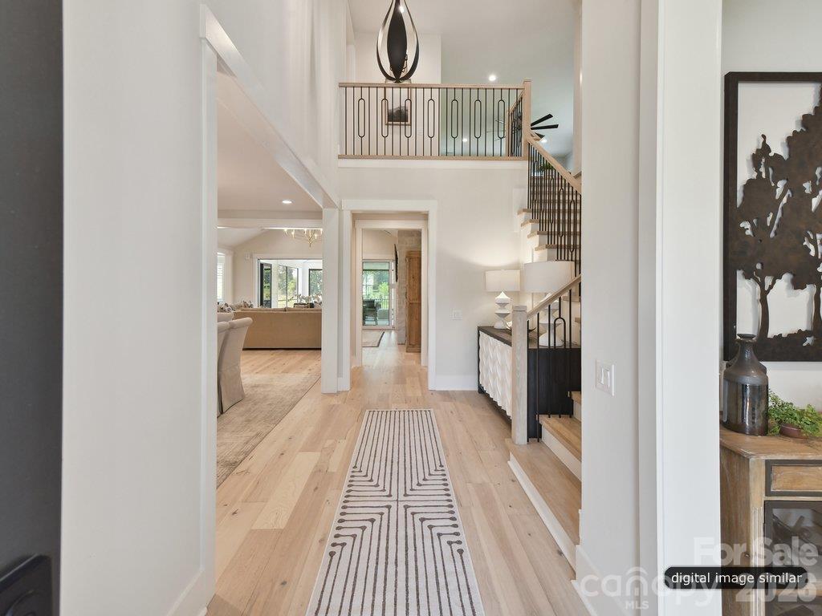
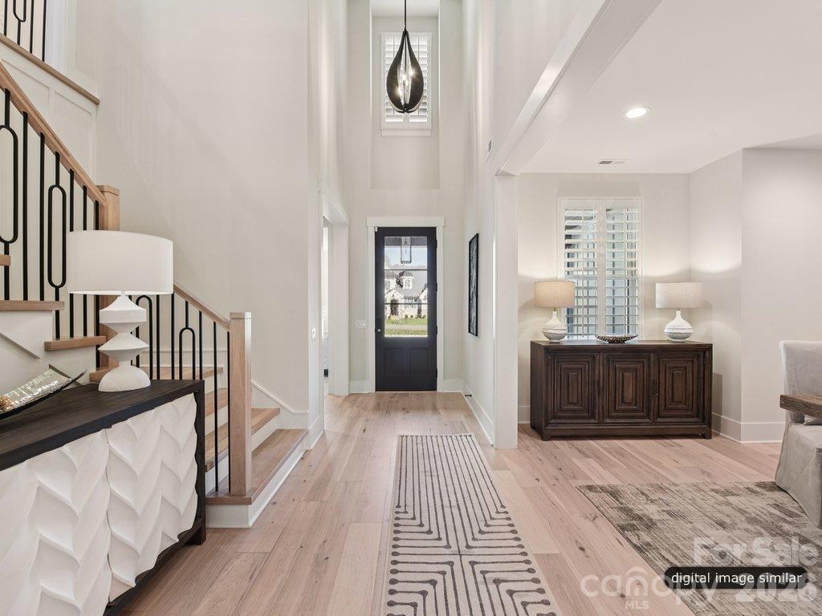
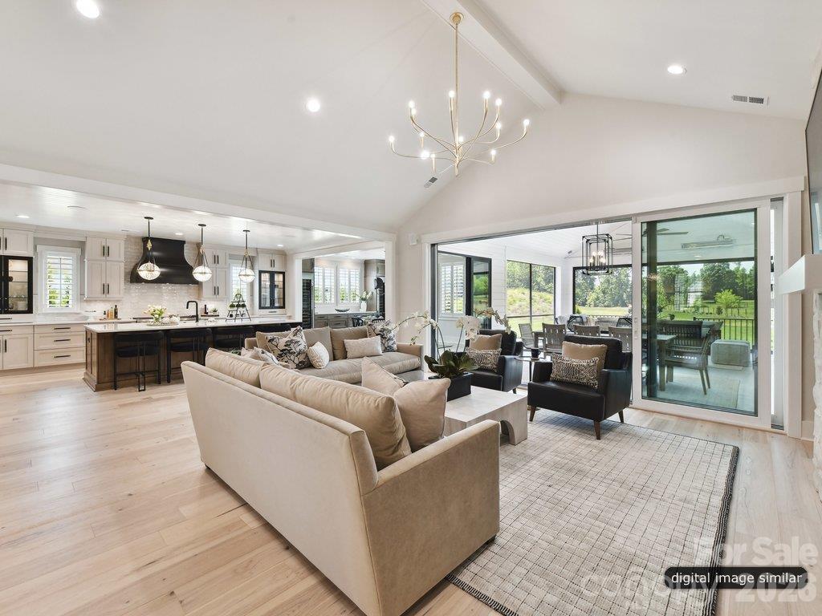
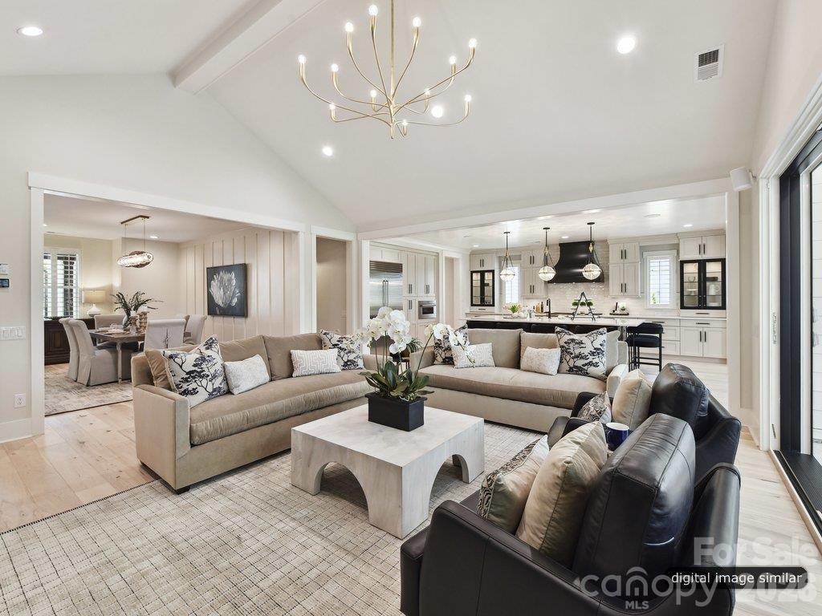
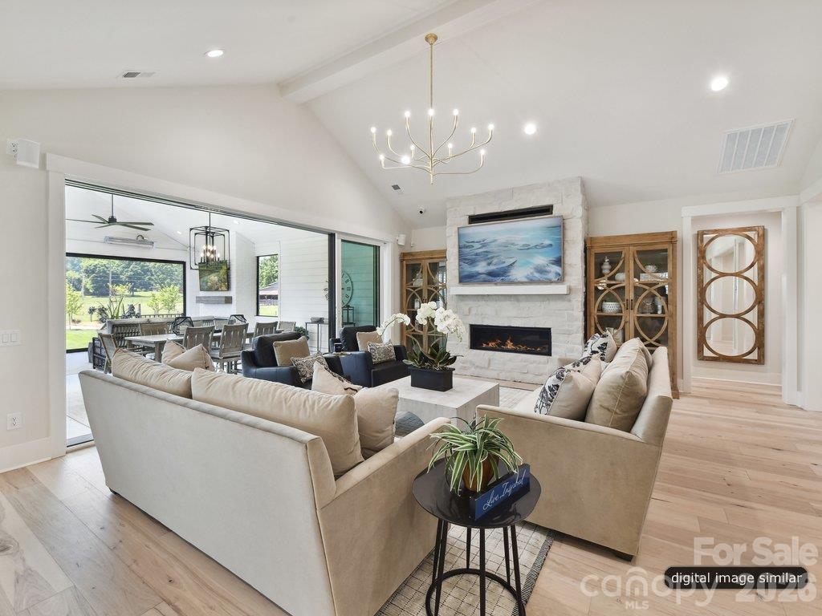
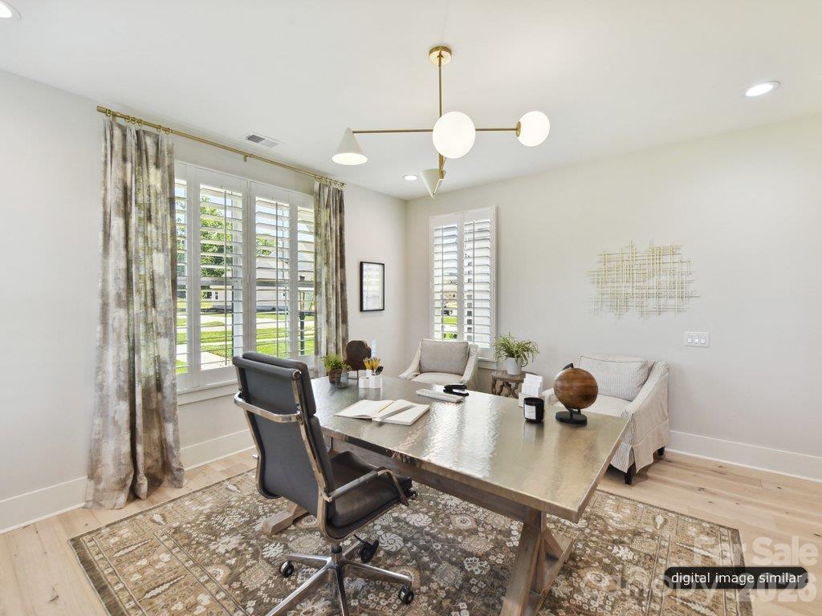
The arrival of Classica’s newest Select Lot opportunity in Weddington introduces a level of architectural autonomy rarely found in Union County’s traditional landscape. This proposed 2026 build offers a departure from standardized luxury, situated on a rare two-acre site exempt from homeowners association oversight. The offering centers on a curated portfolio of nine award-winning architectural designs, allowing for a 4,740-square-foot residence featuring six bedrooms and six bathrooms. For the discerning investor, this project provides a fixed path to bespoke construction, as the list price encompasses site development, septic infrastructure, and county water connections—logistics that often complicate private land acquisition in this submarket. In a region where inventory is frequently constrained by existing aesthetic footprints, the ability to select every finish and fixture from the ground up ensures the property remains a distinct asset. Private consultations regarding specific floorplans and on-site assessments may be arranged through Peters & Associates.
About the home
Your dream home in Weddington awaits — Introducing Classica's newest Select Lot Opportunity! This is a proposed listing on a beautiful nearly 2 acre homesite with no HOA, where you can create and customize your dream home. Buyers select from a curated collection of 9 Timeless Award-winning architectural designs. Buyers customize their home's finishes, fixtures, and selections throughout, delivering a truly personalized luxury new home experience. Lot/Home package beginning around $1.6M. This includes all site development, septic and county water connections. See attachments for survey, price sheet and included Fine Feature list. Meet on site or at models to see quality of construction and floorplans. Model homes are open 7 days a week in South Charlotte, Huntersville, & Lancaster, SC. Accessible before and after model hours via Nter Now app. Price updated 8/24, 9/25, & 10/19 to reflect base price increase due to rise in material and labor costs.
Price in context
- Asking $395 per square foot.
- That is 8% below the $430 median across 17 active $1.5M+ homes in Weddington.
- 9th highest asking price of 17 active $1.5M+ homes in Weddington.
- 6th largest by living area of the 17 with a recorded size.
- Asking price raised $16,245 from the original $1,857,745.
- 87 days on the market, listed 2026-07-31.
Location
Neighborhood: None, Union County, ZIP 28104.
Straight-line distances
- Quail Hollow Club: 8.6 mi
- SouthPark Mall: 9.7 mi
- Charlotte Country Club: 12.3 mi
- Uptown Charlotte: 14.3 mi
- Wilson Air Center (private aviation, CLT): 16.4 mi
- Charlotte Douglas International Airport: 17.2 mi
Assigned schools
- Elementary: Antioch
- Middle: Weddington
- High: Weddington
School assignments come from the listing and can change; confirm with the district.
Features
- Style
- European, French Provincial
- Levels
- Two
- Construction
- Hard Stucco, Stone
- Roof
- Architectural Shingle
- Builder
- Classica Homes
- New construction
- Yes
- Bathrooms
- 5 full, 1 half
- Fireplace
- Yes
- Interior
- Attic Walk In, Cable Prewire, Drop Zone, Entrance Foyer, Kitchen Island, Open Floorplan, Pantry, Storage, Walk-In Closet(s), Walk-In Pantry
- Flooring
- Carpet, Tile, Wood
- Kitchen & appliances
- Dishwasher, Disposal, Gas Range, Microwave, Tankless Water Heater
- Heating
- ENERGY STAR Qualified Equipment, Fresh Air Ventilation, Heat Pump, Natural Gas, Zoned
- Cooling
- Central Air, ENERGY STAR Qualified Equipment, Heat Pump, Zoned
- Garage
- 3 spaces
- Parking
- Driveway, Attached Garage, Garage Door Opener, Garage Faces Front, Garage Faces Side, Keypad Entry
- Exterior
- In-Ground Irrigation
- Waterfront
- None
- Community
- None
- County
- Union
Comparable homes on the market
- 1064 Greylyn Drive, Matthews — $1,995,000, 4 bd, 3,680 sq ft, 0.1 mi away
- 2507 Forest Lawn Drive, Weddington — $1,950,000, 4 bd, 4,535 sq ft, 0.4 mi away
- 101 Enclave Boulevard, Weddington — $1,199,000, 5 bd, 4,453 sq ft, 0.4 mi away
- 305 Weddington Grove Lane, Weddington — $1,910,890, 5 bd, 3,949 sq ft, 0.5 mi away
- 1104 Longwood Court, Matthews — $1,525,000, 5 bd, 5,699 sq ft, 0.5 mi away
- 3141 Brayland Avenue, Matthews — $2,250,000, 7 bd, 5,748 sq ft, 0.8 mi away
See it privately
Nicholas and Miriam Peters show every home personally. Peters & Associates, 4401 Barclay Downs Dr #132, Charlotte, NC 28209. Office 704-264-4572. Request a private showing.