
101 Enclave Boulevard, Weddington, NC
$1,199,000 · 5 bedrooms · 4 baths · 4,453 sq ft · built 2017
Listing courtesy of COMPASS (Natalie Jinks). Listing data provided by Canopy MLS, deemed reliable but not guaranteed.


About the home
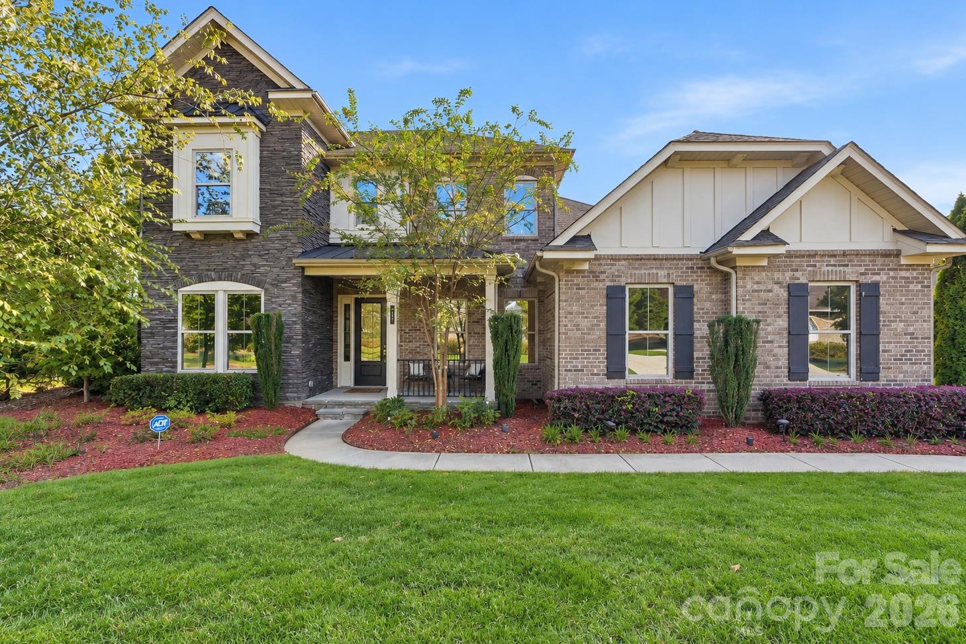
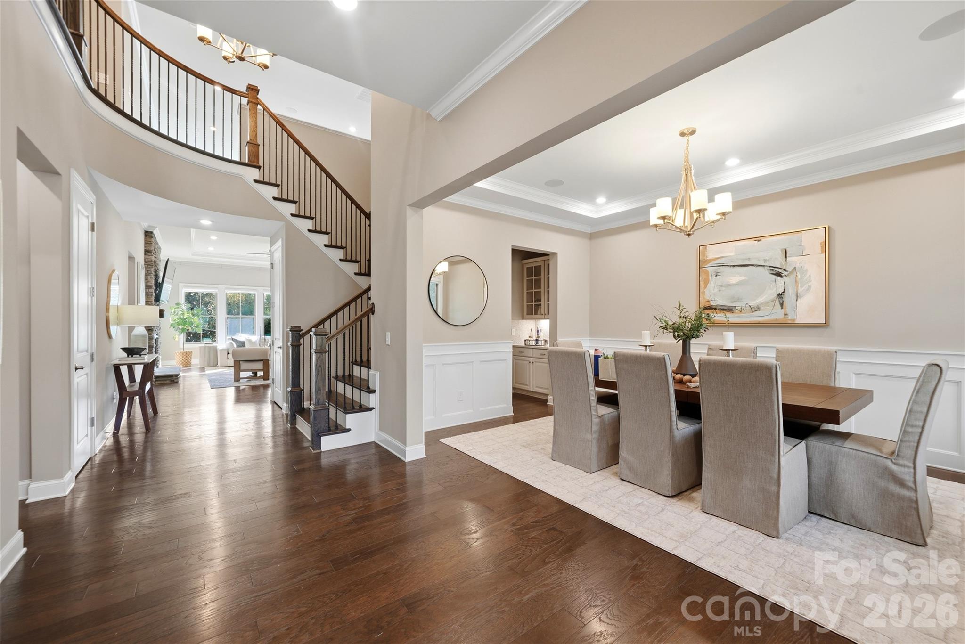
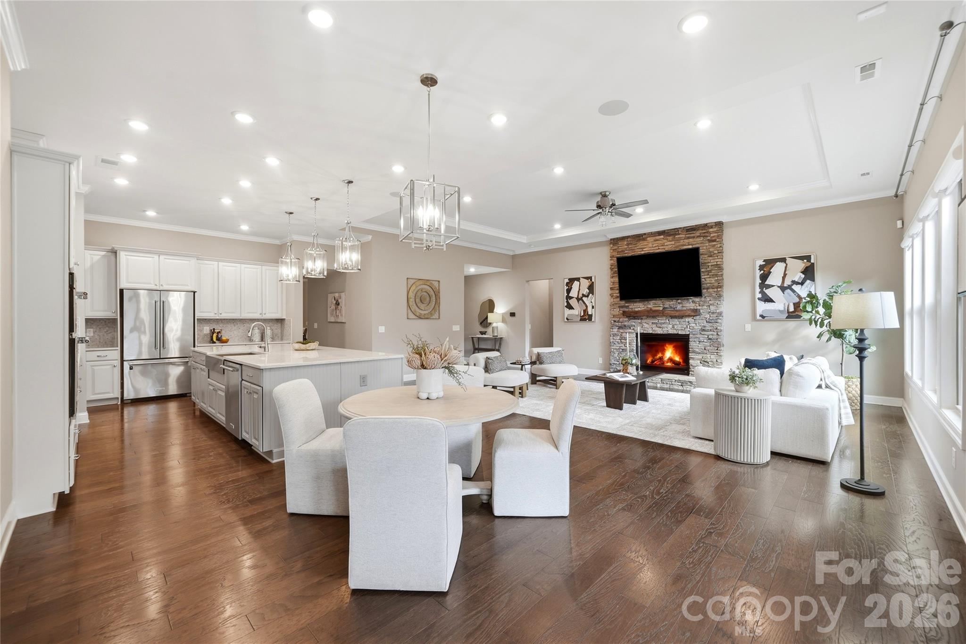
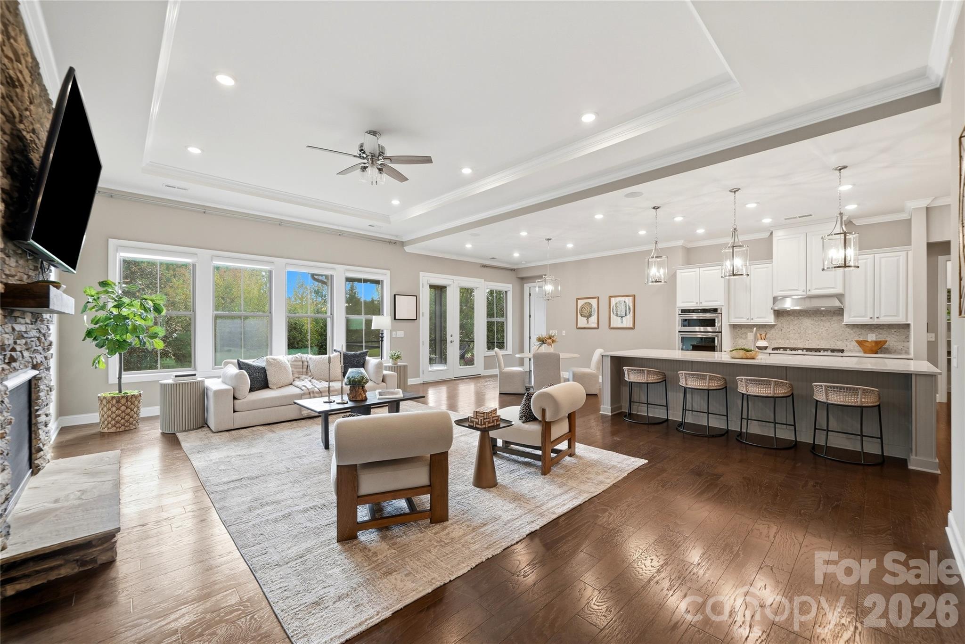
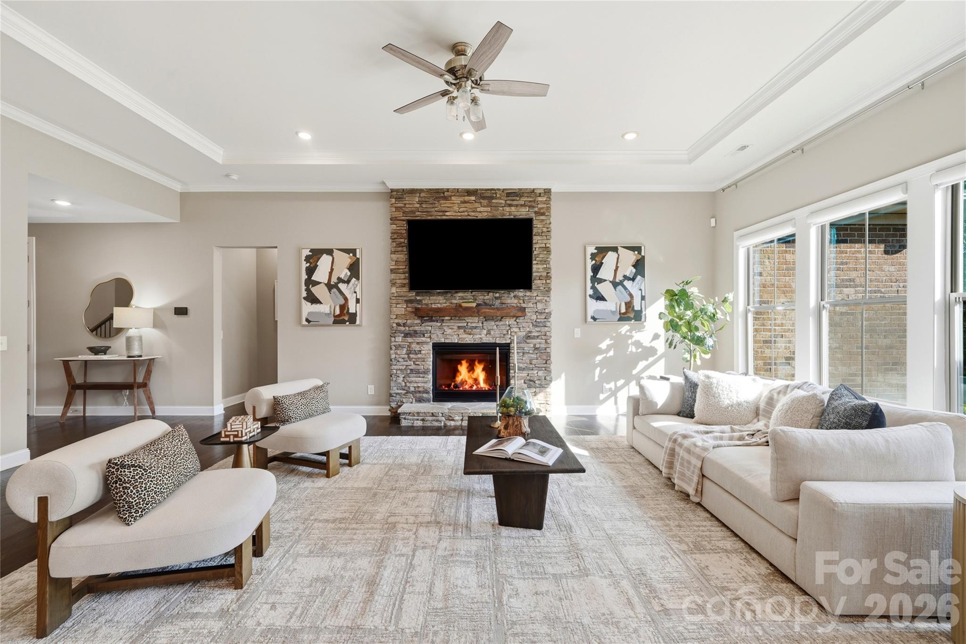
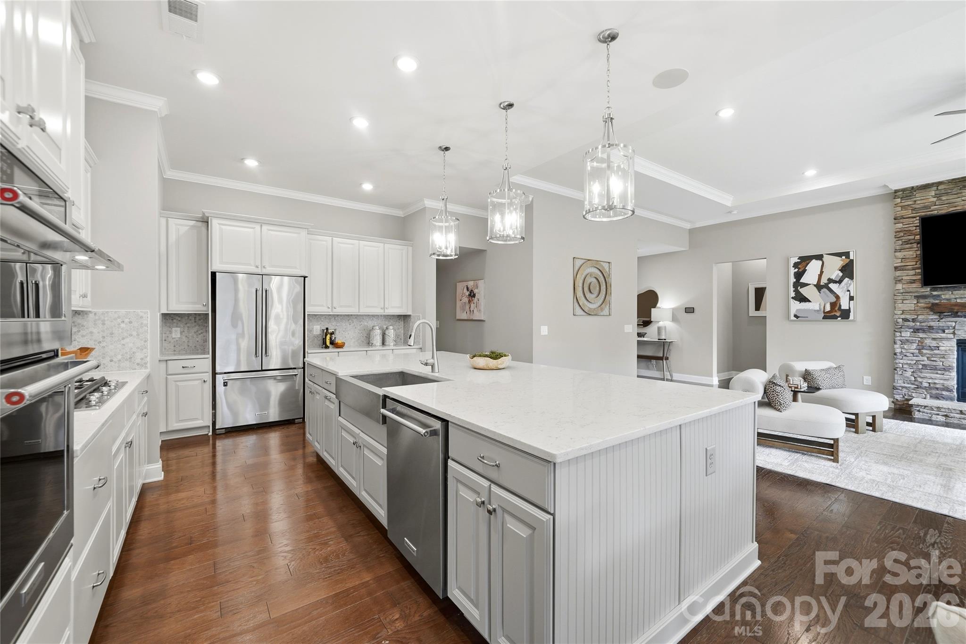
Discover refined luxury and timeless elegance in the sought-after Falls at Weddington, located within a highly regarded school district. This former model home showcases impressive full-brick construction, beautiful architectural trim work, and exceptional attention to detail throughout. Meticulously maintained, the home blends sophisticated finishes with a warm, inviting atmosphere and a thoughtfully designed floor plan. The gourmet kitchen serves as the heart of the home, featuring an oversized island, walk-in pantry, and flows seamlessly into the breakfast area and spacious great room with a welcoming stone fireplace. A formal dining room and dedicated executive office provide elegant spaces for entertaining and working from home. The main-level primary suite offers a private retreat with spa-inspired finishes and large walk-in closet. A second main-level bedroom with an ensuite bath provides exceptional flexibility for multigenerational living or private guest accommodations. Upstairs, three generously sized bedrooms, two full baths, and a versatile bonus room offer ample space for family and guests. Enjoy outdoor living on the screened-in porch or open patio overlooking the level, beautifully maintained backyard, complete with an in-ground irrigation system. Additional highlights include abundant recessed lighting, integrated speaker system, a three-car side-load garage with durable epoxy flooring, and a spacious laundry room with a convenient drop zone. Residents of Falls at Weddington enjoy community amenities including a clubhouse, fitness center, and pool. With its elegant architectural details, versatile living spaces, and exceptional condition, this home offers a distinctive blend of luxury, comfort, and functionality.
Price in context
- Asking $269 per square foot.
- That is 37% below the $430 median across 18 active $1.5M+ homes in Weddington.
- 17th highest asking price of 18 active $1.5M+ homes in Weddington.
- 9th largest by living area of the 18 with a recorded size.
- No price changes since it was listed.
- 0 days on the market, listed 2026-10-18.
- County tax assessment $1,205,300; the asking price is 0.99× the assessed value.
- HOA dues $1,725 (annually).
Location
Neighborhood: The Falls At Weddington, Union County, ZIP 28104.
Straight-line distances
- Quail Hollow Club: 8.2 mi
- SouthPark Mall: 9.3 mi
- Charlotte Country Club: 12.1 mi
- Uptown Charlotte: 14.0 mi
- Wilson Air Center (private aviation, CLT): 16.0 mi
- Charlotte Douglas International Airport: 16.8 mi
Assigned schools
- Elementary: Antioch
- Middle: Weddington
- High: Weddington
School assignments come from the listing and can change; confirm with the district.
Features
- Style
- Transitional
- Levels
- Two
- Construction
- Brick Full
- Roof
- Architectural Shingle
- Builder
- Meritage
- Bathrooms
- 4 full
- Fireplace
- Yes
- Interior
- Attic Stairs Pulldown, Drop Zone, Entrance Foyer, Kitchen Island, Open Floorplan, Walk-In Closet(s), Walk-In Pantry
- Flooring
- Carpet, Hardwood, Tile
- Kitchen & appliances
- Dishwasher, Disposal, Gas Cooktop, Gas Water Heater, Refrigerator, Wall Oven, Washer/Dryer
- Heating
- Central
- Cooling
- Central Air
- Garage
- 3 spaces
- Parking
- Attached Garage, Garage Faces Side
- Exterior
- In-Ground Irrigation
- Lot
- Level
- Community
- Clubhouse, Fitness Center, Outdoor Pool, Picnic Area, Playground, Sidewalks, Street Lights
- County
- Union
Comparable homes on the market
- 2507 Forest Lawn Drive, Weddington — $1,950,000, 4 bd, 4,535 sq ft, 0.3 mi away
- 1104 Longwood Court, Matthews — $1,549,000, 5 bd, 5,699 sq ft, 0.4 mi away
- 3141 Brayland Avenue, Matthews — $2,250,000, 7 bd, 5,748 sq ft, 0.4 mi away
- 2804 Forest Lawn Drive, Weddington — $1,873,990, 6 bd, 4,740 sq ft, 0.4 mi away
- 1064 Greylyn Drive, Matthews — $1,995,000, 4 bd, 3,680 sq ft, 0.5 mi away
- 2033 Boswell Way, Matthews — $1,995,000, 5 bd, 4,278 sq ft, 0.5 mi away
See it privately
Nicholas and Miriam Peters show every home personally. Peters & Associates, 4401 Barclay Downs Dr #132, Charlotte, NC 28209. Office 704-264-4572. Request a private showing.