
1504 Waybridge Way, Weddington, NC
$1,499,000 · 5 bedrooms · 7 baths · 5,511 sq ft · built 2012
Listing courtesy of Howard Hanna Allen Tate Charlotte South (Jesse Samples). Listing data provided by Canopy MLS, deemed reliable but not guaranteed.
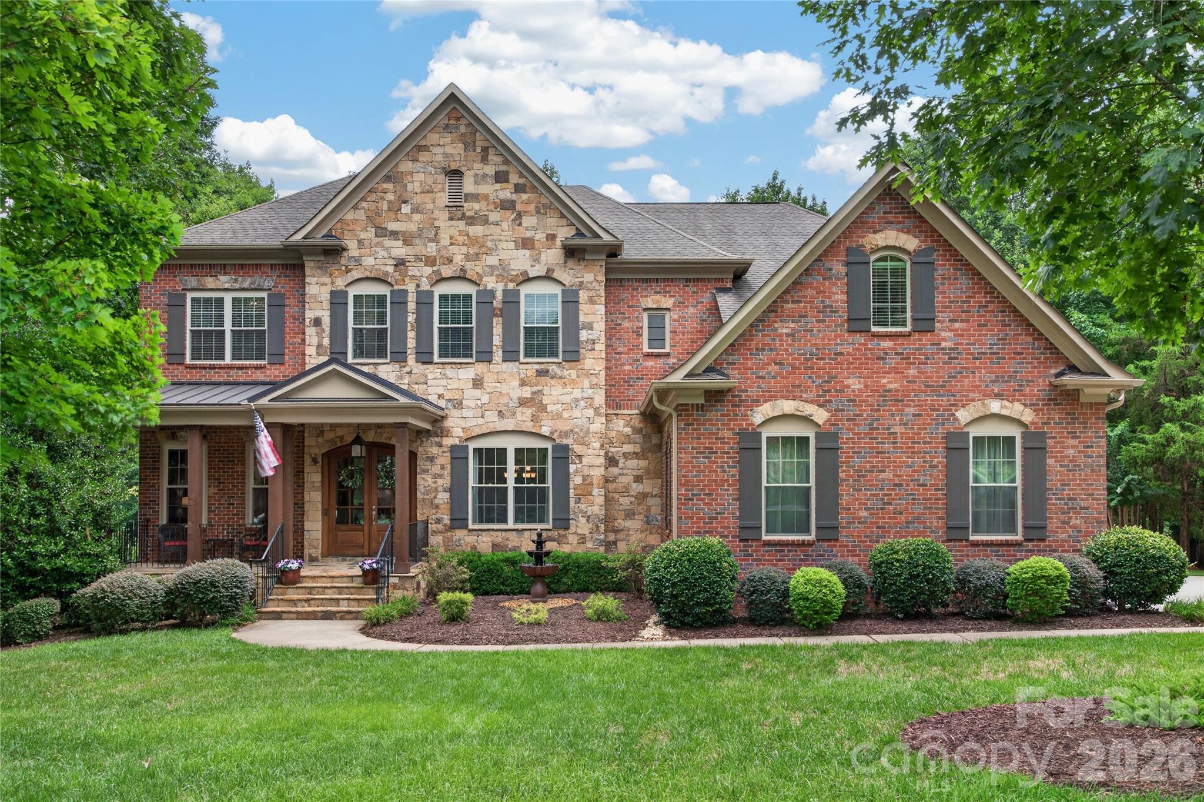
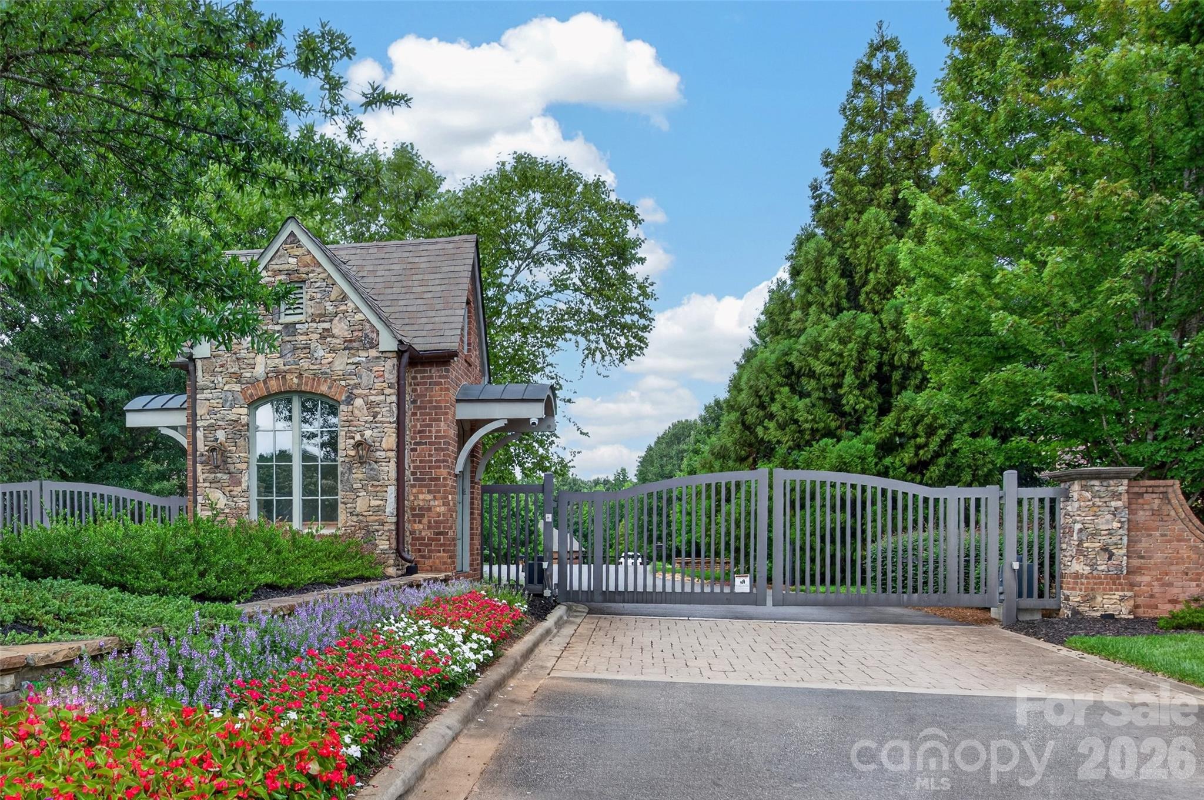


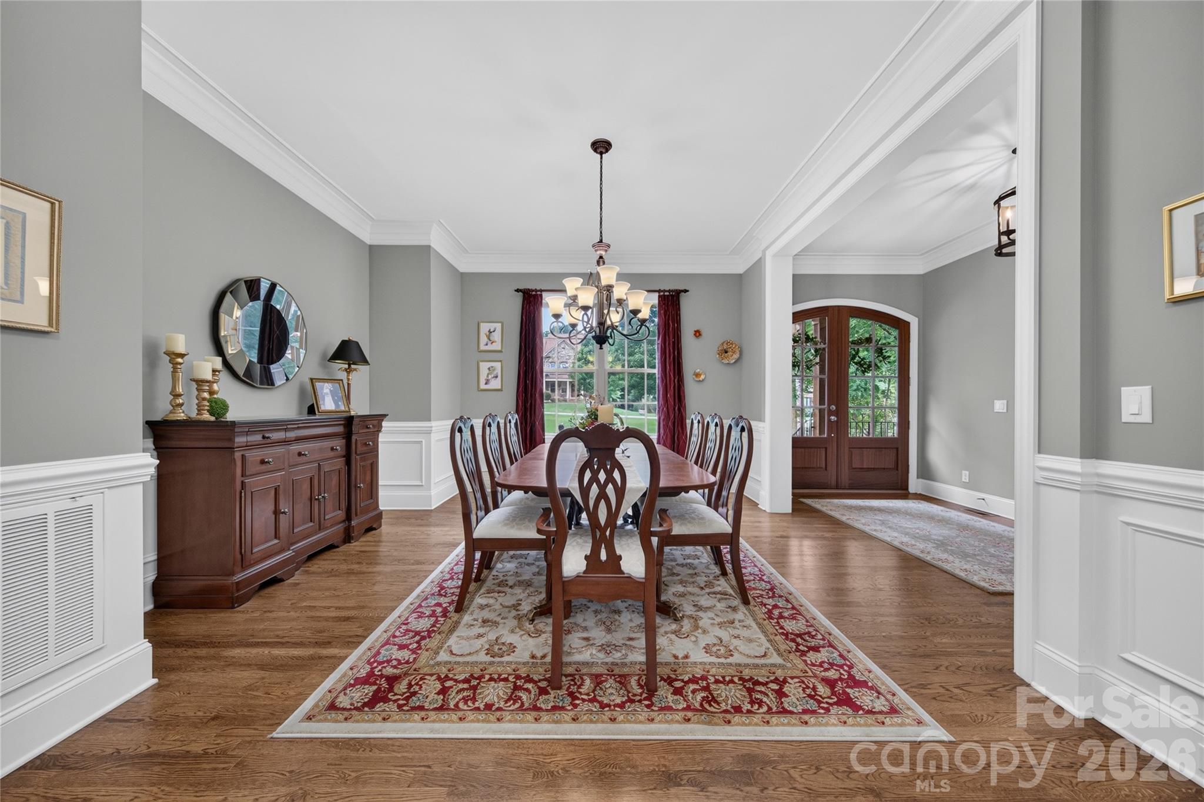
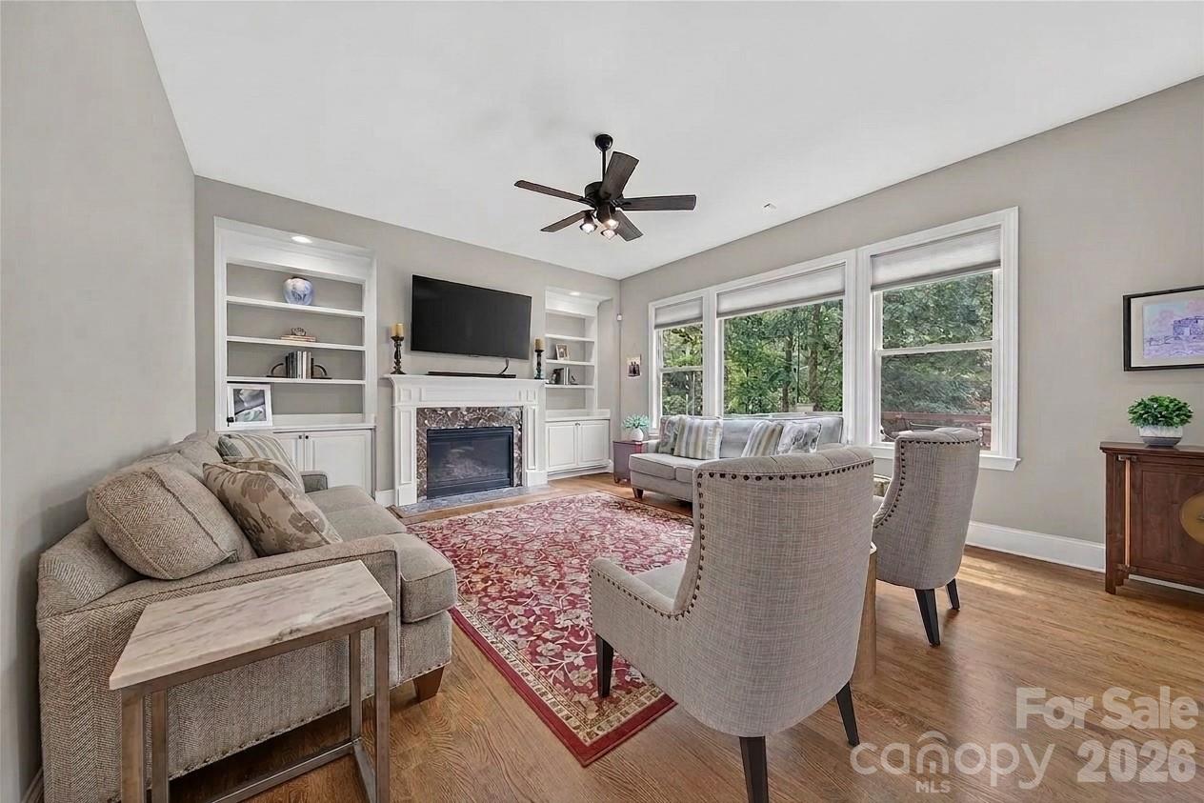
The gated enclave of Waybridge at Weddington offers a scale of privacy and architectural permanence often sought but rarely captured in the local submarket. This brick and stone estate, completed in 2012, spans 5,511 square feet across nearly one acre of cul-de-sac grounds. The residence is defined by a sophisticated fluidity between formal and informal spaces, featuring five bedrooms and seven bathrooms. Notable for its expansive kitchen and vaulted keeping room, the floor plan extends outward to a stone patio anchored by a fire pit and an eight-person Artesian spa. For the discerning buyer, Weddington continues to represent a strategic hold within the Union County corridor, where the combination of substantial acreage and proximity to Charlotte’s primary business hubs maintains consistent upward pressure on valuations. This property serves as a refined example of the area’s traditional aesthetic, balanced by modern amenities such as custom built-ins and flexible recreational zones. Private viewings may be coordinated through Peters & Associates.
About the home
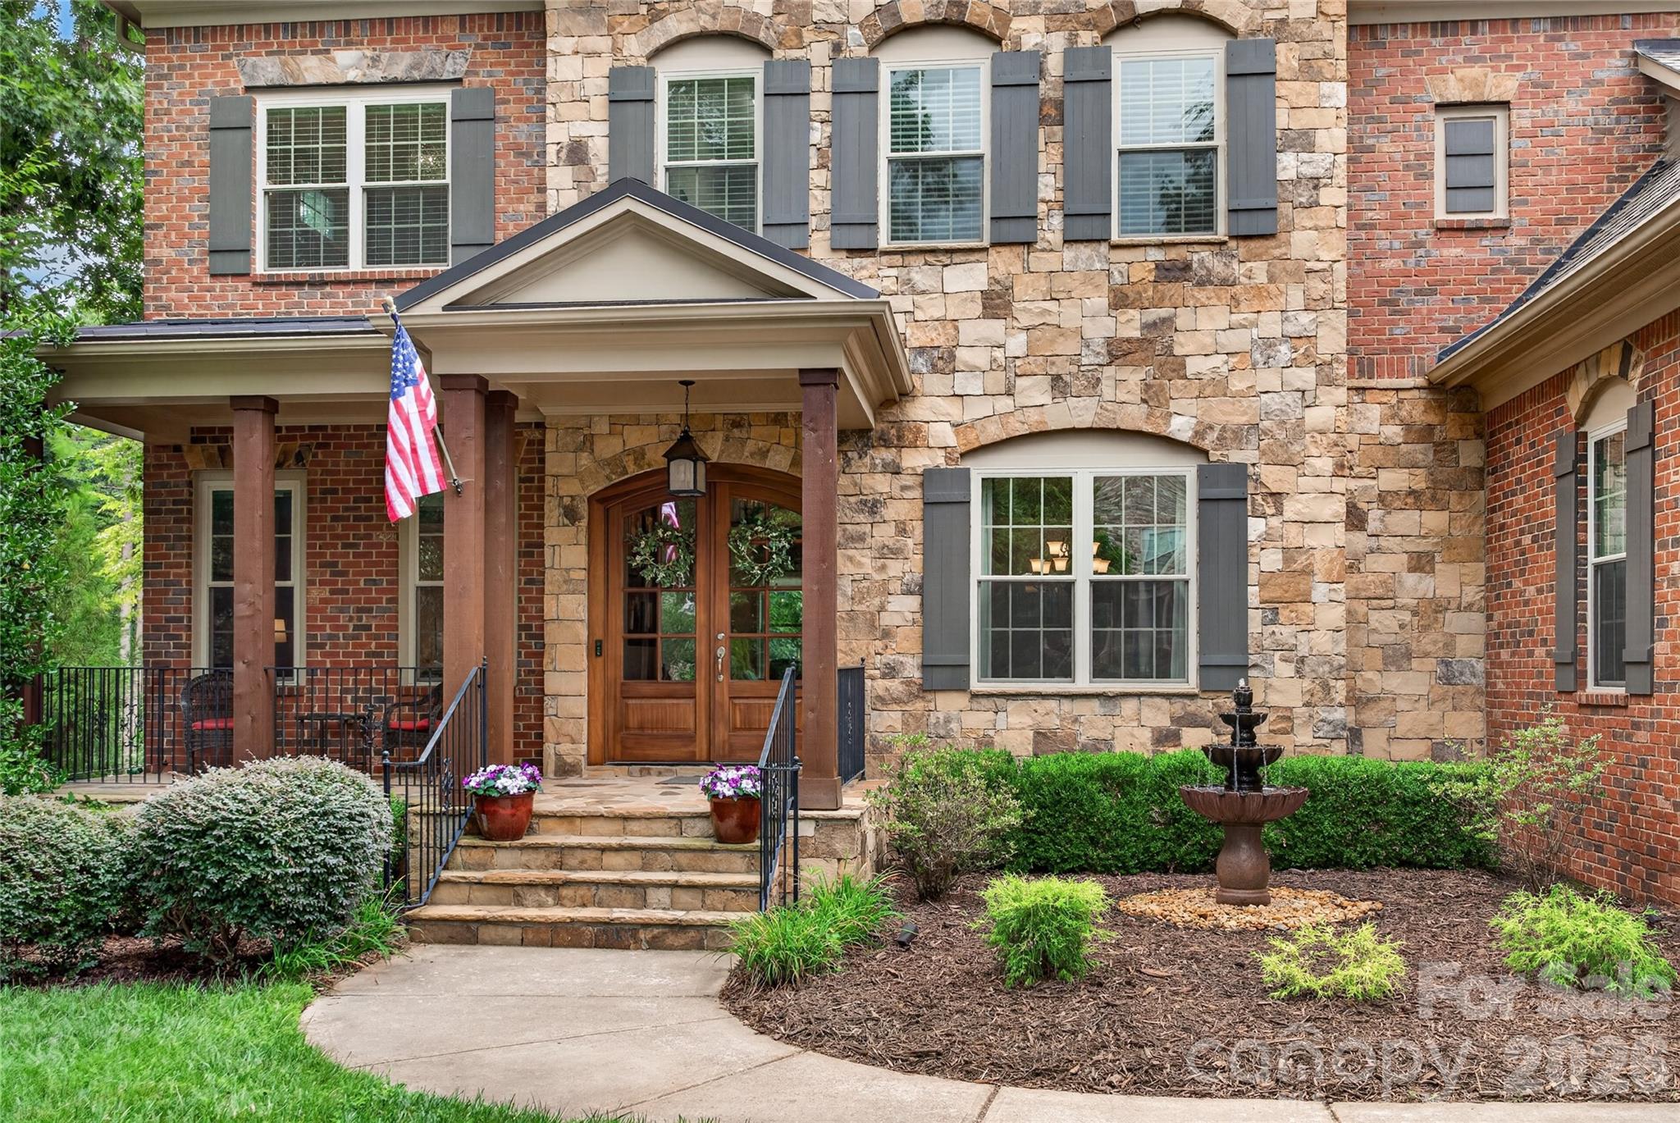
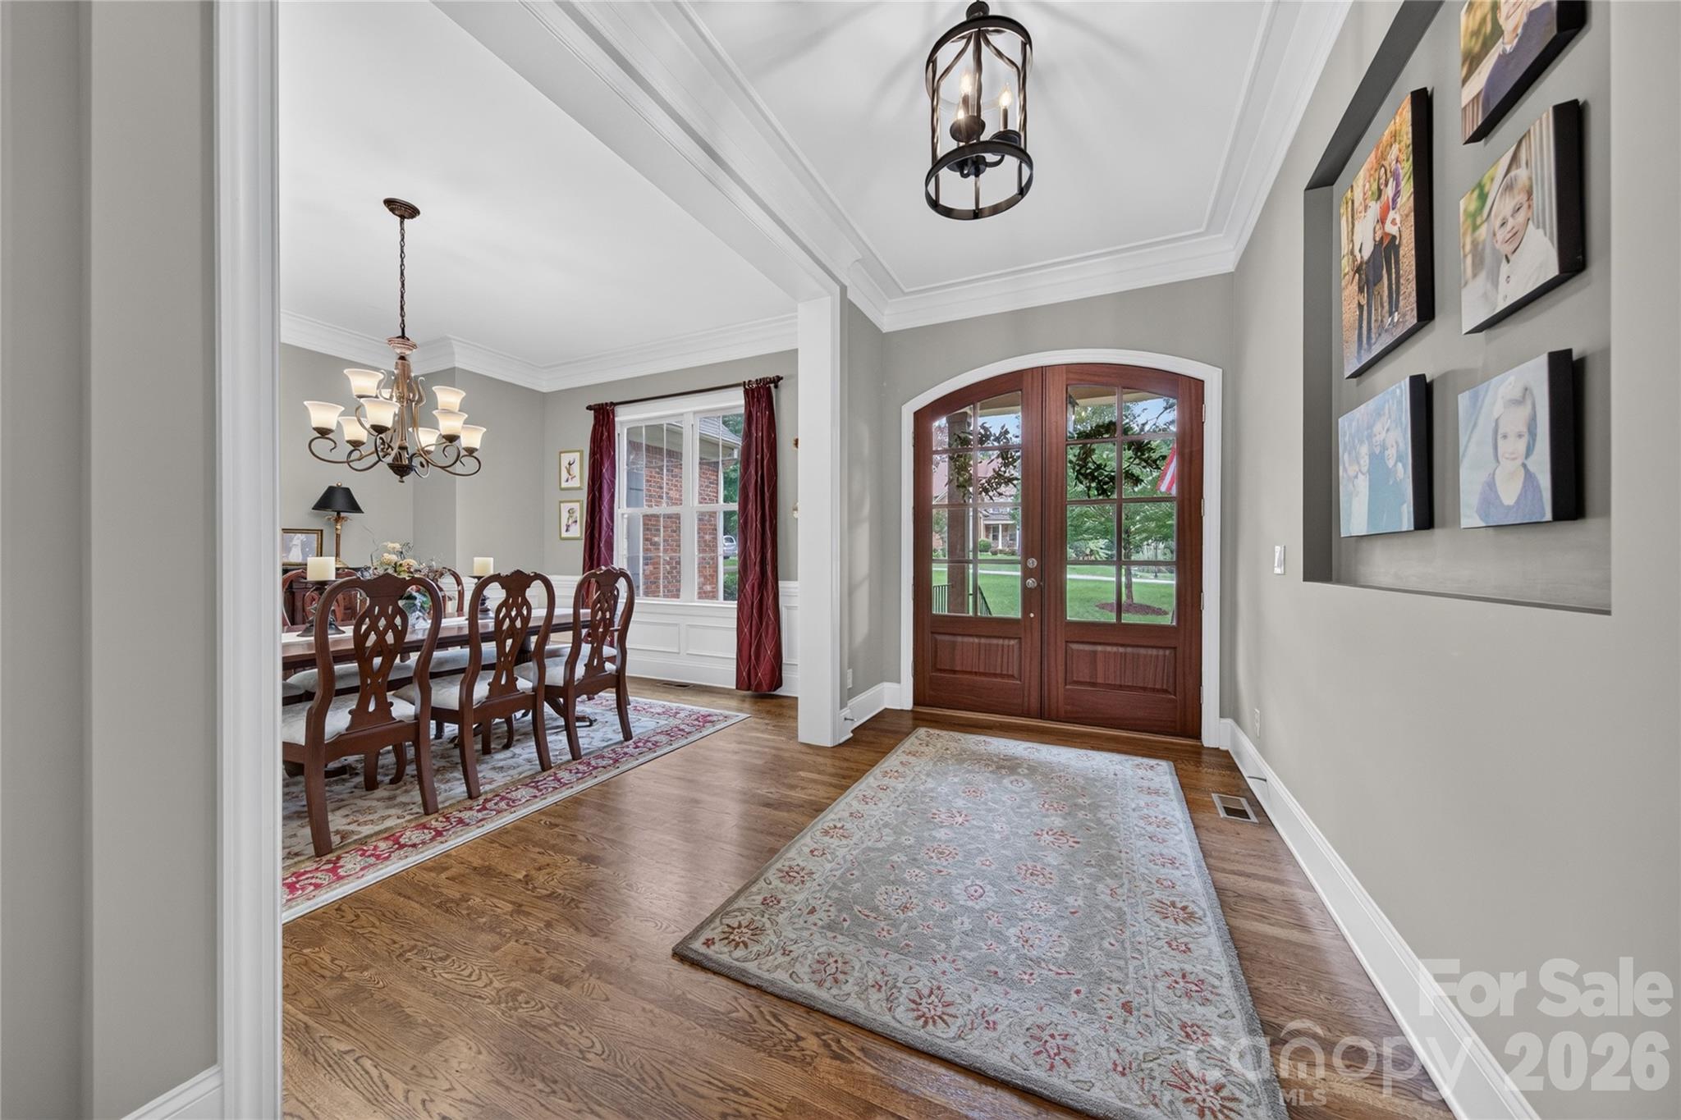
Nearly 1 Acre | 5,500+ Sq Ft | Gated | Waybridge at Weddington | Multiple Bonus/Rec/Flex Spaces | Top Schools | RARE OPPORTUNITY! Luxury and Southern Charm Define this Exceptional 5-Bedroom, 6.5-Bath Brick and Stone Weddington Estate, Offering 5,500+ Heated Sq Ft on Nearly One Acre in the Gated Community of Waybridge at Weddington. Nestled on a Quiet Cul-De-Sac and Zoned for Antioch Elementary, Weddington Middle & Weddington High! Impressive Front Porch and Custom Double Doors Welcome Guests Into a Light-Filled Foyer Opening to the Gracious Dining Room and Entry Hall. The Family Room Overlooks the Beautifully Landscaped Backyard and Features a Gas Fireplace Flanked By Custom Built-Ins. The Gourmet Kitchen is a True Gathering Place, Offering Abundant Cabinetry, Walk-In Pantry With Custom Wood Shelving, Generous Counter Space and Oversized Island With Counter-Height Seating. Large, Casual Kitchen Dining Area With Custom Built-Ins and Wall of Windows. Cozy Keeping Room With Vaulted Ceiling Opens to the Kitchen, Rear Deck, Stone Patio and Fire Pit Overlooking the Private Backyard and Gorgeous Tree Canopy. Convenient Side Porch Entry Leads to a Half Bath and Drop Zone With Built-In Cubbies and Hooks. Spacious 3-Car Side-Load Garage is Prewired for EV Charger. Upstairs, the Spacious Primary Suite Features Double-Door Entry, Dual Walk-In Closets and Luxurious Bath With Vaulted Ceiling, Custom Shower With Bench Seating and Private Water Closet. Upper-Level Laundry With Storage Cabinetry Includes Washer and Dryer. All 5 Bedrooms Feature En-Suite Baths! Main-Level Guest Suite With Closet and Full Bath Currently Serves as an Office. All Upstairs Bedrooms Have Walk-In Closets! Fifth Bedroom on 2nd Floor Opens to Private Bonus/Flex Room. Additional Large Bonus/Recreation Room Located on 2nd Floor Plus Huge 3rd-Floor Media/Bonus Room With Full Bath and Walk-In Attic Storage. Exceptional Flexibility, Privacy and Indoor/Outdoor Living in One of Weddington's Most Desirable Gated Communities!
Price in context
- Asking $272 per square foot.
- That is 37% below the $430 median across 17 active $1.5M+ homes in Weddington.
- 13th highest asking price of 17 active $1.5M+ homes in Weddington.
- 4th largest by living area of the 17 with a recorded size.
- Reduced $80,000 (5.1%) from the original $1,579,000 asking price.
- 78 days on the market, listed 2026-08-07.
- County tax assessment $1,386,700; the asking price is 1.08× the assessed value.
- HOA dues $619 (quarterly).
Location
Neighborhood: Waybridge, Union County, ZIP 28104.
Straight-line distances
- Quail Hollow Club: 8.6 mi
- SouthPark Mall: 10.0 mi
- Charlotte Country Club: 13.0 mi
- Uptown Charlotte: 14.8 mi
- Wilson Air Center (private aviation, CLT): 16.6 mi
- Charlotte Douglas International Airport: 17.4 mi
Assigned schools
- Elementary: Antioch
- Middle: Weddington
- High: Weddington
School assignments come from the listing and can change; confirm with the district.
Features
- Style
- Transitional
- Levels
- Two and a Half
- Construction
- Brick Full, Stone Veneer
- Roof
- Architectural Shingle
- Bathrooms
- 6 full, 1 half
- Fireplace
- Yes
- Interior
- Attic Walk In, Breakfast Bar, Built-in Features, Drop Zone, Entrance Foyer, Garden Tub, Kitchen Island, Open Floorplan, Walk-In Closet(s), Walk-In Pantry, Other - See Remarks
- Flooring
- Carpet, Tile, Wood
- Kitchen & appliances
- Dishwasher, Disposal, Gas Cooktop, Microwave, Refrigerator with Ice Maker, Wall Oven, Washer/Dryer
- Heating
- Zoned
- Cooling
- Zoned
- Garage
- 3 spaces
- Parking
- Driveway, Attached Garage, Garage Door Opener, Garage Faces Side
- Exterior
- Fire Pit, In-Ground Irrigation
- Lot
- Cul-De-Sac, Green Area, Wooded
- Community
- Gated, Pond
- County
- Union
Comparable homes on the market
- 809 Brown Creek Drive, Matthews — $1,350,000, 5 bd, 4,824 sq ft, 0.4 mi away
- 6031 Greystone Drive, Weddington — $1,650,000, 4 bd, 4,204 sq ft, 0.7 mi away
- 2013 Garden View Lane, Weddington — $1,712,250, 5 bd, 3,594 sq ft, 0.8 mi away
- 305 Weddington Grove Lane, Weddington — $1,910,890, 5 bd, 3,949 sq ft, 1.0 mi away
- 101 Enclave Boulevard, Weddington — $1,199,000, 5 bd, 4,453 sq ft, 1.1 mi away
- 2804 Forest Lawn Drive, Weddington — $1,873,990, 6 bd, 4,740 sq ft, 1.2 mi away
See it privately
Nicholas and Miriam Peters show every home personally. Peters & Associates, 4401 Barclay Downs Dr #132, Charlotte, NC 28209. Office 704-264-4572. Request a private showing.