
18525 Rollingdale Lane, Davidson, NC
$1,295,000 · 5 bedrooms · 5 baths · 3,604 sq ft · built 2004
Listing courtesy of Howard Hanna Allen Tate Lake Norman (Deanna Wolfe). Listing data provided by Canopy MLS, deemed reliable but not guaranteed.

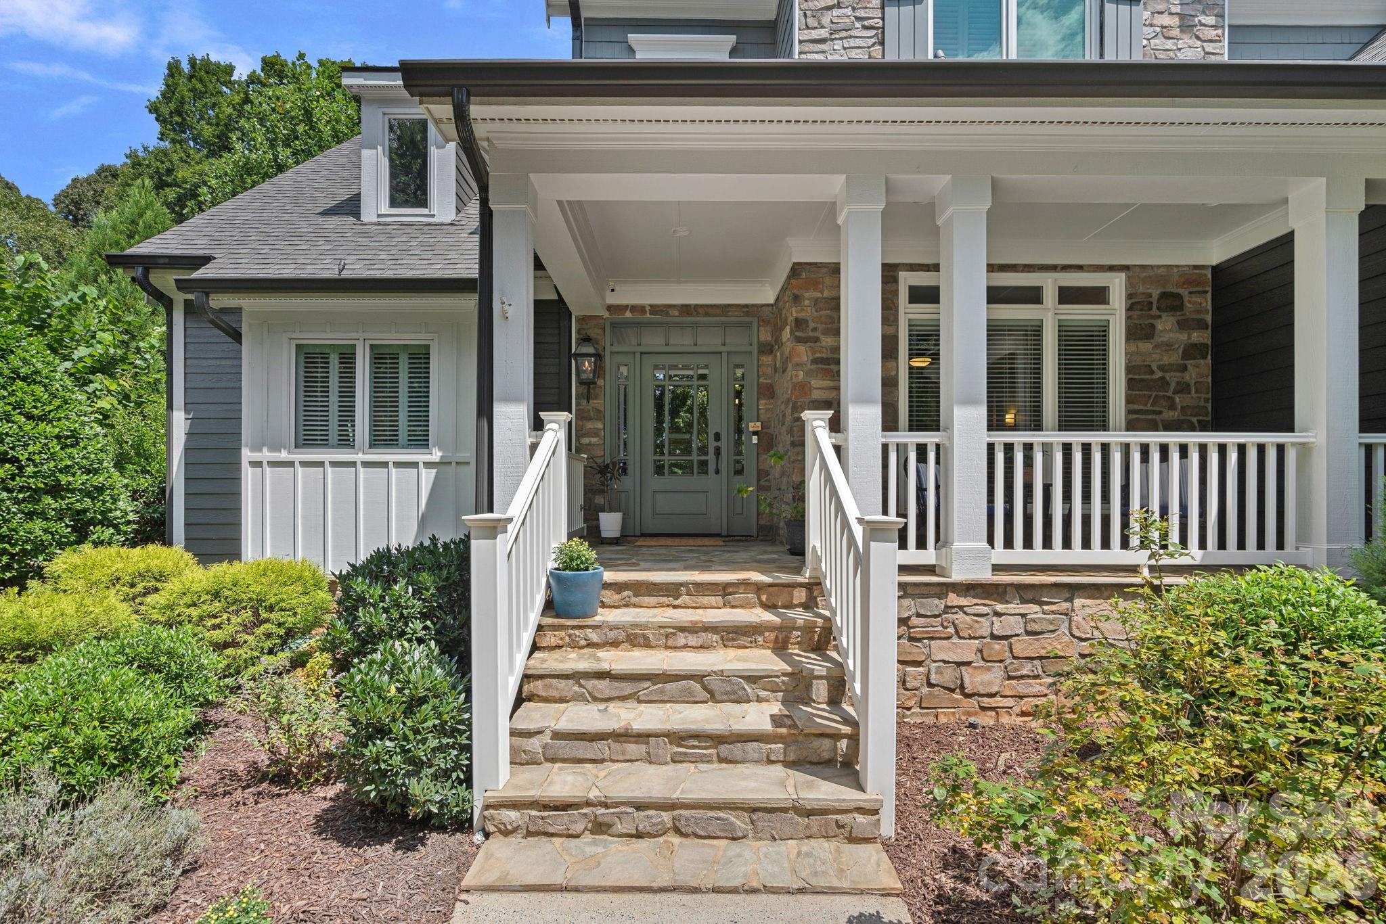
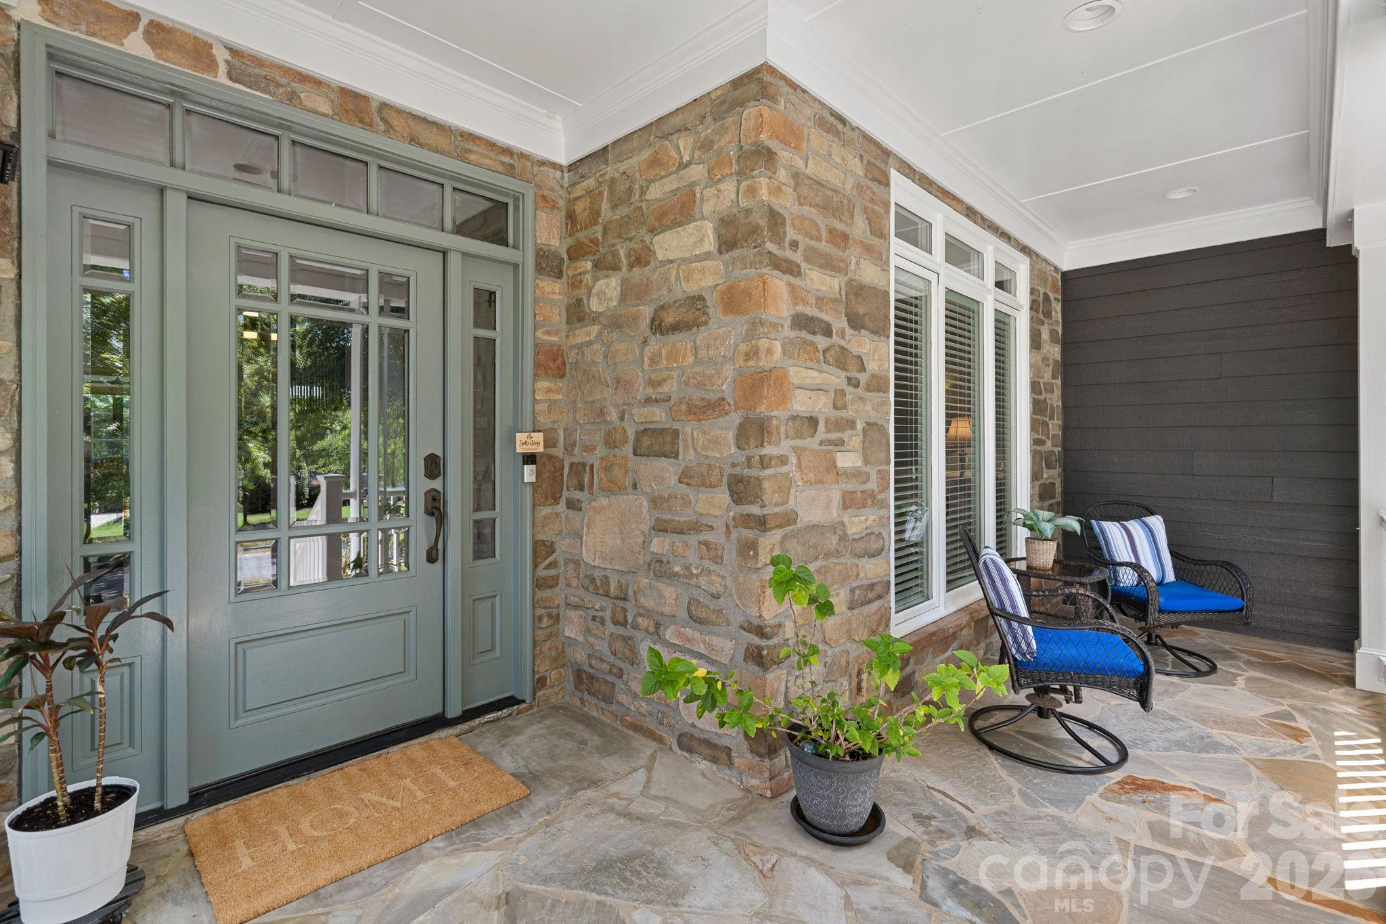

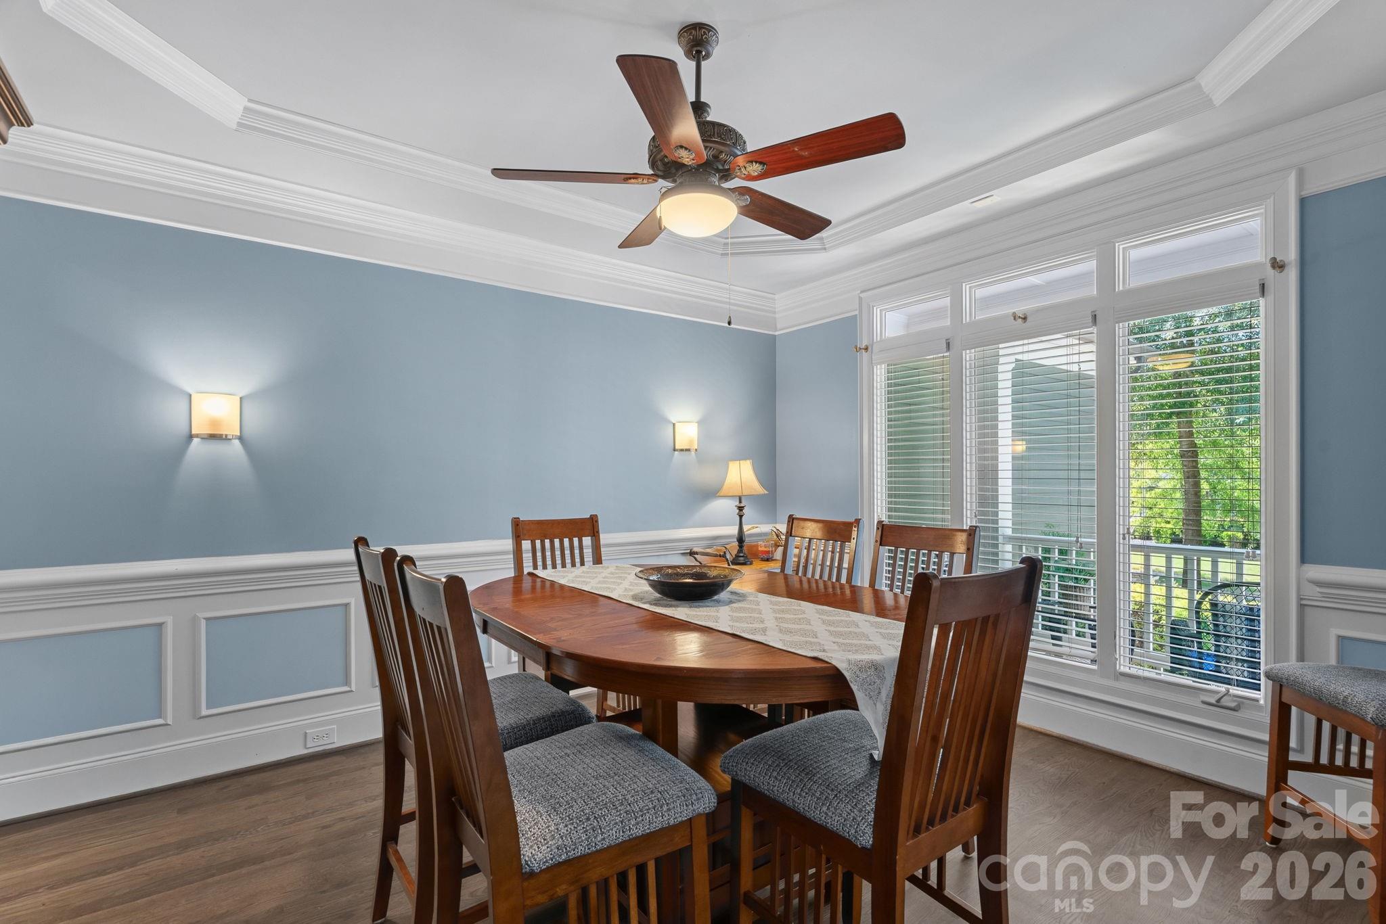


The River Run community remains a cornerstone of Davidson’s residential landscape, defined by an architectural consistency that holds its value even as local inventory fluctuates. Situated on a private, level half-acre at the terminus of a quiet cul-de-sac, this 3,604-square-foot residence represents the enduring appeal of the neighborhood’s 2004 custom builds. The five-bedroom floor plan is anchored by a main-level primary suite and kitchen, both significantly updated in 2018, while the four upper-level suites each feature dedicated bath access and walk-in closets. In a submarket where mature tree canopies and substantial lot sizes are increasingly rare among newer developments, the property’s established grounds—illuminated by gas lanterns and professional exterior lighting—offer a degree of seclusion that is difficult to replicate. Discerning buyers should note that the stability of the River Run area continues to attract long-term investment, particularly for those prioritizing proximity to Davidson’s academic and cultural core. Private viewings may be coordinated through Peters & Associates.
About the home
Get ready to fall in love with the ultimate blend of luxury and privacy in Davidson's highly sought-after River Run community. Nestled on a quiet cul-de-sac, this exceptional custom home sits on a private half-acre lot with stunning curb appeal, highlighted by a charming flagstone front porch, lush landscaping, and gas exterior lanterns (switch operated!). Offering 3,604 square feet, the thoughtful layout includes an updated 2018 kitchen with an island, gas range, and breakfast area and two separate living areas including an electric fireplace and built ins. The main-floor primary retreat boasts brand-new 2026 carpet and an updated ensuite with dual vanities, an oversized tiled shower, and vaulted ceilings. Upstairs features four spacious bedrooms with walk-in closets and direct bath access, and a versatile loft for an office or play area; the largest bedroom with adjacent half bath would make a great bonus room! Peace of mind comes standard with a 2017 roof, dual-zone HVAC units from 2020 and 2026, and included appliances: washer, dryer and refrigerator. Additional conveniences include a three-car side-load garage pre-wired for an EV charger. Step outside to your personal oasis featuring a heated and cooled enclosed back porch with Eze Breeze windows and screens, plus a fenced backyard and tiled patio. River Run offers neighborhood greenways and parks, with optional country club memberships providing access to pools, tennis and pickleball courts, a fitness center, and a golf course while keeping HOA fees reasonable. A recent appraisal supports the improved list price.
Price in context
- Asking $359 per square foot.
- That is 22% below the $463 median across 50 active $1.5M+ homes in Davidson.
- 42nd highest asking price of 50 active $1.5M+ homes in Davidson.
- 26th largest by living area of the 44 with a recorded size.
- Reduced $50,000 (3.7%) from the original $1,345,000 asking price.
- 55 days on the market, listed 2026-08-20.
- County tax assessment $902,700; the asking price is 1.43× the assessed value.
- HOA dues $900 (annually).
Location
Neighborhood: River Run, Mecklenburg County, ZIP 28036.
Straight-line distances
- Uptown Charlotte: 16.9 mi
- Charlotte Country Club: 17.4 mi
- Charlotte Douglas International Airport: 19.6 mi
- Wilson Air Center (private aviation, CLT): 19.7 mi
- SouthPark Mall: 21.8 mi
- Quail Hollow Club: 25.0 mi
Assigned schools
- Elementary: Davidson
- Middle: Bailey
- High: William Amos Hough
School assignments come from the listing and can change; confirm with the district.
Features
- Style
- Transitional
- Levels
- Two
- Construction
- Hardboard Siding, Stone
- Roof
- Architectural Shingle
- Builder
- Lopez
- Bathrooms
- 3 full, 2 half
- Fireplace
- Yes
- Interior
- Attic Stairs Pulldown, Built-in Features, Entrance Foyer, Garden Tub, Hot Tub, Kitchen Island, Open Floorplan, Pantry, Storage, Walk-In Closet(s)
- Flooring
- Carpet, Tile, Wood
- Kitchen & appliances
- Dishwasher, Disposal, Exhaust Hood, Gas Cooktop, Gas Oven, Gas Range, Gas Water Heater, Microwave, Plumbed For Ice Maker, Refrigerator with Ice Maker, Self Cleaning Oven, Washer/Dryer
- Heating
- Forced Air, Natural Gas, Zoned
- Cooling
- Ceiling Fan(s), Central Air, Zoned
- Garage
- 3 spaces
- Parking
- Driveway, Attached Garage, Garage Door Opener, Garage Faces Side, Keypad Entry
- Exterior
- Above Ground Hot Tub / Spa, In-Ground Irrigation
- Lot
- Level, Private, Wooded
- Community
- Clubhouse, Fitness Center, Golf, Outdoor Pool, Picnic Area, Playground, Pond, Putting Green, Recreation Area, Sidewalks, Sport Court, Street Lights, Tennis Court(s), Walking Trails
- County
- Mecklenburg
Comparable homes on the market
- 18324 Turnberry Court, Davidson — $1,050,000, 5 bd, 3,509 sq ft, also in River Run
- 13302 Bally Bunnion Way, Davidson — $1,800,000, 6 bd, 6,715 sq ft, also in River Run
- 18719 Cannon Crossing Way, Davidson — $1,199,000, 5 bd, 3,097 sq ft, also in River Run
- 18308 Shearer Road, Davidson — $14,000,000, 5 bd, 14,734 sq ft, 0.5 mi away
- 16117 Halle Marie Circle, Davidson — $2,280,000, 5 bd, 4,067 sq ft, 0.7 mi away
- 17925 Stuttgart Road, Davidson — $2,200,000, 5 bd, 4,467 sq ft, 0.7 mi away
See it privately
Nicholas and Miriam Peters show every home personally. Peters & Associates, 4401 Barclay Downs Dr #132, Charlotte, NC 28209. Office 704-264-4572. Request a private showing.